
Search results for "Denominación" in Home Design Ideas



 Seeber Build
Rebar connection detail
Photography by Tanis Seeber, @ tanisphoto
Staircase - industrial staircase idea in Vancouver
Staircase - industrial staircase idea in Vancouver

Find the right local pro for your project



 MARIANO STONE
Iron Collection
Iron Frost is introduced as a neutral and minimalist design which is distinguishable by its delicate notes of metallic sheen on a white background that bring light grey shades, bringing light to the piece.
With this new model, the Iron Collection now offers 7 different modern and eye- catching designs.
Available in: 3mm, 6mm & 12mm, Satin finish, 3.200 x 1.500 mm or 3.600 x 1.200 mm
 Katia Goffin Gardens
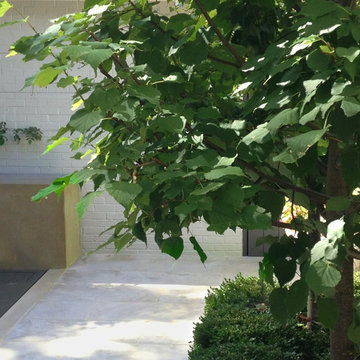
View to water feature
photo credit:katia Goffin
Transitional exterior home idea in DC Metro
Transitional exterior home idea in DC Metro

 Seasons Garden Design LLC
A new gate replaced the old style gate. This one includes the lotus symbol in honor of the the obstetrician owner. The lotus is the symbol of birth.





 J Wiley Designs
Example of a mid-sized classic l-shaped beige floor open concept kitchen design in Dallas with raised-panel cabinets, beige cabinets, white backsplash, subway tile backsplash, stainless steel appliances and an island
 House of Burroughs
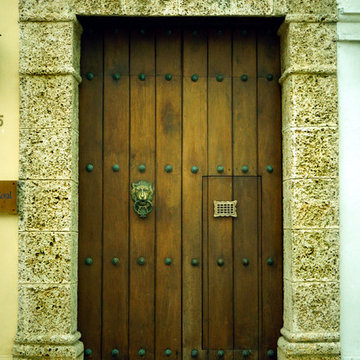
I took these photos on my trip to Colombia back in 2013. I visited Bogota, Medellin, Cartagena, Taganga and Isla de Rosario. Never have I seen a country so beautiful and my Spanish was truly at it's best. Almost all of the photos in this album are from Cartagena, within the Walled City. It speaks of history and how some people wanted to add a burst of color to it.


 Design Line Construction, Inc.
Clarendon Heights
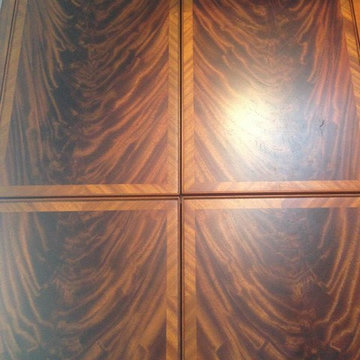
Check out this amazing cabinetry work!! Crotched Mahogany is being used for the main panels with a diagonal rift Mahogany on the face. The edge detail is a solid applied bead. Truly amazing

 Maplestone Construction
Blue glass arabesque tile...
Open concept kitchen - mid-sized traditional u-shaped medium tone wood floor and brown floor open concept kitchen idea with an undermount sink, shaker cabinets, brown cabinets, quartz countertops, blue backsplash, glass tile backsplash, stainless steel appliances and a peninsula
Open concept kitchen - mid-sized traditional u-shaped medium tone wood floor and brown floor open concept kitchen idea with an undermount sink, shaker cabinets, brown cabinets, quartz countertops, blue backsplash, glass tile backsplash, stainless steel appliances and a peninsula

 Cobblestone Homes
Inspiration for a large scandinavian master green tile and subway tile double-sink alcove shower remodel with flat-panel cabinets, light wood cabinets, a two-piece toilet, an undermount sink, quartz countertops, a hinged shower door, white countertops, a niche and a floating vanity






 Kurco Construction, Inc
Master bath with stained concrete floors, custom dark wood cabinetry, his & her sinks, and quartzite countertops.
Example of a mid-sized urban master concrete floor and gray floor alcove shower design in Jacksonville with recessed-panel cabinets, dark wood cabinets, a one-piece toilet, gray walls, an undermount sink, quartzite countertops and a hinged shower door
Example of a mid-sized urban master concrete floor and gray floor alcove shower design in Jacksonville with recessed-panel cabinets, dark wood cabinets, a one-piece toilet, gray walls, an undermount sink, quartzite countertops and a hinged shower door
15