
Search results for "Dentales" in Home Design Ideas
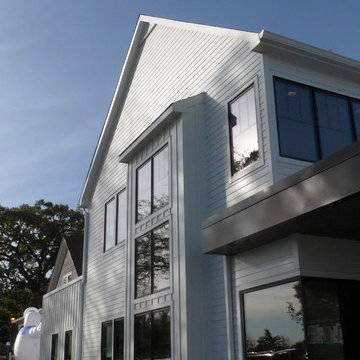
 Siding & Windows Group Ltd
New Construction James Hardie Siding, Naperville, IL RiverWalk Family Dental.
Home design - mid-sized modern two-story concrete fiberboard white home design idea with a shingle roof
Home design - mid-sized modern two-story concrete fiberboard white home design idea with a shingle roof
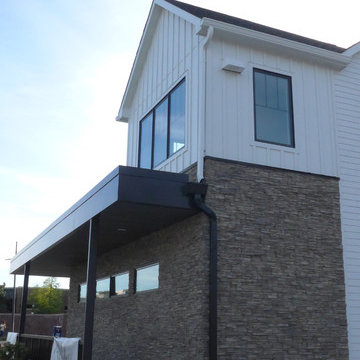 Siding & Windows Group Ltd
New Construction James Hardie Siding, Naperville, IL RiverWalk Family Dental.
Inspiration for a mid-sized modern two-story concrete fiberboard white home design remodel with a shingle roof
Inspiration for a mid-sized modern two-story concrete fiberboard white home design remodel with a shingle roof
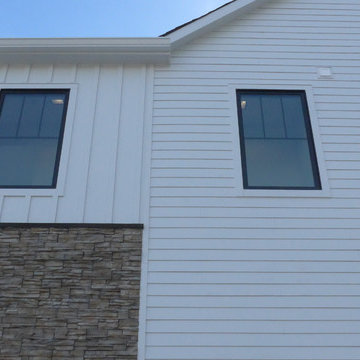 Siding & Windows Group Ltd
New Construction James Hardie Siding, Naperville, IL RiverWalk Family Dental.
Mid-sized minimalist two-story concrete fiberboard white home design photo with a shingle roof
Mid-sized minimalist two-story concrete fiberboard white home design photo with a shingle roof
Find the right local pro for your project
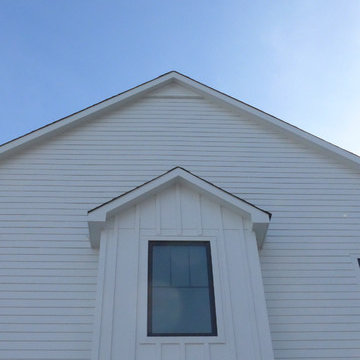 Siding & Windows Group Ltd
New Construction James Hardie Siding, Naperville, IL RiverWalk Family Dental.
Mid-sized minimalist two-story concrete fiberboard white home design photo with a shingle roof
Mid-sized minimalist two-story concrete fiberboard white home design photo with a shingle roof
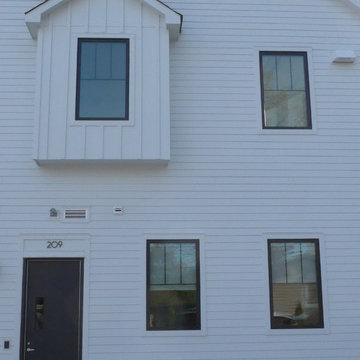 Siding & Windows Group Ltd
New Construction James Hardie Siding, Naperville, IL RiverWalk Family Dental.
Home design - mid-sized modern two-story concrete fiberboard white home design idea with a shingle roof
Home design - mid-sized modern two-story concrete fiberboard white home design idea with a shingle roof
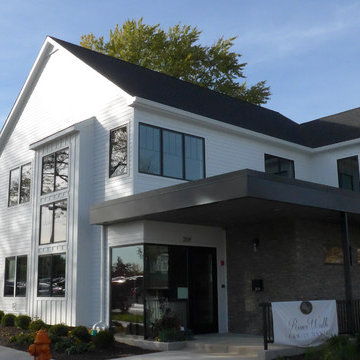 Siding & Windows Group Ltd
New Construction James Hardie Siding, Naperville, IL RiverWalk Family Dental.
Inspiration for a mid-sized modern white two-story concrete fiberboard gable roof remodel with a shingle roof
Inspiration for a mid-sized modern white two-story concrete fiberboard gable roof remodel with a shingle roof
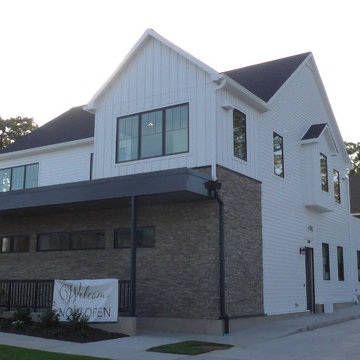 Siding & Windows Group Ltd
New Construction James Hardie Siding, Naperville, IL RiverWalk Family Dental.
Example of a mid-sized minimalist white two-story concrete fiberboard gable roof design with a shingle roof
Example of a mid-sized minimalist white two-story concrete fiberboard gable roof design with a shingle roof
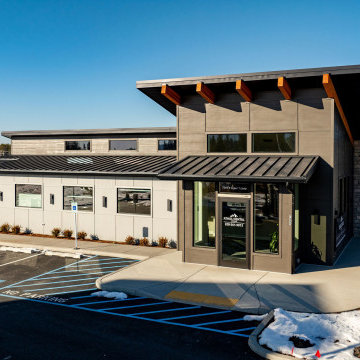
 Ela Construction
A 2,060 square foot commercial dental office built with precision and accessibility in mind. Designed to provide a welcoming, functional space for both patients and staff, the facility includes well-appointed administrative areas and six modern treatment rooms Our team brought this vision to life, ensuring high-quality craftsmanship and attention to detail throughout the project.
Patient Focused Waiting Area
The waiting area is thoughtfully designed with comfort and convenience in mind, offering a calming atmosphere with modern seating, natural lighting, and a open layout welcoming space.
Fully ADA Compliant
Featuring ADA-compliant parking spaces and smooth sidewalk inclines, the facility provides easy access for all patients which ensures a safe and convenient entry to the building.
Sophisticated Design
The building boasts a sophisticated design with sharp lines, clean corners, and a bold color palette of black, gray, and white, creating a sleek, contemporary look that stands out.
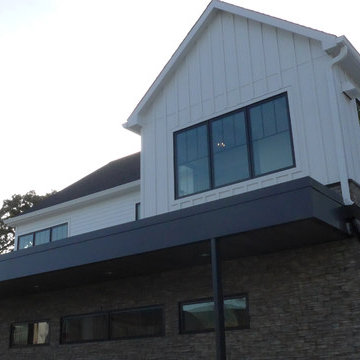 Siding & Windows Group Ltd
New Construction James Hardie Siding, Naperville, IL RiverWalk Family Dental.
Home design - mid-sized modern two-story concrete fiberboard white home design idea with a shingle roof
Home design - mid-sized modern two-story concrete fiberboard white home design idea with a shingle roof
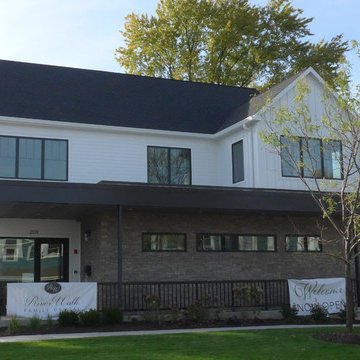 Siding & Windows Group Ltd
New Construction James Hardie Siding, Naperville, IL RiverWalk Family Dental.
Example of a mid-sized minimalist white two-story concrete fiberboard gable roof design with a shingle roof
Example of a mid-sized minimalist white two-story concrete fiberboard gable roof design with a shingle roof
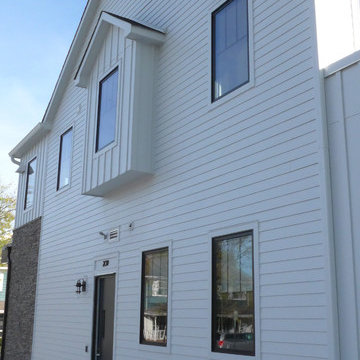 Siding & Windows Group Ltd
New Construction James Hardie Siding, Naperville, IL RiverWalk Family Dental.
Home design - mid-sized modern two-story concrete fiberboard white home design idea with a shingle roof
Home design - mid-sized modern two-story concrete fiberboard white home design idea with a shingle roof
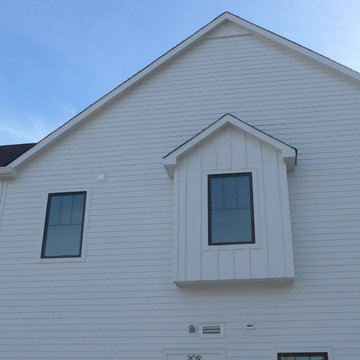 Siding & Windows Group Ltd
New Construction James Hardie Siding, Naperville, IL RiverWalk Family Dental.
Home design - mid-sized modern two-story concrete fiberboard white home design idea with a shingle roof
Home design - mid-sized modern two-story concrete fiberboard white home design idea with a shingle roof
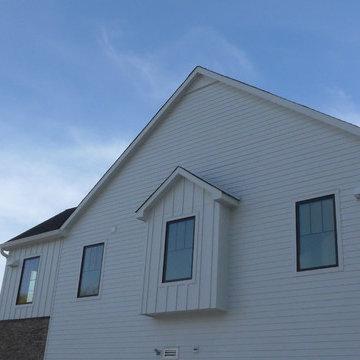 Siding & Windows Group Ltd
New Construction James Hardie Siding, Naperville, IL RiverWalk Family Dental.
Example of a mid-sized minimalist two-story concrete fiberboard white home design design with a shingle roof
Example of a mid-sized minimalist two-story concrete fiberboard white home design design with a shingle roof
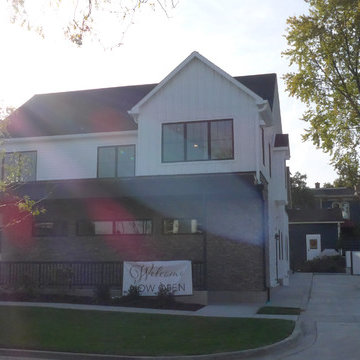 Siding & Windows Group Ltd
New Construction James Hardie Siding, Naperville, IL RiverWalk Family Dental.
Home design - mid-sized modern two-story concrete fiberboard white home design idea with a shingle roof
Home design - mid-sized modern two-story concrete fiberboard white home design idea with a shingle roof
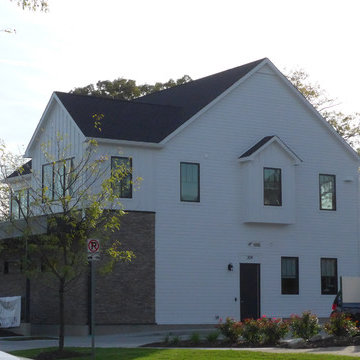 Siding & Windows Group Ltd
New Construction James Hardie Siding, Naperville, IL RiverWalk Family Dental.
Mid-sized minimalist white two-story concrete fiberboard gable roof photo with a shingle roof
Mid-sized minimalist white two-story concrete fiberboard gable roof photo with a shingle roof
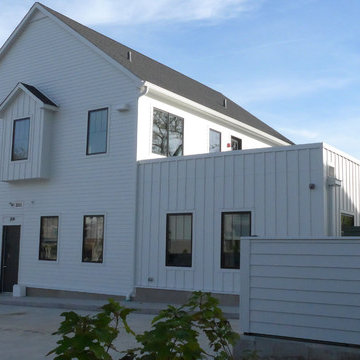 Siding & Windows Group Ltd
New Construction James Hardie Siding, Naperville, IL RiverWalk Family Dental.
Mid-sized minimalist two-story concrete fiberboard white home design photo with a shingle roof
Mid-sized minimalist two-story concrete fiberboard white home design photo with a shingle roof
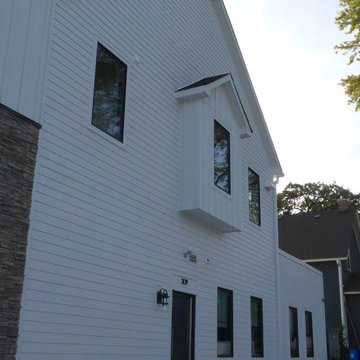 Siding & Windows Group Ltd
New Construction James Hardie Siding, Naperville, IL RiverWalk Family Dental.
Home design - mid-sized modern two-story concrete fiberboard white home design idea with a shingle roof
Home design - mid-sized modern two-story concrete fiberboard white home design idea with a shingle roof

 Weil Friedman Architects
This sleek bathroom creates a serene and bright feeling by keeping things simple. The Wetstyle floating vanity is paired with matching wall cabinet and medicine for a simple unified focal point. Simple white subway tiles and trim are paired with Carrara marble mosaic floors for a bright timeless look.

 Robert Nehrebecky AIA, Re:New Architecture
Robert Nehrebecky AIA, Re:New Architecture
Example of a classic detached garage design in DC Metro
Example of a classic detached garage design in DC Metro
23