
Search results for "Dentil" in Home Design Ideas

 Driftwood Harbor Designs
AFTER:
The first project we tackled in our new home was this hallway between the laundry room and master bedroom. • The sunken/inset wall feature left us unsure how to utilize the space. After several failed shelf design concepts, we decided to dive into our first shiplap project and it turned out perfect. • We found this pre-stained antique shiplap at @loweshomeimprovement and decided to mix the grey color theme. Then we had a photo of our dogs custom printed on a canvas at @walgreens photo • #beforeandafter #diy #renovation #shiplap #customcanvasprint #gray #interiordesign #driftwoodharbordesigns #modernfarmhouseproject #dogsofinstagram #hallway


Find the right local pro for your project
 Holland & Sons
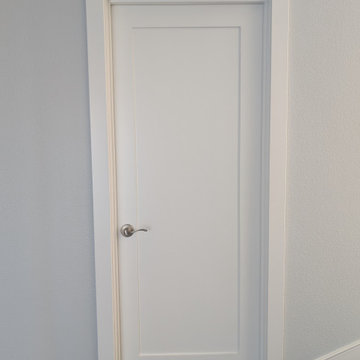
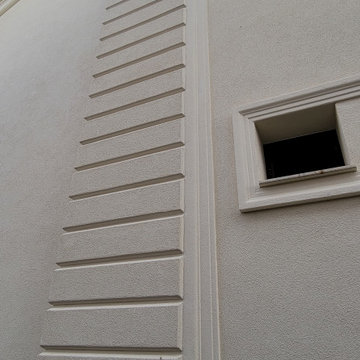
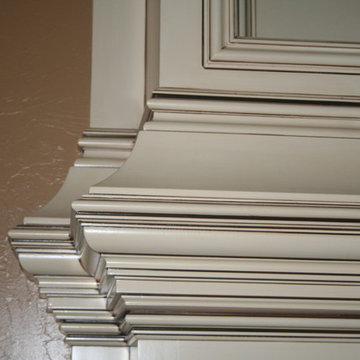
Doors, casing, trim, and mouldings may seem like small details, but they are what give a home its character and finished look. At Holland & Sons Construction, we believe quality finish carpentry can completely transform a space by adding elegance, depth, and architectural style. Whether it's custom door installations, oversized baseboards, decorative crown moulding, craftsman-style casing, wainscoting, or detailed trim work, every piece is carefully measured, installed, and finished to perfection. These finishing touches tie your entire home together, creating a polished, custom-built appearance while adding lasting beauty and value that you'll notice every time you walk through the door.
 Unique Wallpaper Installations
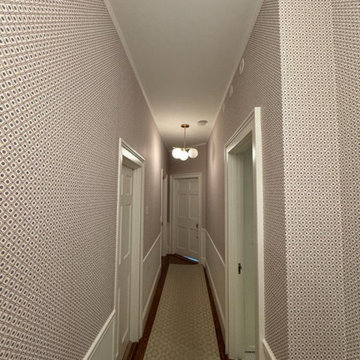
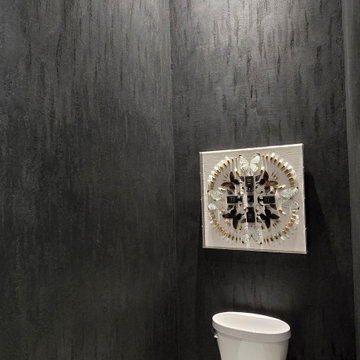
Welcome to Masterwork Wallpaper Installations—a showcase of elite craftsmanship where walls are transformed into art. This portfolio highlights our finest work with luxury wallcoverings, featuring seamless patterns, invisible joints, and absolute precision around complex architectural elements. Built for clients and designers who accept nothing less than perfection


 Lindus Construction/Midwest LeafGuard
Zuri Decking in Walnut
Provided Courtesy of Royal Building Products
Inspiration for a contemporary deck remodel in Minneapolis
Inspiration for a contemporary deck remodel in Minneapolis

 Mida Interior Design
Mid-sized 1960s freestanding desk concrete floor, gray floor and tray ceiling home studio photo in San Francisco with white walls and no fireplace

 California Window Fashions
We chose to do a 3 1/2" hidden tilt wood plantation shutter on this large window. We did four panels so that when the panels are open they will not stick out into the room to far. We did a stained finish to add some contrast to the room.




 Siegler Design Services + INTERIORS
Older home in desirable Phoenix central core neighborhood gets a master bathroom makeover from no tub to bigger shower and freestanding tub. New materials and ambiance reflect feelings of refreshing water and the family's love of bathing and relaxing in a leisurely mode while dreaming of far away places yet to be discovered.








 Eric's Electric Service Pros
This project was planned and priced to accomplish a desirable effect while keeping cost reasonable
Photos by Eric Fries
Mid-sized trendy kitchen photo in Baltimore
Mid-sized trendy kitchen photo in Baltimore

 DMJ
Huge transitional master multicolored tile and ceramic tile wood-look tile floor, gray floor and double-sink wet room photo with shaker cabinets, white cabinets, an undermount tub, a two-piece toilet, gray walls, an undermount sink, marble countertops, a hinged shower door, multicolored countertops, a niche and a built-in vanity
213