
Search results for "Dentist" in Home Design Ideas
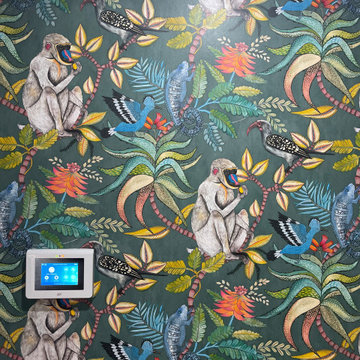

 North Shore Kitchen & Bath
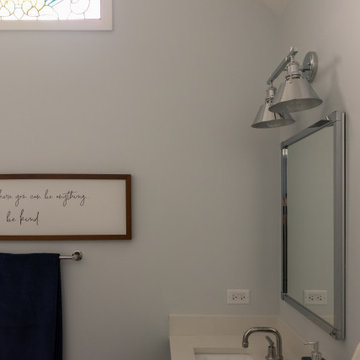
Wilmette Kids Blue & White Bathroom
Home design - mid-sized farmhouse home design idea in Chicago
Home design - mid-sized farmhouse home design idea in Chicago

Find the right local pro for your project







 CornerStone Contracting Services
This is a walk in shower, which we planned, designed, and then built at the client's request and with the list of things that needed and wanted from this shower. The overall interior dimensions are 5' Long x 3' wide x 7' tall; Door is 32" wide x 72" tall, and pivots ether into or ou of the shower, whichever way each individual prefera; Bench is 36" wide x 12" deep x 22" tall; the built in shampoo storage areas are 12" wide x 15" tall x 4" deep
Walls and ceiling are finished with 3"×8" white glazed beveled subway tiles, the floor and bench are finished with natural river stones set into a mortar bed and filled with sanded grout; shower and door hardware are finished in Matte Black Anodized Brushed Stainless Steel, from Kohler®️, The door I ⅝" Tempered Safety Glass, Frameless.






 Loft One Contracting
Finished product - tub to walk in shower conversion.
Alcove shower - mid-sized modern master gray tile and porcelain tile ceramic tile and white floor alcove shower idea in New York with flat-panel cabinets, black cabinets, a one-piece toilet, gray walls, a trough sink, solid surface countertops and white countertops
Alcove shower - mid-sized modern master gray tile and porcelain tile ceramic tile and white floor alcove shower idea in New York with flat-panel cabinets, black cabinets, a one-piece toilet, gray walls, a trough sink, solid surface countertops and white countertops





75