
Search results for "Department" in Home Design Ideas


 User
Study room - large contemporary freestanding desk carpeted study room idea in Miami with no fireplace
 AE Thomas Design LLC
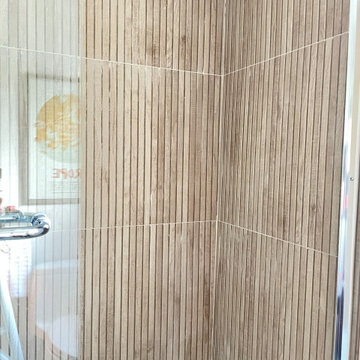
Wood look shower tile adds a modern feel and balance to the bright vanity.
Inspiration for a small modern beige tile and ceramic tile ceramic tile, blue floor and single-sink alcove bathtub remodel in Burlington with recessed-panel cabinets, orange cabinets, a two-piece toilet, white walls, an undermount sink, quartz countertops, white countertops and a freestanding vanity
Inspiration for a small modern beige tile and ceramic tile ceramic tile, blue floor and single-sink alcove bathtub remodel in Burlington with recessed-panel cabinets, orange cabinets, a two-piece toilet, white walls, an undermount sink, quartz countertops, white countertops and a freestanding vanity
Find the right local pro for your project

 Robert Miller FAIA Architects
The Council Crest Residence is a renovation and addition to an early 1950s house built for inventor Karl Kurz, whose work included stereoscopic cameras and projectors. Designed by prominent local architect Roscoe Hemenway, the house was built with a traditional ranch exterior and a mid-century modern interior. It became known as “The View-Master House,” alluding to both the inventions of its owner and the dramatic view through the glass entry.
Approached from a small neighborhood park, the home was re-clad maintaining its welcoming scale, with privacy obtained through thoughtful placement of translucent glass, clerestory windows, and a stone screen wall. The original entry was maintained as a glass aperture, a threshold between the quiet residential neighborhood and the dramatic view over the city of Portland and landscape beyond. At the south terrace, an outdoor fireplace is integrated into the stone wall providing a comfortable space for the family and their guests.
Within the existing footprint, the main floor living spaces were completely remodeled. Raised ceilings and new windows create open, light filled spaces. An upper floor was added within the original profile creating a master suite, study, and south facing deck. Space flows freely around a central core while continuous clerestory windows reinforce the sense of openness and expansion as the roof and wall planes extend to the exterior.
Images By: Jeremy Bitterman, Photoraphy Portland OR

 Northern Art Glass
These custom beveled windows provide a mix of privacy, and prismatic vibrancy - The beveled edges splash the natural light across the room and create colourful accents of daylight.
The angles of the clear glass catches the full-spectrum hints of rainbow that dance across the glass and onto the surrounding space.

 Anjie Cho Architect PLLC
This project was a full bathroom renovation in an Upper East Side apartment in New York City.
Inspiration for a small modern master gray tile and marble tile porcelain tile and gray floor alcove shower remodel in New York with white walls, flat-panel cabinets, white cabinets, a one-piece toilet, an undermount sink and quartz countertops
Inspiration for a small modern master gray tile and marble tile porcelain tile and gray floor alcove shower remodel in New York with white walls, flat-panel cabinets, white cabinets, a one-piece toilet, an undermount sink and quartz countertops
 Hoffmann Brothers
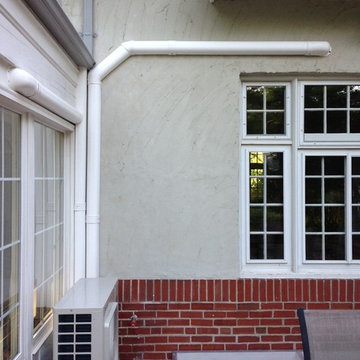
Ductless HVAC System for a home in Clayton, MO
Example of a classic home design design in St Louis
Example of a classic home design design in St Louis


 Jacobsen Architecture, LLC
Architectural photography by Robert C. Lautman
Large minimalist courtyard stone patio fountain photo in Miami
Large minimalist courtyard stone patio fountain photo in Miami


 Lowe-Bo Homes
Front door Fir Horizontal 5 lite glass inserts w/ cross reed
Front door - mid-sized contemporary concrete floor front door idea in Albuquerque with beige walls and a dark wood front door
Front door - mid-sized contemporary concrete floor front door idea in Albuquerque with beige walls and a dark wood front door

 Palermo Flooring, Inc.
Example of a mid-sized classic guest porcelain tile bedroom design in New York with white walls, a standard fireplace and a plaster fireplace


 Cheng Design
Fu-Tung Cheng / Cheng Design
• Inside Butler's Pantry, Meteor Vineyards Kitchen
This kitchen by Cheng Design is located within a massive, 12,000 sq. ft. rammed earth home anchoring a working Napa County, California vineyard. Commissioned to create a sculptural yet functional cooking space expressing art and utility, the design approach was to create a monolith — a unified kitchen space of simple low walls and concrete countertops, seamless cabinetry details and hardware, and a clever orchestration of gourmet appliances to echo the mass of the house and anchor the overwhelming space.
Photography: Matthew Millman

 Steve Lopes, Custom Metalwork Design & Fabrication
Detail of mesh screen.
Example of an eclectic closet design in Sacramento
Example of an eclectic closet design in Sacramento


 Coral Cast Architectural Stone
Beautiful home with precast concrete columns used as a decorative style as well as structural for both the balcony and patio. With precast, the design possibilities for your home is endless!


 Atelier Design LLC
Dan Devol Custom Builder
Large elegant beige two-story mixed siding house exterior photo with a hip roof and a shingle roof
Large elegant beige two-story mixed siding house exterior photo with a hip roof and a shingle roof

119