
Search results for "Department" in Home Design Ideas


Find the right local pro for your project



 “Expressions” by Jan Guigue
This cornice is covered in raw silk with black beaded fringe. it is the same color as the walls, which blend with the top down bottom up honeycomb shades. The ceiling is a lighter shade of the cornice and decorated with a wallpaper border, pulling the room together and giving interest and depth to the ceiling.
Photo by j guigue

 James Frank Construction Inc
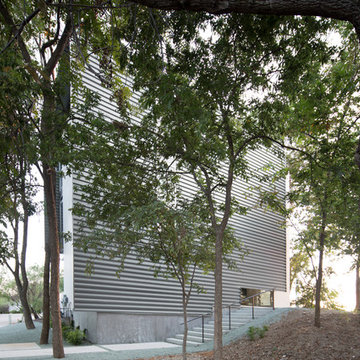
One of the most iconic homes in Lake Oswego. Addition to main house with skyscraper glass walls, Italian cabinets, LED lighting, hydronic floor heating, glass block, creation of the ultimate man cave garage with hydraulic lift and rear garden green house. Signature gardens featured on Lake Oswego garden tour. Extensive builtin cabinets throughout house. Project team included Zimmer Gunsul Frasca Architects.

 McC | Architecture pllc
Cabinet hardware detail
Susan FIsher Photography
Black Diamond Contracting Corp.
Renee Byers, Landscape Architect, P.C.
Dale Blumberg Interiors
Inspiration for a large transitional l-shaped limestone floor enclosed kitchen remodel in New York with an integrated sink, flat-panel cabinets, dark wood cabinets, gray backsplash, stone tile backsplash, paneled appliances and an island
Inspiration for a large transitional l-shaped limestone floor enclosed kitchen remodel in New York with an integrated sink, flat-panel cabinets, dark wood cabinets, gray backsplash, stone tile backsplash, paneled appliances and an island


 Ambiance Garden Design, LLC
The curves of the original garden have been emphasized by the creekbed and flower beds. The drainage problem has been solved with not just ingenuity but additional beauty. The statue of a faun--a minor woodland deity--caps off our project.

 Gregory Heitzler Design - GHDesign
Living room - large southwestern open concept concrete floor living room idea in San Francisco with beige walls


 Moontower
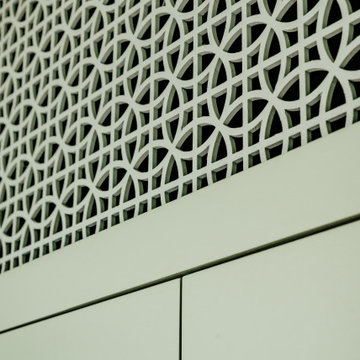
Bedroom Grate Detail
Transitional master beige floor and light wood floor bedroom photo in Austin with green walls
Transitional master beige floor and light wood floor bedroom photo in Austin with green walls



133