
Search results for "Department" in Home Design Ideas

 Moonlight Builders
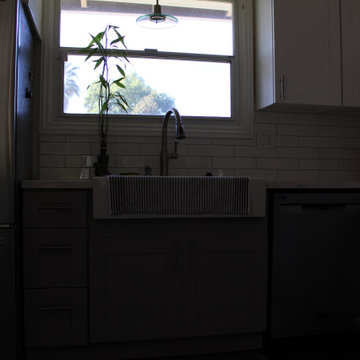
Eat-in kitchen - mid-sized 1950s u-shaped laminate floor and brown floor eat-in kitchen idea in Los Angeles with a farmhouse sink, shaker cabinets, white cabinets, quartz countertops, white backsplash, subway tile backsplash, stainless steel appliances, a peninsula and white countertops

 Euro Metalsmiths, Inc.
balcony and stair cable railing
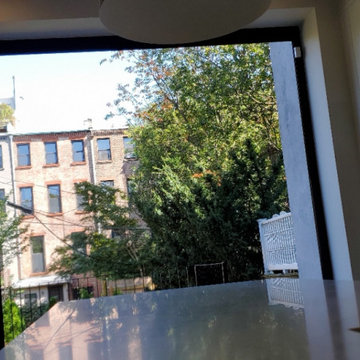
Inspiration for a contemporary home design remodel in New York
Inspiration for a contemporary home design remodel in New York
Find the right local pro for your project

 Cypress Homes, Inc.
Inspiration for a mid-sized contemporary vinyl floor and brown floor front door remodel with white walls and a black front door
 dasso USA
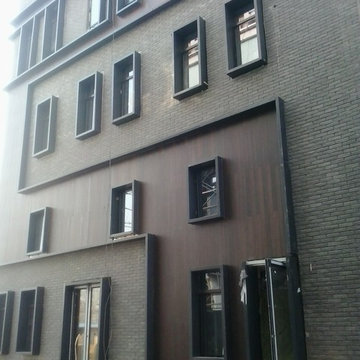
It's the high-end leisure entertainment industry and pure commercial distric, upholding the principle of "doing Jinlian cultural real estate, creating fine building" business philosophy. this project has been used 6500 square miters dasso.XTR rain clad siding. it began in 2013, finished in 2014.




 Marzstone Landscape Services LTD.
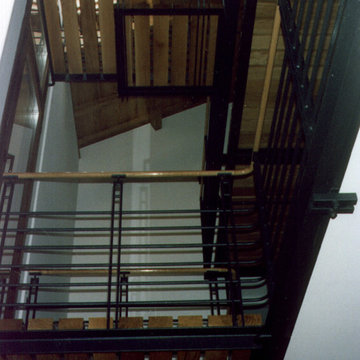
Large trendy backyard concrete paver patio photo in Vancouver with a roof extension


 All Metro Tech
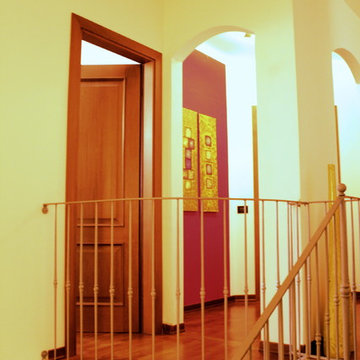
Recessed Hall Lighting
Light wood floor hallway photo in Salt Lake City with beige walls
Light wood floor hallway photo in Salt Lake City with beige walls

 Knock On Wood Studio
We have a beautifull showroom where we show the quality more then the deisgn . Come and visit us at Cedros in solana Beach
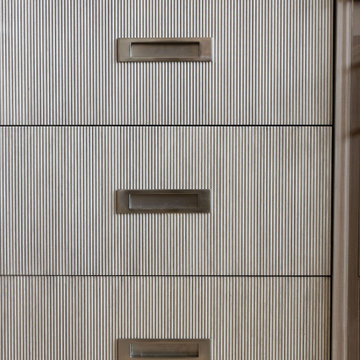
Minimalist kitchen photo in San Diego
Minimalist kitchen photo in San Diego


 A Plus Gutter Systems
 Inc.
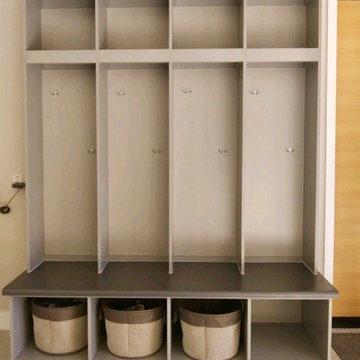
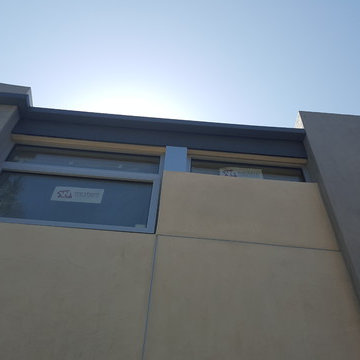
Example of a minimalist home design design in Los Angeles
Example of a minimalist home design design in Los Angeles


165