
Search results for "Departure" in Home Design Ideas
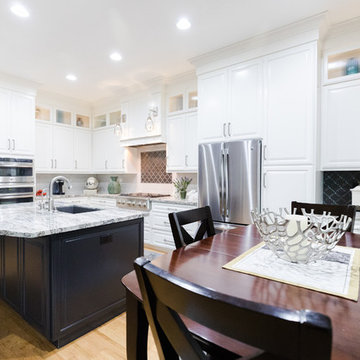
 Khrysten Taylor & Departure Industries
Eat-in kitchen - mid-sized country single-wall light wood floor and beige floor eat-in kitchen idea in Other with an undermount sink, raised-panel cabinets, white cabinets, granite countertops, white backsplash, ceramic backsplash, stainless steel appliances and an island

 Departure l Architecture
An honest expression of the details.....I love the exposed wood decking and how they interlock.
Example of a small wooden l-shaped staircase design in Portland with wooden risers
Example of a small wooden l-shaped staircase design in Portland with wooden risers
 Departure l Architecture
Simple and efficient kitchen with the refrigerator located in the adjacent pantry area.
Open concept kitchen - small modern galley concrete floor open concept kitchen idea in Portland with a farmhouse sink, flat-panel cabinets, white cabinets, concrete countertops, white backsplash, ceramic backsplash, stainless steel appliances and an island
Open concept kitchen - small modern galley concrete floor open concept kitchen idea in Portland with a farmhouse sink, flat-panel cabinets, white cabinets, concrete countertops, white backsplash, ceramic backsplash, stainless steel appliances and an island
Find the right local pro for your project
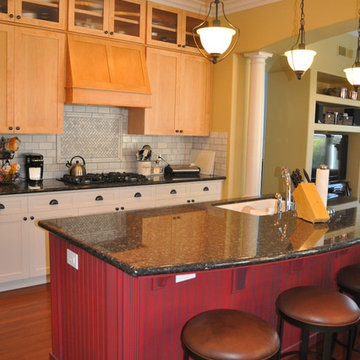 Khrysten Taylor & Departure Industries
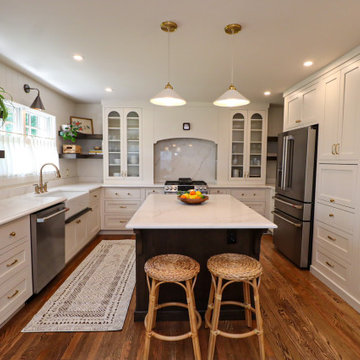
Inspiration for a mid-sized farmhouse medium tone wood floor eat-in kitchen remodel in Other with an undermount sink, beaded inset cabinets, medium tone wood cabinets, granite countertops, gray backsplash, subway tile backsplash, black appliances and an island
 Departure l Architecture
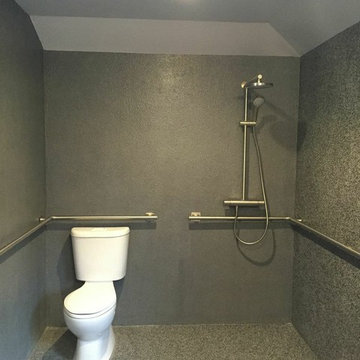
A complete "wet room" bathroom located on the main level designed using universal design principles.
Example of a large minimalist concrete floor doorless shower design in Portland with a vessel sink, wood countertops, a one-piece toilet and gray walls
Example of a large minimalist concrete floor doorless shower design in Portland with a vessel sink, wood countertops, a one-piece toilet and gray walls
 Departure l Architecture
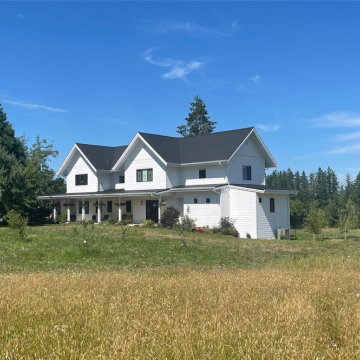
Inspiration for a large cottage white two-story concrete fiberboard exterior home remodel in Portland with a metal roof and a gray roof
 Departure l Architecture
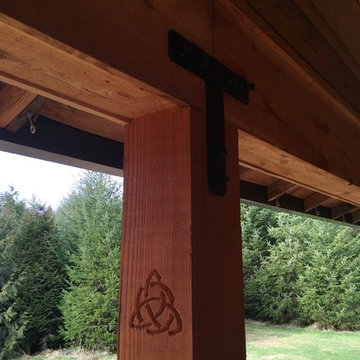
The family's crest was carved into every new exterior wood column....cleanup still to come.
Inspiration for a large craftsman brown two-story wood exterior home remodel in Portland
Inspiration for a large craftsman brown two-story wood exterior home remodel in Portland
 Khrysten Taylor & Departure Industries

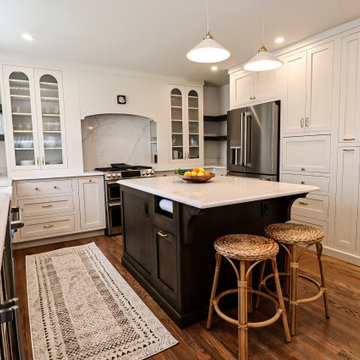
Example of a large country l-shaped porcelain tile, brown floor and exposed beam eat-in kitchen design in Other with a farmhouse sink, recessed-panel cabinets, white cabinets, quartz countertops, multicolored backsplash, marble backsplash, white appliances, an island and white countertops
 Departure l Architecture
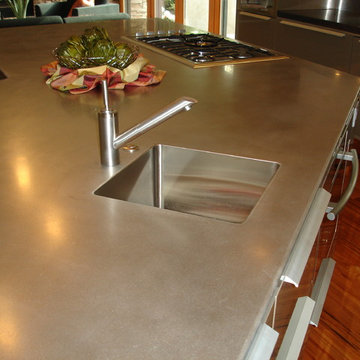
An integrated stainless steel island sink is not only a clean look but easy to keep clean.
Inspiration for a mid-sized modern single-wall dark wood floor open concept kitchen remodel in Portland with an undermount sink, flat-panel cabinets, green cabinets, stainless steel countertops, stainless steel appliances and an island
Inspiration for a mid-sized modern single-wall dark wood floor open concept kitchen remodel in Portland with an undermount sink, flat-panel cabinets, green cabinets, stainless steel countertops, stainless steel appliances and an island

 Departure l Architecture
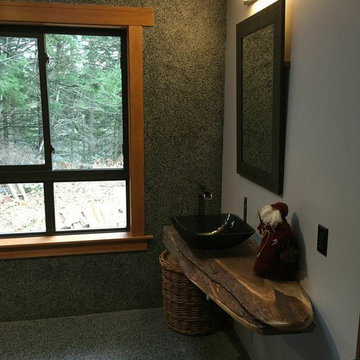
A bathroom located on the main level designed using universal design principles.
The counter top is a salvaged section of a tree that was felled on the property.
 Khrysten Taylor & Departure Industries

Inspiration for a mid-sized timeless galley porcelain tile and beige floor open concept kitchen remodel in Other with an undermount sink, medium tone wood cabinets, granite countertops, black backsplash, stone slab backsplash, stainless steel appliances, an island and raised-panel cabinets
6