
Search results for "Dependable online" in Home Design Ideas
 Lucy and Company
design by beth keim, photo by mekenzie france
Example of a transitional bedroom design in Charlotte
Example of a transitional bedroom design in Charlotte


Find the right local pro for your project

 User
UserMid-sized beach style formal and enclosed light wood floor living room photo in New York with white walls, no fireplace and no tv




 Atelier 616 Interiors, LLC
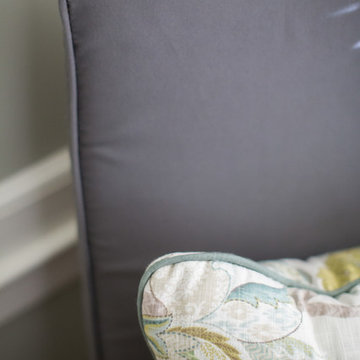
Custom slip-covers and pillows enabled the use of existing chairs, allowing for greater budget flexibility.
Photography Cynthia Chung
Elegant sunroom photo in New York
Elegant sunroom photo in New York
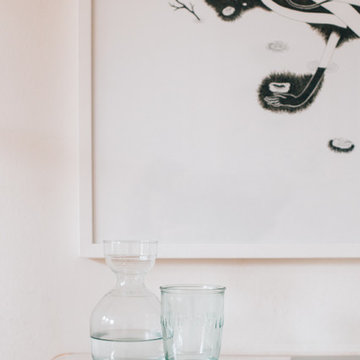
 Nanette Wong
Photo: Nanette Wong © 2016 Houzz
Inspiration for a 1960s home design remodel in San Francisco
Inspiration for a 1960s home design remodel in San Francisco

 Lightning Construction & Design
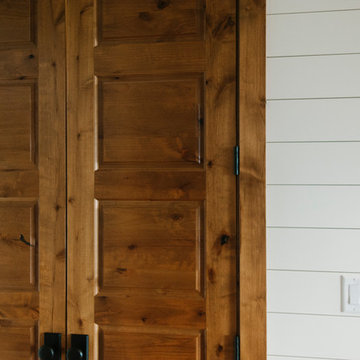
POWDER ROOM PANELING
Example of a farmhouse powder room design in Los Angeles
Example of a farmhouse powder room design in Los Angeles
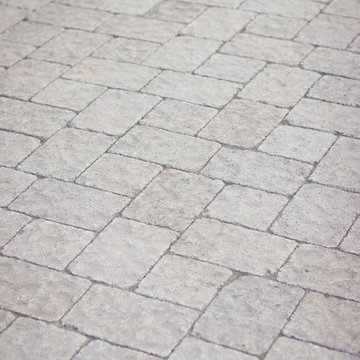 Coastal Landscapes
Dune st. photography
Example of a beach style home design design in San Luis Obispo
Example of a beach style home design design in San Luis Obispo
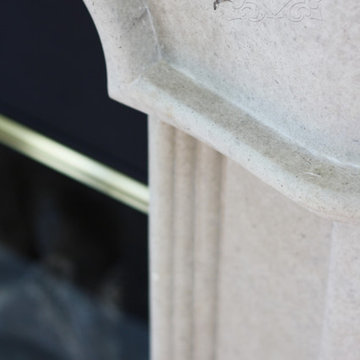
 Cabochon Surfaces & Fixtures
Master bedroom fireplace features a custom carved honed limestone surround.
Cabochon Surfaces & Fixtures
Example of a large classic master medium tone wood floor bedroom design in San Diego with white walls, a standard fireplace and a stone fireplace
Example of a large classic master medium tone wood floor bedroom design in San Diego with white walls, a standard fireplace and a stone fireplace
 Karen Kempf Interiors
We freshened up the look of this home to reflect the style of the new homeowners. Taking our cues from the water, we used all shades of blues to play off of the tranquility of the spectacular lake views. And, we used graphic patterns to infuse pops of energy in the tile, stair runner, and artwork.
Photos done by Ryan Hainey Photography, LLC.


 MeadowGreen Group
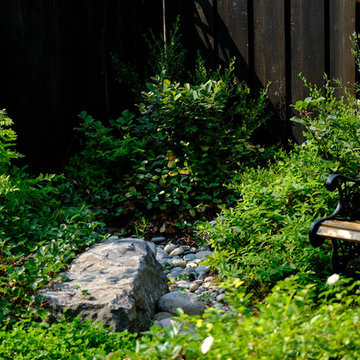
A.K. RIKKS
Location: Grand Rapids, MI
Scope: Design, Landscape Installation, Hardscape Installation, Irrigation Installation
Features: Cobblestone walks, courtyard with dry water feature, teak panels, sculpture garden, outdoor park & event space.

 Curtis Lumber East Greenbush
This sleek and modern kitchen designed by Curtis Lumber Co., Inc. features cabinets from Crystal Cabinet Works that the homeowners wanted to match the existing mahogany windows.
The cabinets are from the Crystal Encore line, Springfield Door Style, Mahogany Wood with Natural Finish. Goals of this remodel included relocating the sink and dishwasher for better workflow, adding a pantry, pull-out storage solutions as well as a pullout trash/recycling center.
Photos property of Curtis Lumber Co., Inc.



 Wood Anchor
The other project continuing from the Geometric Built In utilizes the reclaimed Ash for sleek modern hand rails and ladders.
The clean squared handrail sits on top clear coated flat bar steel all fastened to the wall with our designed steel rail brackets.
Up to the landing you will see the integrated ladder which leads to a little nook designated as a music space!
On the upper floor the steel and Ash wood design is carried into a second ladder designed for a top bunk of a kids sleeping nook.
Unique spaces can be challenging but they always a lot of fun to work on!
2016 © Ray Chan Photo, All Rights Reserved
36