
Search results for "Dependence">dependence" in Home Design Ideas

 Dependable Renovations Ltd
Mid-sized elegant l-shaped dark wood floor and brown floor eat-in kitchen photo in Calgary with a farmhouse sink, shaker cabinets, white cabinets, granite countertops, brown backsplash, subway tile backsplash, paneled appliances, an island and gray countertops
 Dependable Renovations Ltd
Example of a mid-sized transitional formal and open concept medium tone wood floor and brown floor living room design in Calgary with white walls, no fireplace and no tv
 Dependable Renovations Ltd
Inspiration for a mid-sized timeless l-shaped dark wood floor and brown floor eat-in kitchen remodel in Calgary with a farmhouse sink, shaker cabinets, white cabinets, granite countertops, brown backsplash, subway tile backsplash, paneled appliances, an island and gray countertops
Find the right local pro for your project
 Dependable Renovations Ltd
Inspiration for a mid-sized timeless l-shaped dark wood floor and brown floor eat-in kitchen remodel in Calgary with a farmhouse sink, shaker cabinets, white cabinets, granite countertops, brown backsplash, subway tile backsplash, paneled appliances, an island and gray countertops
 Dependable Renovations Ltd
Large trendy dark wood floor and brown floor great room photo in Calgary with white walls, a standard fireplace and a plaster fireplace
 Dependable Renovations Ltd
Inspiration for a mid-sized transitional formal and enclosed dark wood floor living room remodel in Calgary with white walls, a standard fireplace, a stone fireplace and no tv
 Dependable Renovations Ltd
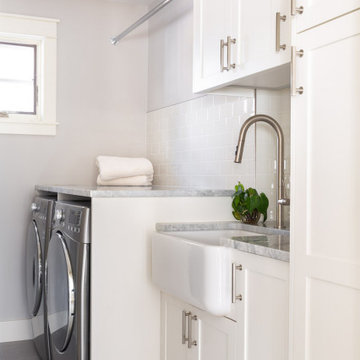
Small minimalist single-wall porcelain tile and gray floor dedicated laundry room photo in Calgary with a farmhouse sink, recessed-panel cabinets, white cabinets, quartz countertops, white backsplash, subway tile backsplash, gray walls, a side-by-side washer/dryer and gray countertops
 Dependable Renovations Ltd
Large trendy master white tile and mosaic tile gray floor freestanding bathtub photo in Calgary with white walls and an undermount sink
 Dependable Renovations Ltd
Inspiration for a small timeless light wood floor and beige floor hallway remodel in Calgary with white walls
 Dependable Renovations Ltd
Example of a large trendy master beige tile and porcelain tile porcelain tile and gray floor freestanding bathtub design in Calgary with flat-panel cabinets, dark wood cabinets, gray walls, a vessel sink, quartz countertops, a hinged shower door and white countertops
 Dependable Renovations Ltd
Example of a mid-sized transitional open concept light wood floor and beige floor living room design in Calgary with beige walls, a standard fireplace, a wood fireplace surround and a wall-mounted tv
 Dependable Renovations Ltd
Eat-in kitchen - mid-sized traditional l-shaped dark wood floor and brown floor eat-in kitchen idea in Calgary with a farmhouse sink, shaker cabinets, white cabinets, granite countertops, brown backsplash, subway tile backsplash, paneled appliances, an island and gray countertops
 Dependable Renovations Ltd
Example of a small transitional beige floor laundry closet design in Calgary with white walls and a stacked washer/dryer
 Dependable Renovations Ltd
Eat-in kitchen - mid-sized traditional l-shaped dark wood floor and brown floor eat-in kitchen idea in Calgary with a farmhouse sink, shaker cabinets, white cabinets, granite countertops, brown backsplash, subway tile backsplash, paneled appliances, an island and gray countertops
 Dependable Renovations Ltd
Small elegant light wood floor and beige floor hallway photo in Calgary with white walls
 Dependable Renovations Ltd
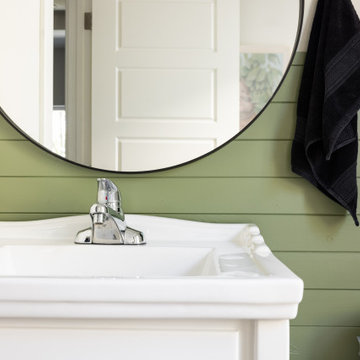
A historic home in the heart of inner-city Calgary was updated to a rustic farmhouse finish, integrating the existing structures and finishes into the new areas.
 Dependable Renovations Ltd
Freestanding bathtub - large contemporary master white tile and mosaic tile gray floor freestanding bathtub idea in Calgary with white walls and an undermount sink
 Dependable Renovations Ltd
Playroom - large transitional gender-neutral carpeted and beige floor playroom idea in Calgary with beige walls
 Dependable Renovations Ltd
Inspiration for a large contemporary master white tile and mosaic tile gray floor freestanding bathtub remodel in Calgary with white walls and an undermount sink
 Dependable Renovations Ltd
Example of a mid-sized trendy formal and open concept dark wood floor living room design in Calgary with white walls, a standard fireplace, a plaster fireplace and no tv
28