
Search results for "Dependence">dependence" in Home Design Ideas
 Dependable Renovations Ltd
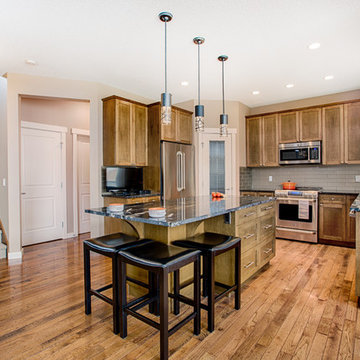
Mid-sized mountain style u-shaped medium tone wood floor and brown floor eat-in kitchen photo in Calgary with an undermount sink, shaker cabinets, medium tone wood cabinets, granite countertops, gray backsplash, glass tile backsplash, stainless steel appliances and an island
 Dependable Renovations Ltd
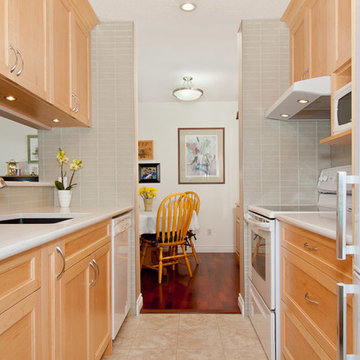
Example of a small transitional galley ceramic tile and beige floor eat-in kitchen design in Calgary with an undermount sink, shaker cabinets, light wood cabinets, quartzite countertops, gray backsplash, glass tile backsplash and white appliances
 Dependable Renovations Ltd
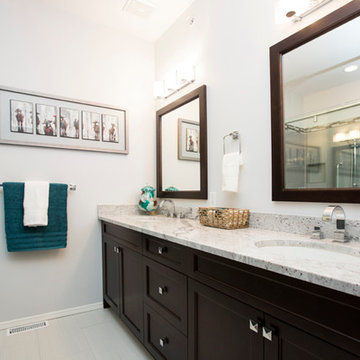
Mid-sized elegant master gray tile and ceramic tile ceramic tile and gray floor corner shower photo in Calgary with an undermount sink, shaker cabinets, dark wood cabinets, granite countertops, a one-piece toilet and gray walls
Find the right local pro for your project
 Dependable Renovations Ltd
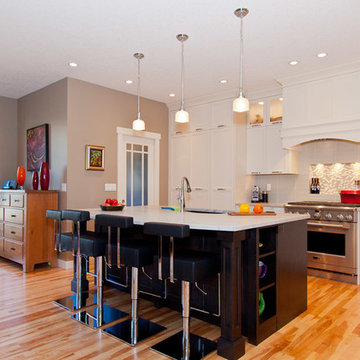
Inspiration for a mid-sized contemporary l-shaped light wood floor kitchen pantry remodel in Calgary with shaker cabinets, white cabinets, quartzite countertops, white backsplash, stainless steel appliances and an island

 Anderson Nikolich Design Initiative
Inspiration for a scandinavian light wood floor and beige floor eat-in kitchen remodel in Birmingham with flat-panel cabinets, light wood cabinets, stainless steel appliances, an island and white countertops
 Dear Garden Associates, Inc.
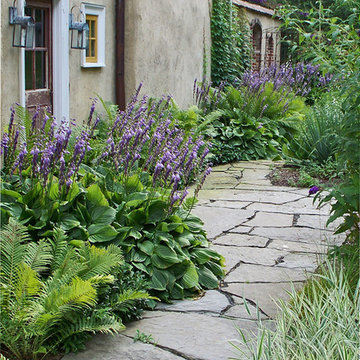
A rustic walkway of irregular bluestone and a garden space heavily dependant upon texture: the robust foliage of Hosta and the feathery fronds of Ostrich Fern (Matteuccia struthiopteris), contrast well with the delicacy of the Variegated Ribbon Grass (Phalaris arundinacea var. picta) across the path.
A lot of interest can be generated within a small plant palette.
 Dependable Renovations Ltd
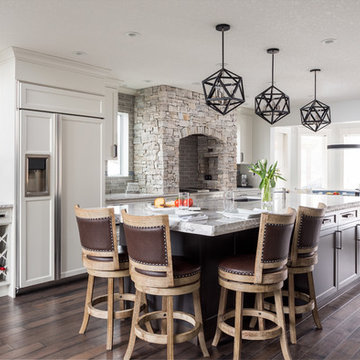
Large transitional u-shaped dark wood floor and brown floor eat-in kitchen photo in Calgary with an undermount sink, shaker cabinets, white cabinets, quartzite countertops, stainless steel appliances and an island
 Mark S. Garff, Landscape Architect
Already partially enclosed by an ipe fence and concrete wall, our client had a vision of an outdoor courtyard for entertaining on warm summer evenings since the space would be shaded by the house in the afternoon. He imagined the space with a water feature, lighting and paving surrounded by plants.
With our marching orders in place, we drew up a schematic plan quickly and met to review two options for the space. These options quickly coalesced and combined into a single vision for the space. A thick, 60” tall concrete wall would enclose the opening to the street – creating privacy and security, and making a bold statement. We knew the gate had to be interesting enough to stand up to the large concrete walls on either side, so we designed and had custom fabricated by Dennis Schleder (www.dennisschleder.com) a beautiful, visually dynamic metal gate.

Other touches include drought tolerant planting, bluestone paving with pebble accents, crushed granite paving, LED accent lighting, and outdoor furniture. Both existing trees were retained and are thriving with their new soil.
Photography by: http://www.coreenschmidt.com/
 Dependable Renovations Ltd
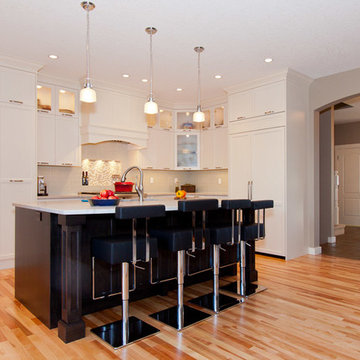
Kitchen pantry - mid-sized contemporary l-shaped light wood floor and brown floor kitchen pantry idea in Calgary with shaker cabinets, white cabinets, quartzite countertops, white backsplash, stainless steel appliances, an island and an undermount sink
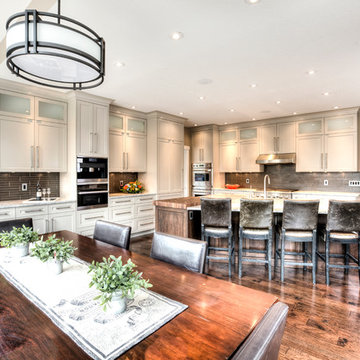 Dependable Renovations Ltd
Large transitional l-shaped medium tone wood floor and brown floor eat-in kitchen photo in Calgary with a farmhouse sink, recessed-panel cabinets, white cabinets, quartzite countertops, gray backsplash, glass tile backsplash, paneled appliances and an island
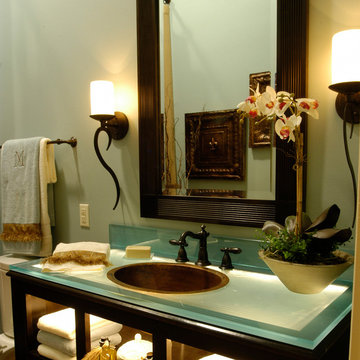
 Dependable Glass Works
A beautiful way to highlight a copper sink with a backlit counter top providing a soft glow.
Inspiration for a large transitional bathroom remodel in New Orleans with open cabinets, dark wood cabinets, green walls, a drop-in sink and glass countertops
Inspiration for a large transitional bathroom remodel in New Orleans with open cabinets, dark wood cabinets, green walls, a drop-in sink and glass countertops


 Dependable Renovations Ltd
A historic home in the heart of inner-city Calgary was updated to a rustic farmhouse finish, integrating the existing structures and finishes into the new areas.
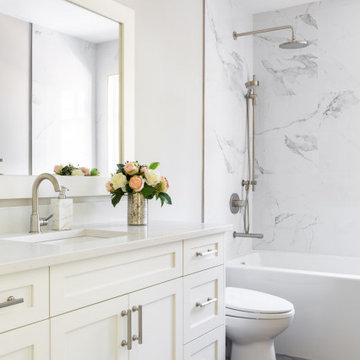 Dependable Renovations Ltd
Alcove bathtub - transitional white tile gray floor and single-sink alcove bathtub idea in Calgary with shaker cabinets, white cabinets, gray walls, an undermount sink, white countertops and a built-in vanity
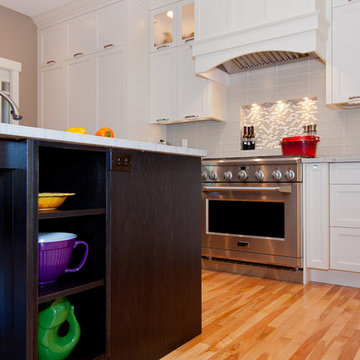 Dependable Renovations Ltd
Example of a mid-sized trendy l-shaped light wood floor kitchen pantry design in Calgary with shaker cabinets, white cabinets, quartzite countertops, white backsplash, stainless steel appliances and an island
 Dependable Renovations Ltd
Inspiration for a large contemporary u-shaped medium tone wood floor eat-in kitchen remodel in Calgary with an undermount sink, shaker cabinets, white cabinets, marble countertops, gray backsplash, matchstick tile backsplash, stainless steel appliances and a peninsula

 Chango
Interior Design, Interior Architecture, Construction Administration, Custom Millwork & Furniture Design by Chango & Co.
Photography by Jacob Snavely
Basement - huge transitional underground dark wood floor basement idea in New York with gray walls and a ribbon fireplace
Basement - huge transitional underground dark wood floor basement idea in New York with gray walls and a ribbon fireplace
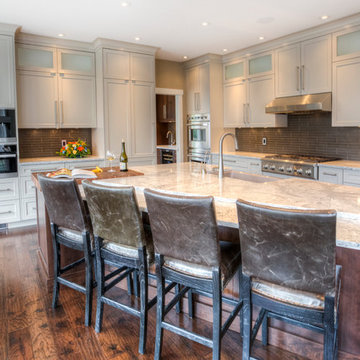 Dependable Renovations Ltd
Large transitional medium tone wood floor and brown floor eat-in kitchen photo in Calgary with a farmhouse sink, recessed-panel cabinets, white cabinets, quartzite countertops, gray backsplash, glass tile backsplash, paneled appliances and an island

 Diskin Designs
Encasing full depth fridge in paneling gives built-in appearance with greater storage. Hidden spice cabinets as side panel of refrigerator. Pull out broom storage.
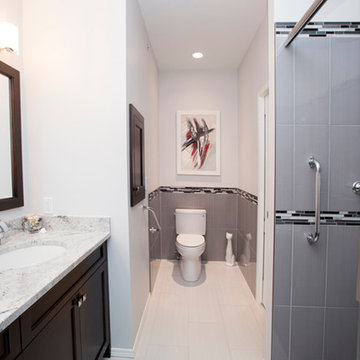 Dependable Renovations Ltd
Inspiration for a mid-sized timeless master gray tile and ceramic tile ceramic tile and gray floor corner shower remodel in Calgary with an undermount sink, shaker cabinets, dark wood cabinets, granite countertops, a one-piece toilet and gray walls
38