Search results for "Dependent" in Home Design Ideas
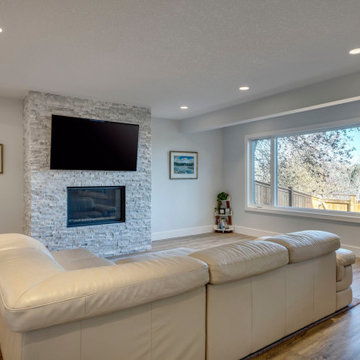
Entry hall - transitional medium tone wood floor and brown floor entry hall idea in New York with white walls

This home is built to the passive house standard and produces more energy than it uses on an annual basis. Learn more at our blog.
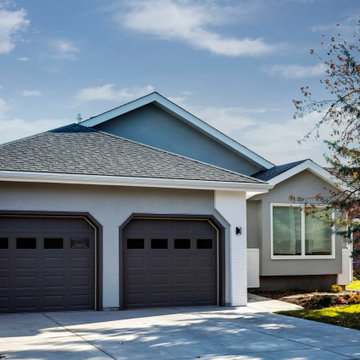
Example of a mid-sized cottage gray two-story concrete fiberboard gable roof design in Bridgeport
Find the right local pro for your project

Angie Seckinger
Inspiration for a timeless carpeted and gray floor bedroom remodel in DC Metro with gray walls

Living Wood Design collaborated on a custom live edge black walnut dining table with Allison Babcock, a Sag Harbor, NY designer with an elegant approach to interior design. This live edge black walnut table was handcrafted in Living Wood Design's Muskoka, Ontario studio, with custom made modern white steel base and shipped to Sag Harbor. This contemporary dining table perfectly complements the interior in this beautiful renovation.

Interior Design by Michele Hybner and Shawn Falcone. Photos by Amoura Productions
Example of a large transitional master carpeted and gray floor bedroom design in Omaha with brown walls and no fireplace

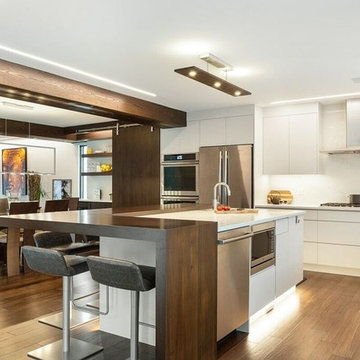
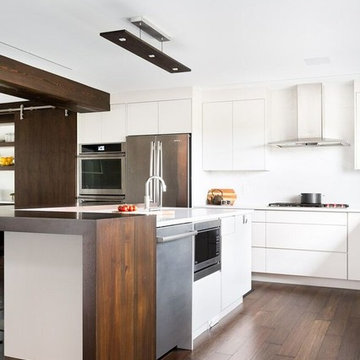
Large transitional u-shaped dark wood floor and brown floor eat-in kitchen photo in Houston with white cabinets, white backsplash, stainless steel appliances, an island, stone slab backsplash, recessed-panel cabinets, a double-bowl sink, quartz countertops and white countertops
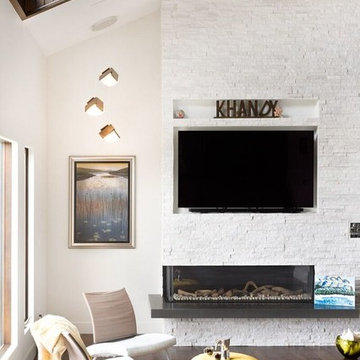
Eclectic formal and enclosed concrete floor living room photo in Los Angeles with white walls

Elizabeth Taich Design is a Chicago-based full-service interior architecture and design firm that specializes in sophisticated yet livable environments.

jeremy bittermann
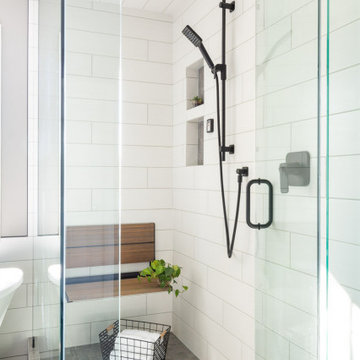
Walk-in shower - contemporary concrete floor walk-in shower idea in Portland with beige walls

Kitchen: erik kitchen design- avon nj
Interior Design: Katlarsondesigns.com
Lights: Ro Sham Beaux
Inspiration for a large cottage u-shaped medium tone wood floor kitchen remodel in New York with shaker cabinets, white cabinets, quartz countertops, stainless steel appliances, a farmhouse sink and an island

Inspiration for a small 1950s single-wall black floor dedicated laundry room remodel in San Francisco with flat-panel cabinets, white cabinets, white walls, a side-by-side washer/dryer and gray countertops

The marble in the kitchen was coated with protectant to increase its lifespan. Oversized branch light fixtures by Shirley Robinson are used to balance the large volume of the space.
Photo credit: David Duncan Livingston

Jim Decker
Eat-in kitchen - contemporary light wood floor eat-in kitchen idea in Las Vegas with a farmhouse sink, raised-panel cabinets, white cabinets, blue backsplash and an island

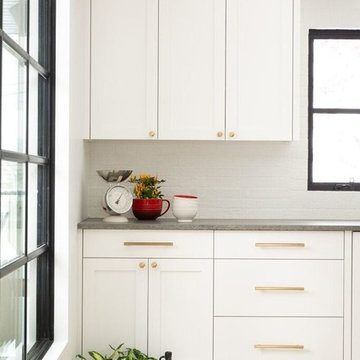
Kitchen - small contemporary l-shaped light wood floor kitchen idea in Boston with an undermount sink, flat-panel cabinets, white cabinets, white backsplash and stainless steel appliances

Custom recessed wine storage and custom walnut & brass beer tap
(Photographs by Daniel O' Connor)
Home bar - small transitional home bar idea in Denver with shaker cabinets and white cabinets

"Houzz 20 Most Popular Dining Room Photos 2015" - read more: http://www.houzz.com/ideabooks/58093756?utm_source=Houzz&utm_campaign=u2236&utm_medium=email&utm_content=gallery11

T.C. Geist Photography
Example of a small transitional boy dark wood floor kids' room design in New York with gray walls

Michael Hsu
Large trendy open concept medium tone wood floor living room photo in Austin with white walls, a standard fireplace, a plaster fireplace and no tv

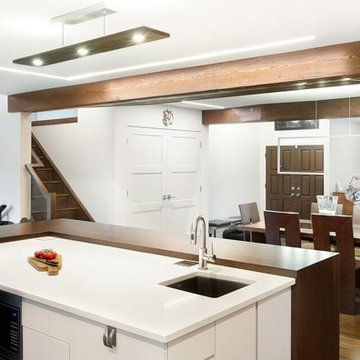
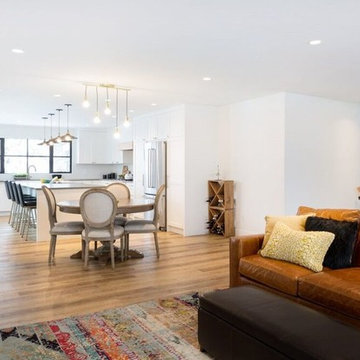
The original breakfast room was removed and the corner corner squared off a the site of the new sink. The removal of the wall dividing the kitchen and dining areas allowed the kitchen to expand and accommodate the open concept floor plan. The result is an amazingly comfortable & beautiful space in which to cook & entertain.
5