
Search results for "Deposit match" in Home Design Ideas






Find the right local pro for your project

 Jennifer Ryan Design
Opening up 2 walls gave this 1920's home an open floor plan plus more cabinetry and working space. Blue base cabinets come completer with a low dog bowl drawer to alleviate the trip hazard and mess of bowls on the floor. Adding double sets of french doors brings light and air to the kitchen.




Sponsored
Delaware, OH

Buckeye Basements, Inc.
Central Ohio's Basement Finishing ExpertsBest Of Houzz '13-'21


 Ryan Cabinetry Inc.
Photos by Jeremy Dupuie
Example of a mid-sized transitional u-shaped medium tone wood floor and multicolored floor eat-in kitchen design in Detroit with an undermount sink, recessed-panel cabinets, white cabinets, quartz countertops, white backsplash, ceramic backsplash, stainless steel appliances and white countertops
Example of a mid-sized transitional u-shaped medium tone wood floor and multicolored floor eat-in kitchen design in Detroit with an undermount sink, recessed-panel cabinets, white cabinets, quartz countertops, white backsplash, ceramic backsplash, stainless steel appliances and white countertops











 Best Hot Tubs "Hot Tub and Spa Experts"
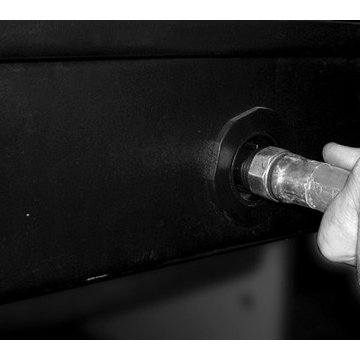
All it takes is a standard garden hose to empty the hot tub of existing water.
Cleaning the spa filters is a very easy job for the family to do for Dad. Just place the spa in “Hold” mode and remove the FilterCap and filter plate, take out the cartridge and use the same garden hose you used to empty the spa to spray water over the filter’s pleats.
(More: http://www.bullfrogspas.com/maintenance)
Bullfrog Spas and California Umbrellas



 TK Building & Design
This bathroom is shared by a family of four, and can be close quarters in the mornings with a cramped shower and single vanity. However, without having anywhere to expand into, the bathroom size could not be changed. Our solution was to keep it bright and clean. By removing the tub and having a clear shower door, you give the illusion of more open space. The previous tub/shower area was cut down a few inches in order to put a 48" vanity in, which allowed us to add a trough sink and double faucets. Though the overall size only changed a few inches, they are now able to have two people utilize the sink area at the same time. White subway tile with gray grout, hexagon shower floor and accents, wood look vinyl flooring, and a white vanity kept this bathroom classic and bright.


41