
Search results for "Deposit options" in Home Design Ideas

 Mindy Khan
A renovation project doesn’t come cheap. Even if you have a lot of money, it is still considered practical that you set a budget when giving your landed house a makeover. The question is, what should you keep and what should you restore when doing a renovation project?
If you are keen on giving your landed house interior design an upgrade, planning early is considered crucial. That means you need to figure out the right budget, employ the right team, and identify a timeline for completion ahead of time.
During the planning stage, it is also vital that you identify which areas in your house to keep as is and which ones to repair and restore. If you need some beneficial guidance, here’s what some experts have to say:
Retain the existing flooring when it doesn’t have major cracks or damage
In landed house interior design, floors are not only considered the foundation of every landed home, they are also expected to be the most resilient. While it can be tempting to add floor embellishments like tiles to enhance your home’s aesthetic value, it shouldn’t be a priority if it does not have any massive damage or cracks.
This is especially true if you’re trying to keep your spending to a minimum. If anything, there are other options you can look into to keep your flooring attractive. For instance, ensure they are cleaned and polished regularly. You will not only make them look well-maintained, you will also help boost their longevity.
Replace plumbing fixtures when needed
Plumbing fixtures belong to a list of items in the house that are most exposed to wear and tear. Even when not in use, water passes through the pipes, faucets, and other bathroom and kitchen plumbing accessories.
Hard water also passes through plumbing fixtures. When the water has high mineral content, dried up water might create mineral deposits such as limestone, mildew, and rust.
These minerals are not only difficult to remove, they can also eventually eat into the metal and steel pipes. That being said, plumbing fixtures need to be replaced on a routine basis.
Also, a broken faucet or a leaking pipe will not only cause a possible disruption in the household, they can also cause some damage if not attended to right away. Save yourself from the headache by having them checked regularly and replaced right away when needed.
Always check the doors
Among the most underrated parts of the house are the doors. We open and close them several times a day. We sometimes bang them shut, leave them ajar, or let the breeze close them with a loud thud.
While they are often made to last for years, doors and their fixtures are also prone to warping. So it shouldn’t come as a surprise if one day you’ll discover you cannot close the door anymore because the door itself no longer fits and locks. To avoid a similar scenario, check your doors every now and then.
If the door itself doesn’t fit anymore, then ensure you include it in your renovation list. In addition, knobs and handles, including hinges, that are already deformed or no longer functional should be immediately replaced as well. Also, if your doorknob is prone to jamming or if your key no longer fits and turns, consider it your cue to have them replaced.
 ARKIHAUS

The Advantage Model is a two-story housing unit, with integrated double height social area. It is configurable in sizes from 230 m2 to 425 m2.
- A Configuration (Standard):
3 Rooms; 3.5 bathrooms; + SR + SB (*) (425 m2 +105 m2 exterior)
- B Configuration:
1 Rooms; 1.5 Baths; + SR + SB (*) (230 m2 + 90 m2 exterior)
- C Configuration:
4 Rooms; 4.5 bathrooms; + SR + SB (*) (425 mt2 + 105 mt2 outdoors)
(*) SR + SB: Service Room + Service Bathroom
Important note: The outdoor footage is conditioned to the land topology.
In its standard configuration of 425 m2, the Advantage Model comes with:
- Double height social area that integrates the living room, dining room and kitchen.
- Social bathroom.
- Study.
- Clothes room.
- Service bedroom with bathroom.
- Master bedroom with bathroom and dressing room.
- 2 bedrooms with private bathroom.
- Deck integrated into the social area.
- Bar with roofed grill integrated to the deck.
- Fireplace integrated to the social area. (Conditional to the construction land temperature and the client's desire).
- Water fountain at the main entrance.
- Interior garden at the main entrance.
- Covered parking for 3 cars.
- Deposit.
Like all ARKIHAUS houses, the Advantage Model can be configured with our finishing and appliances kits , which can be combined as you wish, according to your needs and budget.
The Advantage Model has the following additional options:
- Home automation kits, levels 1, 2 or 3.
- Solar energy kit.
- Rainwater and gray water recycling kit.
- Pool.
- Jacuzzi.
- Architectural lighting design.
- Landscape design in green areas.
 ARKIHAUS

The Innova Model is a one-story housing unit, with an integrated social area of height and a half. It is configurable in sizes from 240 m2 to 345 m2.
- A Configuration (Standard):
3 Rooms; 3.5 bathrooms; + SR + SB (*) (310 m2 +165 m2 exterior)
- B Configuration:
2 Rooms; 2.5 Baths (240 m2 + 146 m2 exterior)
- C Configuration:
4 Rooms; 4.5 bathrooms; + SR + SB (*) (345 m2 + 152 m2 exterior)
(*) SR + SB: Service Room + Service Bathroom
Important note: The outdoor footage is conditioned to the land topology.
In its standard configuration of 310 m2, the Innova Model comes with:
- Social area of height and a half that integrate the living room, dining room and kitchen.
- Social bathroom.
- Study overlooking the facade.
- Clothes room.
- Service bedroom with bathroom.
- Master bedroom with bathroom and dressing room.
- 2 bedrooms with private bathroom.
- Deck integrated into the social area.
- Grill integrated to the deck.
- Fireplace integrated to the social area. (Conditional to the construction land temperature and the client's desire).
- Water fountain at the main entrance.
- Covered parking for 2 cars.
- Deposit.
Like all ARKIHAUS houses, the Innova Model can be configured with our finishing and appliances kits , which can be combined as you wish, according to your needs and budget.
The Innova Model has the following additional options:
- Home automation kits, levels 1, 2 or 3.
- Solar energy kit.
- Rainwater and gray water recycling kit.
- Pool.
- Jacuzzi.
- Architectural lighting design
- Landscape design in green areas.
Find the right local pro for your project
 Shuler Architecture
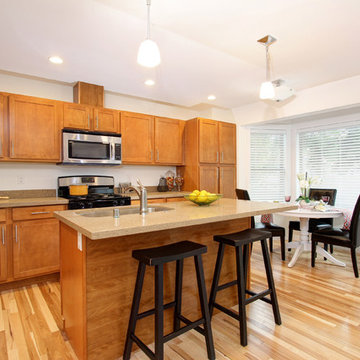
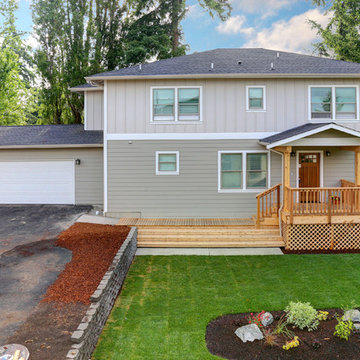
Completed in 2015, this 4 BR, 2 1/2 bath was designed for a developer with a intolerably tight budget. Our simple solution employs a straightforward mix of flowing spaces borrowed from California great room houses with design elements found in more traditional residential design.
The house is entered through a generous entry hall flanked by a formal Dining Room on one side and a Home Office/Den on the other. The far end of this Entry Hall deposits into a large Great Room and open kitchen that is this home's gathering and entertainment hub. A small alcove at the end of the kitchen allows for everyday meals while the island functions as this entire space's focal point. Completing the entertainment concept of this level is a covered porch accessed through a sliding door in the Family Room.
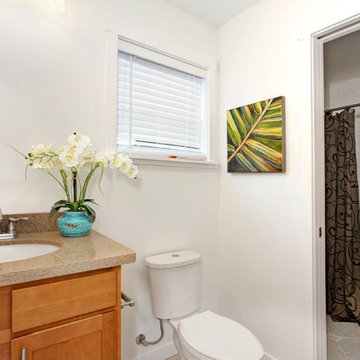
The upper level is accessed via a stair at one end of the plan and is organized around a wide hallway that terminates in a tech space for kids. 3 generous children's bedrooms and an ample Master Suite with a view toward the Olympic Mountains complete this level. Finish selections throughout the house were purposely kept clean, light and simple. The exterior form of the house, while simple, allows for a variety of roof schemes that appeal to different price points in the marketplace. We also designed a bonus room option that can be accessed via the stair and resides over the garage.
 Shuler Architecture
Completed in 2015, this 4 BR, 2 1/2 bath was designed for a developer with a intolerably tight budget. Our simple solution employs a straightforward mix of flowing spaces borrowed from California great room houses with design elements found in more traditional residential design.
The house is entered through a generous entry hall flanked by a formal Dining Room on one side and a Home Office/Den on the other. The far end of this Entry Hall deposits into a large Great Room and open kitchen that is this home's gathering and entertainment hub. A small alcove at the end of the kitchen allows for everyday meals while the island functions as this entire space's focal point. Completing the entertainment concept of this level is a covered porch accessed through a sliding door in the Family Room.
The upper level is accessed via a stair at one end of the plan and is organized around a wide hallway that terminates in a tech space for kids. 3 generous children's bedrooms and an ample Master Suite with a view toward the Olympic Mountains complete this level. Finish selections throughout the house were purposely kept clean, light and simple. The exterior form of the house, while simple, allows for a variety of roof schemes that appeal to different price points in the marketplace. We also designed a bonus room option that can be accessed via the stair and resides over the garage.
 Shuler Architecture
Completed in 2015, this 4 BR, 2 1/2 bath was designed for a developer with a intolerably tight budget. Our simple solution employs a straightforward mix of flowing spaces borrowed from California great room houses with design elements found in more traditional residential design.
The house is entered through a generous entry hall flanked by a formal Dining Room on one side and a Home Office/Den on the other. The far end of this Entry Hall deposits into a large Great Room and open kitchen that is this home's gathering and entertainment hub. A small alcove at the end of the kitchen allows for everyday meals while the island functions as this entire space's focal point. Completing the entertainment concept of this level is a covered porch accessed through a sliding door in the Family Room.
The upper level is accessed via a stair at one end of the plan and is organized around a wide hallway that terminates in a tech space for kids. 3 generous children's bedrooms and an ample Master Suite with a view toward the Olympic Mountains complete this level. Finish selections throughout the house were purposely kept clean, light and simple. The exterior form of the house, while simple, allows for a variety of roof schemes that appeal to different price points in the marketplace. We also designed a bonus room option that can be accessed via the stair and resides over the garage.
 Quarry Mill
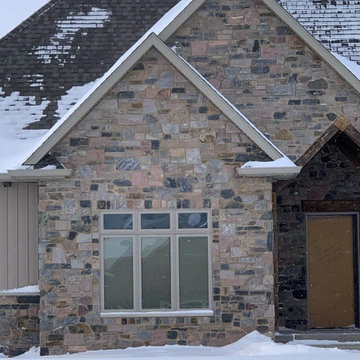
Appleton natural thin stone veneer from the Quarry Mill adds color and texture variation to the exterior of this beautiful home. Appleton thin stone veneer is cut from natural Wisconsin granite. The raw stone was deposited years ago as glaciers moved through the state. The stone is unearthed as large boulders the size of a suv and is then broken down via our splitting and sawing processes to make the finished thin veneer. Appleton has shades of soft red, off white, greys and blues. The stone is considered a fieldledge style with its mix of linear type stone blended with mosaic irregular pieces. Appleton is a versatile stone and fits well on both large and small projects. The stone is shown with a standard half-inch grey raked mortar joint between the individual pieces. This is the most common installation method, however, other joint options and mortar colors can be used.






4