
Search results for "Des sky" in Home Design Ideas

Find the right local pro for your project
 Projects Contemporary Furniture
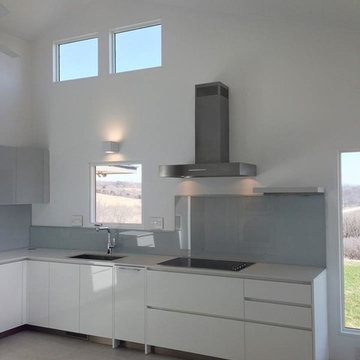
Striking glossy white Poliform kitchen in Des Moines
Large trendy u-shaped porcelain tile eat-in kitchen photo in Other with an undermount sink, recessed-panel cabinets, white cabinets, quartz countertops, white backsplash, glass sheet backsplash, paneled appliances and no island
Large trendy u-shaped porcelain tile eat-in kitchen photo in Other with an undermount sink, recessed-panel cabinets, white cabinets, quartz countertops, white backsplash, glass sheet backsplash, paneled appliances and no island
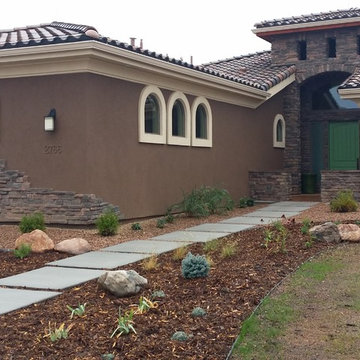
 Garden of the Gods Homes, Inc.
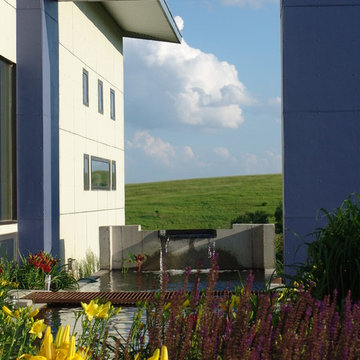
Custom Home Built in 2015 by Garden of the Gods Homes. this home was done in a Mediterranean/Southwestern Fusion Style, is an Energy Star V.3 Certified home with a HERS rating below 20. The Architect was Paul Adams with Earth and Sky Architecture

 Projects Contemporary Furniture
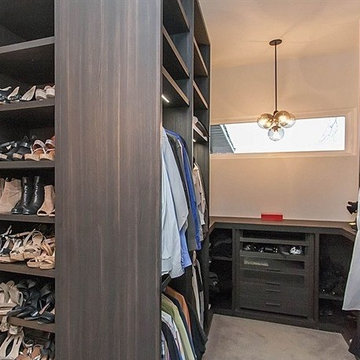
Inspiration for a large contemporary gender-neutral carpeted walk-in closet remodel in Other with dark wood cabinets

 Roundabout Studio Inc.
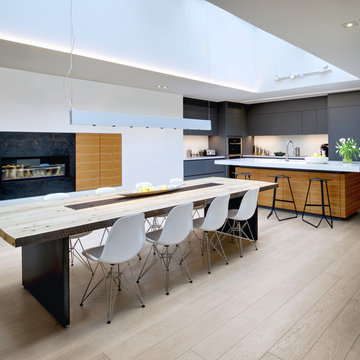
Skylights open the interior opens up to the sky, offering a quiet, light-filled interior that belies the building's location.
Kitchen/dining room combo - scandinavian light wood floor kitchen/dining room combo idea in Toronto with white walls and a ribbon fireplace
Kitchen/dining room combo - scandinavian light wood floor kitchen/dining room combo idea in Toronto with white walls and a ribbon fireplace
 PlaidFox Studio


This 100-year-old farmhouse underwent a complete head-to-toe renovation. Partnering with Home Star BC we painstakingly modernized the crumbling farmhouse while maintaining its original west coast charm. The only new addition to the home was the kitchen eating area, with its swinging dutch door, patterned cement tile and antique brass lighting fixture. The wood-clad walls throughout the home were made using the walls of the dilapidated barn on the property. Incorporating a classic equestrian aesthetic within each room while still keeping the spaces bright and livable was one of the projects many challenges. The Master bath - formerly a storage room - is the most modern of the home's spaces. Herringbone white-washed floors are partnered with elements such as brick, marble, limestone and reclaimed timber to create a truly eclectic, sun-filled oasis. The gilded crystal sputnik inspired fixture above the bath as well as the sky blue cabinet keep the room fresh and full of personality. Overall, the project proves that bolder, more colorful strokes allow a home to possess what so many others lack: a personality!

 Jessica Locas Design
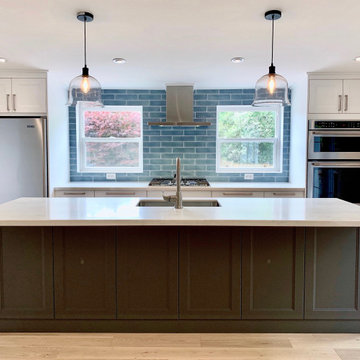
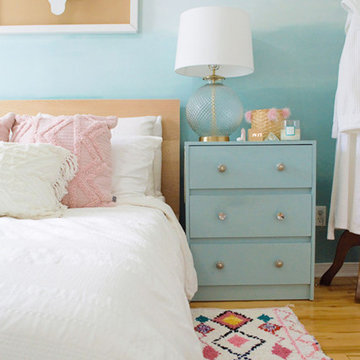

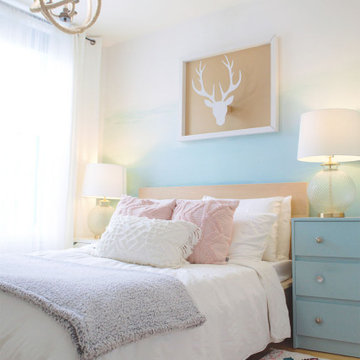
Gorgeous master bedroom with blue ombre wall that makes you dream of blue sky and sea.
--
Magnifique chambre des maitres avec un mur ombré bleu qui rappelle la mer et le ciel bleu.
 Jessica Locas Design

Gorgeous master bedroom with blue ombre wall that makes you dream of blue sky and sea.
--
Magnifique chambre des maitres avec un mur ombré bleu qui rappelle la mer et le ciel bleu.
 Jessica Locas Design
Gorgeous master bedroom with blue ombre wall that makes you dream of blue sky and sea.
--
Magnifique chambre des maitres avec un mur ombré bleu qui rappelle la mer et le ciel bleu.
 Jessica Locas Design
Gorgeous master bedroom with blue ombre wall that makes you dream of blue sky and sea.
--
Magnifique chambre des maitres avec un mur ombré bleu qui rappelle la mer et le ciel bleu.
 DESBUILD CONSTRUCTION INC
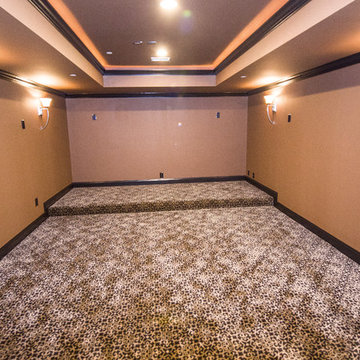
DesBuild Construction will work with you to design your theatre room to entertain guests. The sky is the limit and this theatre room is ready to be completed the way you can vision it. All theatre rooms are insulated with noise reducing material such as Roxul- Thermafiber or optional spray foam.
2