
Search results for "Description" in Home Design Ideas

 Keter-Royale Restorations, LLC
See the sister picture to this for a description.
Mark Holler [2013]
Example of a mid-sized cottage chic u-shaped porcelain tile eat-in kitchen design in New York with an undermount sink, granite countertops, recessed-panel cabinets, white backsplash, white appliances and a peninsula
Example of a mid-sized cottage chic u-shaped porcelain tile eat-in kitchen design in New York with an undermount sink, granite countertops, recessed-panel cabinets, white backsplash, white appliances and a peninsula

 Haven Remodel
Project Description: We created the ultimate Modern Mediterranean outdoor living space perfect for entertaining. Equipped with an outdoor kitchen, a fireplace, built-in seating, and open space for additional seating, the client was given a design they could utilize for years to come.

Inspiration for a timeless dark wood floor kitchen remodel in Minneapolis with an undermount sink, recessed-panel cabinets, white cabinets, white backsplash, subway tile backsplash, stainless steel appliances and an island
Find the right local pro for your project

 AcmeStudios
Photos: AcmeStudios
"Eichler inspired single - story home with a modern twist." is the developers description of this property we recently photographed in the Los Angeles area.
 AcmeStudios
Photos: AcmeStudios
"Eichler inspired single - story home with a modern twist." is the developers description of this property we recently photographed in the Los Angeles area.


 Jennifer Grey Interiors Design & Color Specialist
Their family expanded, and so did their home! After nearly 30 years residing in the same home they raised their children, this wonderful couple made the decision to tear down the walls and create one great open kitchen family room and dining space, partially expanding 10 feet out into their backyard. The result: a beautiful open concept space geared towards family gatherings and entertaining.
Wall color: Benjamin Moore Revere Pewter
Cabinets: Dunn Edwards Droplets
Island: Dunn Edwards Stone Maison
Flooring: LM Flooring Nature Reserve Silverado
Countertop: Cambria Torquay
Backsplash: Walker Zanger Grammercy Park
Sink: Blanco Cerana Fireclay
Photography by Amy Bartlam

 PETER ATKINS AND ASSOCIATES., LLC

Descriptive perennial garden that was not organized. Garden has no focal point except the path is straight.
Photo: Peter Atkins
Photo of a large rustic backyard landscaping in New York.
Photo of a large rustic backyard landscaping in New York.

 The Affordable Kitchen Company
Description : Simple yet elegant open concept transitional kitchen. The low hanging lights over hanging the Kitchen island compliments the beautiful granite counter tops.
Photo Credits : Design Consortium


 Roomscapes, Inc.
Location: Newport Beach
Description: Wood-Mode cabinetry/ Nordic White
Countertop: Zimbabwe leather Granite
Example of a huge classic u-shaped medium tone wood floor and brown floor kitchen design in Orange County with an undermount sink, recessed-panel cabinets, white cabinets, granite countertops, white backsplash, ceramic backsplash, stainless steel appliances, an island and black countertops
Example of a huge classic u-shaped medium tone wood floor and brown floor kitchen design in Orange County with an undermount sink, recessed-panel cabinets, white cabinets, granite countertops, white backsplash, ceramic backsplash, stainless steel appliances, an island and black countertops
 AcmeStudios
Photos: AcmeStudios
"Eichler inspired single - story home with a modern twist." is the developers description of this property we recently photographed in the Los Angeles area.
 AcmeStudios
Photos: AcmeStudios
"Eichler inspired single - story home with a modern twist." is the developers description of this property we recently photographed in the Los Angeles area.

 Crystal Kitchen + Bath
The homeowners were very concerned about over-improving their modest split-level home built in 1961. They liked the “mid-century modern” feel and wanted to enhance that vibe. Top on their wish list was to replace the portable dishwasher with a built-in and add a peninsula for seating and workspace. To keep the labor cost down, the soffits and existing ceiling lighting was left intact. The first option was to keep the existing cabinets; however, the original layout did not allow adequate counter space on either side of the cooktop. After considered the price of new cabinets, they realized the value of having a brand new kitchen.
The fun begins in the design phase. We chose the horizontal grain laminate to blend with the color of the existing woodwork in the home. The textured rhomboid shaped tile steals the show when accented with contrasting grout. The kitchen is a little mod and a little hip. And fits in perfectly as today’s “mid-century modern” home.
 Realign Space
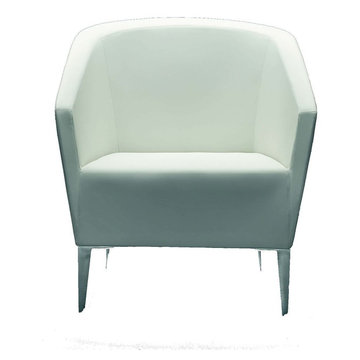
VENDOR: Motivo Furniture
DESCRIPTION: Megan Lounge chair w/Renaissnce Leather 'Specturm' Bridle (COL)
Mountain style home design photo in Chicago
Mountain style home design photo in Chicago

 Milanese Remodeling
The new Chester County farmhouse. Refer to the project description to hear the story behind each decision.
Country exterior home idea in Philadelphia
Country exterior home idea in Philadelphia

 MyWooddesign
Project for «Merks» Ltd.
Address: Dzintaru prospect 36, Jurmala, Latvia.
Budget: 120 000 Euro
Description: ‘’Finishing boards‘’ montage for apartment facade and common areas interior production and installation.


 London Landscapes LLC
Deer resistant plantings. This selection of perennials and shrubs are bearing up well under the pressure from a large herd of deer that frequently hang out in this open area. The perennials are astilbe, carex, evergreen autumn fern, hellebore, and variegated solomon's seal. Shrubs include abelia, itea, laurel, mugho pine and oak leaf hydrangea. Note that in different locations, some of these plants will be grazed by deer. Photo by Barbara Katz
30