
Search results for "Desert minut" in Home Design Ideas


 AllSouth Appliance Group, Inc.
Example of a classic galley porcelain tile eat-in kitchen design in Birmingham with shaker cabinets, gray cabinets, quartz countertops, gray backsplash, subway tile backsplash, stainless steel appliances and an undermount sink

Find the right local pro for your project



 Rubble Tile
Design by Diane Lumpkin and Bonnie Birnbaum. Photo by Studio Tart.
Elegant kitchen photo in Minneapolis with brown backsplash and stone tile backsplash
Elegant kitchen photo in Minneapolis with brown backsplash and stone tile backsplash

 GLD Landscape + Design
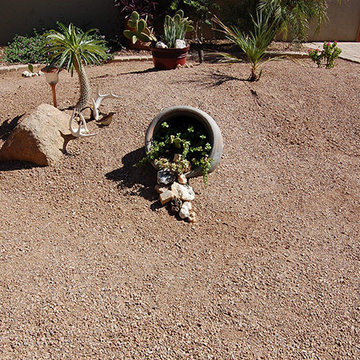
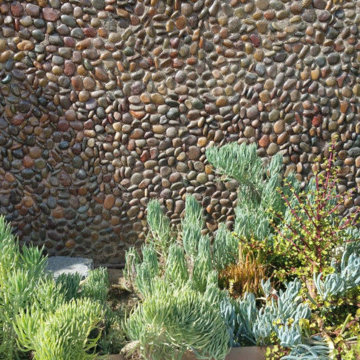
After remodeling their large Encino hills home a couple needed to revive their gardens front, sides and back with an emphasis on drought tolerant plant materials and hardscape. GLD Landscape Design created a dramatic contemporary Zen riverbed entrance garden featuring several pieces of unique Garden Art. The rear garden — previously a large undeveloped plot of dirt — was transformed into a meditation garden with pathway, fountain and hammock.

 Pool Time Pool & Spa
Close-up of spa interior surface - StoneScapes Aqua Blue Pebble with Teal Glass.
Mid-sized trendy backyard stone and rectangular home design photo in Sacramento
Mid-sized trendy backyard stone and rectangular home design photo in Sacramento


 TLC Pools and Spas
Double Pool with negative edge, swim up bar, slide, grotto cave, sunken bar, beach entry, diving board, infloor cleaning system, LED colored changing lights, rock boulder accents and retaining walls, landscaping, two tone pebble interior finish, stamped concrete, planters, flagstone steps, stone veneered walls





 Square Deal Construction Company, LLC
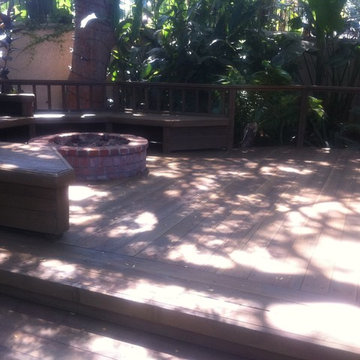
Inspiration for a huge modern backyard second story metal railing deck remodel in Portland with no cover

 Carlos Avila ConE
Jardin Real seis-cinco-nueve by Con E (2014)
Modern House
Fotografía: CA3
Inspiration for a modern bathroom remodel in Mexico City
Inspiration for a modern bathroom remodel in Mexico City

 Rug Depot
This stairrunner project was something very special. Using 100% wool Stair Runner
From Stanton Carpet (Item 21592 Alexander 31” width), we had to create a custom Stair-runner to fit a landing featuring a 90% miter, a Hollywood style step installation and then starting and ending with end caps.
The U-Shaped landing area was created by matching two ends of the stair runner. This customer wanted a matching area rug which was not ready available. Our master installer seamed 3 – 31” runners lengths together to create the desired length and then added the borders to finish the look. The completed size was 5.8 x 8.6.
Once again – a very satisfied customer.
Click Here to see this product:- http://bit.ly/1bxkzdb





 Creative Palette Interiors
Ceiling of sky and clouds for sycamore tree mural. Chicago, IL - 2016
Example of a minimalist home design design in Chicago
Example of a minimalist home design design in Chicago
26