
Search results for "Designated screen" in Home Design Ideas
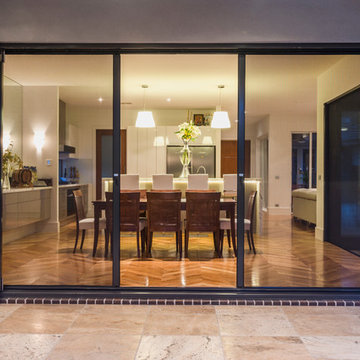
 ScreenWarehouse USA
This screen system is manufactured using advanced heat welding technology that provides superior strength so the screen can withstand most accidental impacts.
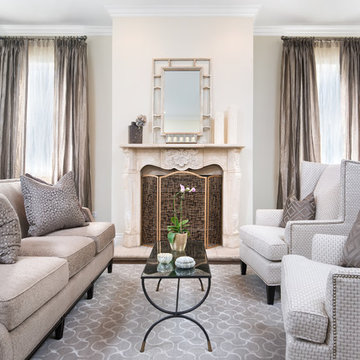
 Elizabeth Taich Design
Elizabeth Taich Design is a Chicago-based full-service interior architecture and design firm that specializes in sophisticated yet livable environments.
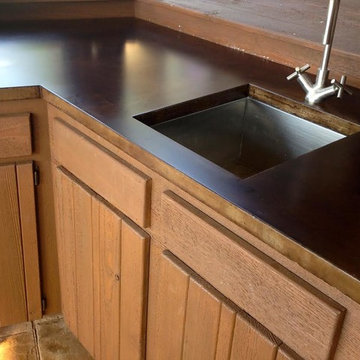
 ArtisanCrete of Tyler
Inspiration for a mid-sized timeless backyard stamped concrete patio kitchen remodel in Austin with a roof extension
Find the right local pro for your project
 ScreenWarehouse USA
This screen system is manufactured using advanced heat welding technology that provides superior strength so the screen can withstand most accidental impacts.

 Savvy Design Group
Michael Jacob
Example of a classic formal and enclosed dark wood floor living room design in St Louis with gray walls, a standard fireplace, no tv and a tile fireplace
Example of a classic formal and enclosed dark wood floor living room design in St Louis with gray walls, a standard fireplace, no tv and a tile fireplace
 ScreenWarehouse USA
Inspiration for a mid-sized timeless loft-style dark wood floor and brown floor family room remodel in Kansas City with beige walls, no fireplace and a tv stand
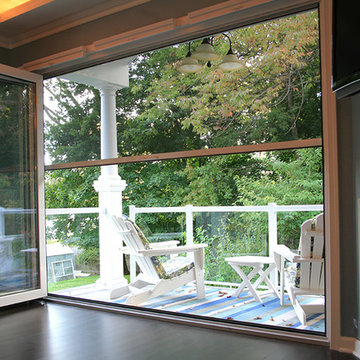 ScreenWarehouse USA
These screen and shade products are used for an array of outdoor spaces. Depending on size requirements, you may find one or multiple products fit your space’s needs.
A vertically operating screen with a wide span
Reaches up to 13’ wide and 9’ tall
Motorized or manual

Sponsored
Columbus, OH
Free consultation for landscape design!

Peabody Landscape Group
Franklin County's Reliable Landscape Design & Contracting
 ArtisanCrete of Tyler
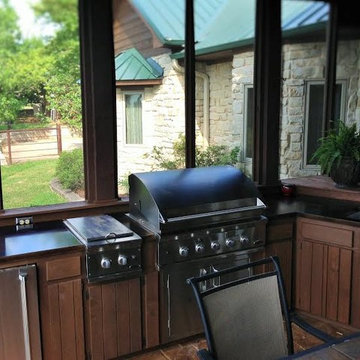
Patio kitchen - mid-sized traditional backyard stamped concrete patio kitchen idea in Austin with a roof extension
 PSI Window Coverings

Inspiration for a mid-sized timeless travertine floor and beige floor kitchen/dining room combo remodel in Phoenix with beige walls and no fireplace

 Armor Building Solutions
Armor Building Solutions is proud to install Fenetex retractable screens – stronger, better looking, and longer lasting than any other screen on the market.
From the smallest stainless steel fasteners to the highest rated fabrics on the market, our retractable screens are the best built in the industry.
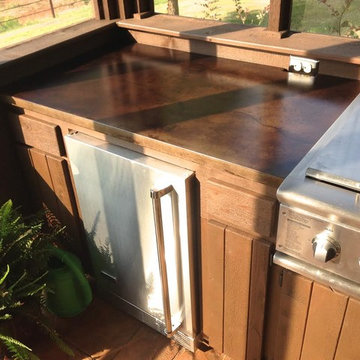 ArtisanCrete of Tyler
Example of a mid-sized classic backyard stamped concrete patio kitchen design in Austin with a roof extension
 ScreenWarehouse USA
Eze-Breeze® is designed to make outdoor spaces more utilized places. With several styles to choose from, our custom made-to-order components allow you to have fun designing an outdoor space that's just right for you.
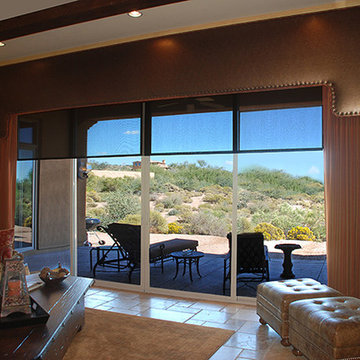 PSI Window Coverings
Desert Mountain Community
Mid-sized southwest formal and open concept travertine floor and beige floor living room photo in Phoenix with beige walls, a standard fireplace, a stone fireplace and no tv
Mid-sized southwest formal and open concept travertine floor and beige floor living room photo in Phoenix with beige walls, a standard fireplace, a stone fireplace and no tv

Sponsored
Columbus, OH
Free consultation for landscape design!
Peabody Landscape Group
Franklin County's Reliable Landscape Design & Contracting



Example of a transitional master porcelain tile and white floor bathroom design in Toronto with blue walls and a hinged shower door

 ACRE landscape architecture + design studio
A lovely yard that started as a long bowling alley of lawn. We wanted to create a more human scale in the lounge area without building too many visual barriers. The overall effect is contemporary, but it is met with hints of woodland to help maintain a relaxed atmosphere.

Sponsored
Fredericksburg, OH

High Point Cabinets
Columbus' Experienced Custom Cabinet Builder | 4x Best of Houzz Winner
 Small Change Design and Construction
Sean Fennessy
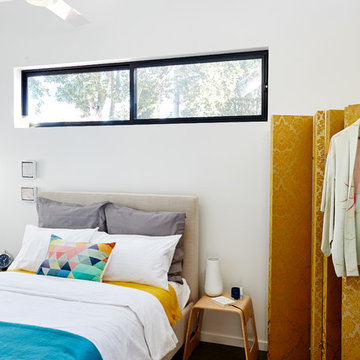
Bedroom - contemporary dark wood floor bedroom idea in Melbourne with white walls
Bedroom - contemporary dark wood floor bedroom idea in Melbourne with white walls
 Maurizio Pellizzoni Ltd

Doorless shower - small contemporary master multicolored floor doorless shower idea in London with flat-panel cabinets, gray cabinets, a wall-mount toilet, white walls, a wall-mount sink and a hinged shower door

 Simply Home Decorating
This tiny home is located on a treelined street in the Kitsilano neighborhood of Vancouver. We helped our client create a living and dining space with a beach vibe in this small front room that comfortably accommodates their growing family of four. The starting point for the decor was the client's treasured antique chaise (positioned under the large window) and the scheme grew from there. We employed a few important space saving techniques in this room... One is building seating into a corner that doubles as storage, the other is tucking a footstool, which can double as an extra seat, under the custom wood coffee table. The TV is carefully concealed in the custom millwork above the fireplace. Finally, we personalized this space by designing a family gallery wall that combines family photos and shadow boxes of treasured keepsakes. Interior Decorating by Lori Steeves of Simply Home Decorating. Photos by Tracey Ayton Photography
9