
Search results for "Designer bel" in Home Design Ideas

 User
Clique Creative
Trendy open concept light wood floor living room photo in Adelaide with white walls, a metal fireplace and a ribbon fireplace
Trendy open concept light wood floor living room photo in Adelaide with white walls, a metal fireplace and a ribbon fireplace

 Pooya Goudarzi
Example of a mid-sized minimalist white two-story stone flat roof design in Los Angeles
Example of a mid-sized minimalist white two-story stone flat roof design in Los Angeles


Find the right local pro for your project

 GAVIN GREEN HOME DESIGN LLC
Love for Animals! The girl's room is a balance of childlike imagination with adult practicality and style. One of a kind antique beetle wing art, panelled wallcovering, custom bed frame and cozy geometric area rug make this incredible kid's room dream come true.
 Urban Oasis Landscape Design
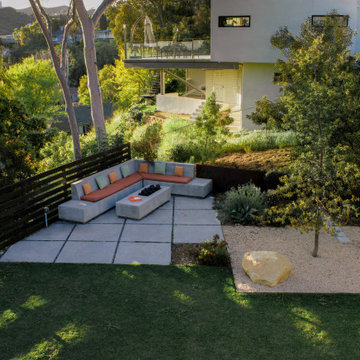
At the far end of the yard, anchoring the back corner, is a sophisticated, custom concrete L-shaped bench, fire table and patio with stunning views of the Santa Monica mountains. Beneath the sighing Eucalyptus branches, it’s an enchanting spot to absorb the magic of the Los Angeles night.


 Decor Innovation Designs - Home Staging
Living room - large contemporary open concept dark wood floor and brown floor living room idea with white walls and a standard fireplace

Sponsored
Sunbury, OH

J.Holderby - Renovations
Franklin County's Leading General Contractors - 2X Best of Houzz!

 Gathrid design
Inspiration for a large contemporary open concept limestone floor and beige floor living room remodel in Los Angeles with white walls, a standard fireplace and a plaster fireplace

 LYNCH CONSTRUCTION INC
Amber Dawn Designs
Inspiration for a timeless one-story exterior home remodel in Baltimore
Inspiration for a timeless one-story exterior home remodel in Baltimore

 Black Lacquer Design
Large transitional master black floor and wallpaper bedroom photo in Los Angeles with black walls

 ZeroEnergy Design
Eric Roth Photography
Staircase - mid-sized farmhouse wooden l-shaped staircase idea in Boston with wooden risers
Staircase - mid-sized farmhouse wooden l-shaped staircase idea in Boston with wooden risers


 Joel Reis Architecture and Real Estate Photography
Freestanding bathtub - mid-sized contemporary master white tile and mosaic tile freestanding bathtub idea in Los Angeles with an integrated sink, solid surface countertops, a hinged shower door, flat-panel cabinets, white cabinets, a one-piece toilet and multicolored walls

Sponsored
Sunbury, OH
J.Holderby - Renovations
Franklin County's Leading General Contractors - 2X Best of Houzz!


 Lisa Queen Design, Inc.
Living room - contemporary open concept medium tone wood floor living room idea in Los Angeles with white walls
 Urban Oasis Landscape Design
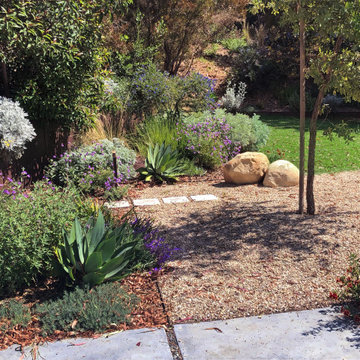
The level area of the backyard has been significantly extended with the addition of an attractive Corten retaining wall against the upward slope on one side and a modular retaining wall against the downward slope of the canyon on another. The newly spacious yard gave us plenty of room to work with. Keeping the angles of the house in mind, we created a grid pattern that was consistent throughout the design - playing with the grid by using pavers of different sizes and shades of gray but keeping the angles consistent.
 Designs by Cheryl
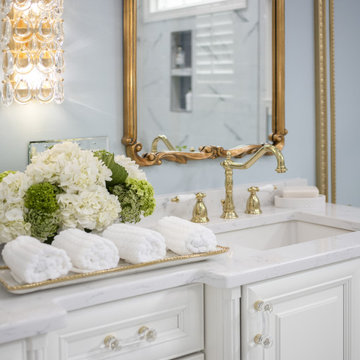
The golds for the faucet with the gold mirrors work nicely together. The Visual comfort wall sconce drips with crystals. The fresh Hydrangeas are perfect for anytime.


 Rande Leaman Interior Design
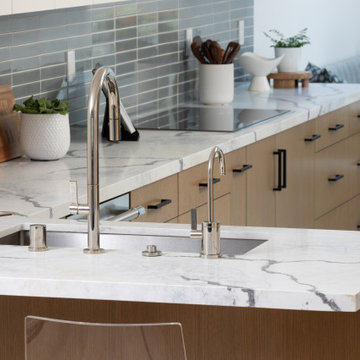
A view of the kitchen and banquette dining area. With blue-gray tile backsplash and soft blue accents in the dining area. All fabrics are performance fabrics to withstand kids and a large dog. Upper cabinets in soft white connect beautifully with the light white oak bottom cabinetry.


 Campion Walker Landscapes
Inspired by a Quincy Jones mid-century masterpiece and working in collaboration with Frederick Fisher & Partners and the Olin Partnership, Campion Walker transformed the grounds of this home into a dynamic mix of stone, architectural concrete, water and abundant plant life.
Pools, reflecting ponds, over fifteen hundred species of plants, a mature grove of sycamores and a hillside Cabernet Sauvignon vineyard create a timeless, breathtaking landscape hidden deep within the city.
93