
Search results for "Designing" in Home Design Ideas
 Hutchinson + Associates, LLC
Kenneth M Wyner Photography
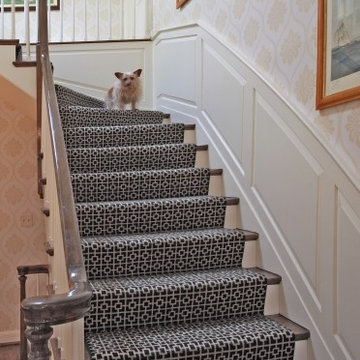
Staircase - mid-sized traditional wooden l-shaped staircase idea in DC Metro with carpeted risers
Staircase - mid-sized traditional wooden l-shaped staircase idea in DC Metro with carpeted risers
 Moontower

Inspiration for a mid-sized craftsman wooden straight wood railing staircase remodel in Austin with carpeted risers
 BPC Interior Design

Example of a small classic single-wall beige floor wet bar design in Los Angeles with shaker cabinets, dark wood cabinets, solid surface countertops, multicolored backsplash, an undermount sink and mosaic tile backsplash
Find the right local pro for your project
 Interiors Group of SW Florida

Custom Fireplace design and Ceiling design
Example of a large transitional formal and open concept light wood floor living room design in Miami with white walls, a standard fireplace, a wood fireplace surround and no tv
Example of a large transitional formal and open concept light wood floor living room design in Miami with white walls, a standard fireplace, a wood fireplace surround and no tv
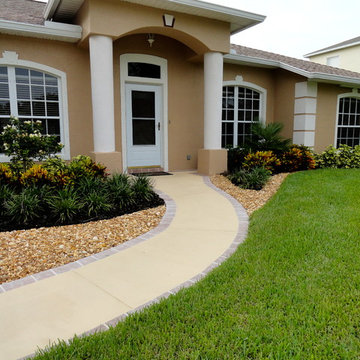
 Construction Landscape, LLC.
Adding curb appeal to this front yard with colored accents and easy to care for yellow allamanda shrub plantings. King sags for a vertical pop with silver bismarck palms for a dramatic look. Landscape designed and installed by Construction Landscape, Jennifer Bevins 772-492-8382.
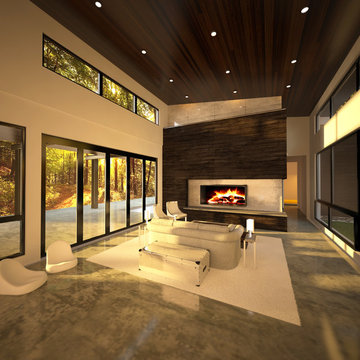
Large minimalist open concept concrete floor living room photo in Other with white walls, a two-sided fireplace and a media wall

 U.S. Frameless Glass Shower Door
 http://www.usframelessglassshowerdoor.com/
Mid-sized elegant 3/4 black tile and porcelain tile dark wood floor alcove shower photo in Newark with a one-piece toilet and white walls
Mid-sized elegant 3/4 black tile and porcelain tile dark wood floor alcove shower photo in Newark with a one-piece toilet and white walls



 Beer Architectural Group
Inspiration for a huge victorian full sun front yard brick landscaping in New York for spring.
 Peter Christiansen Valli
Peter Christiansen Valli
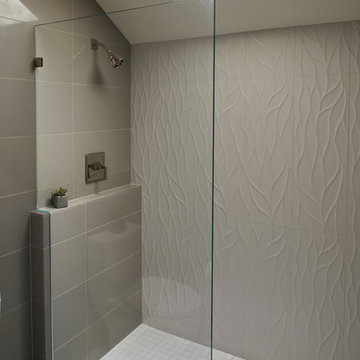
Example of a mid-sized trendy 3/4 gray tile and porcelain tile mosaic tile floor doorless shower design in Los Angeles with a one-piece toilet and gray walls
Example of a mid-sized trendy 3/4 gray tile and porcelain tile mosaic tile floor doorless shower design in Los Angeles with a one-piece toilet and gray walls
 O Design

Mid-sized farmhouse red two-story mixed siding exterior home idea in Ottawa with a shingle roof
 Shaw Architecture LLC.
wendy mceahern

Large southwest u-shaped medium tone wood floor, brown floor and exposed beam eat-in kitchen photo in Albuquerque with an undermount sink, raised-panel cabinets, medium tone wood cabinets, beige backsplash, stainless steel appliances, an island, quartz countertops, subway tile backsplash and gray countertops
Large southwest u-shaped medium tone wood floor, brown floor and exposed beam eat-in kitchen photo in Albuquerque with an undermount sink, raised-panel cabinets, medium tone wood cabinets, beige backsplash, stainless steel appliances, an island, quartz countertops, subway tile backsplash and gray countertops
 BUILD
BUILDAmber Frederiksen Photography

Wet bar - small transitional single-wall carpeted wet bar idea in Miami with an undermount sink, shaker cabinets, dark wood cabinets and granite countertops
Wet bar - small transitional single-wall carpeted wet bar idea in Miami with an undermount sink, shaker cabinets, dark wood cabinets and granite countertops

 Integrity Home Improvements, Inc.
Example of a small minimalist 3/4 blue tile and matchstick tile porcelain tile walk-in shower design in San Diego with shaker cabinets, dark wood cabinets, a two-piece toilet, beige walls, a drop-in sink and solid surface countertops


 Leona Mozes Photography
Leona Mozes Photography for Nina Azoulay Design
Large elegant l-shaped dark wood floor kitchen photo in Montreal with an undermount sink, recessed-panel cabinets, white cabinets, marble countertops, gray backsplash, paneled appliances, an island and marble backsplash
Large elegant l-shaped dark wood floor kitchen photo in Montreal with an undermount sink, recessed-panel cabinets, white cabinets, marble countertops, gray backsplash, paneled appliances, an island and marble backsplash

 Pepe Calderin Design- Modern Interior Design
"Pepe Calderin Designs modern designer in New York "
“Best Miami Designers”
"Miami interiors"
"miami decor"
"miami luxury condos"
"Beach front"
“Best Miami Interior Designers”
"Luxury interiors"
“Luxurious Design in Miami”
"deco miami"
“Miami Beach Designers”
“Miami Beach Interiors”
"Pent house design"
“Miami Beach Luxury Interiors”
“Miami Interior Design”
“Miami Interior Design Firms”
"miami modern"
“Top Interior Designers”



 Vi-Design
Example of a mid-sized classic girl medium tone wood floor nursery design in New York with beige walls



Mid-sized minimalist 3/4 brown tile and porcelain tile porcelain tile walk-in shower photo in Portland with an integrated sink, shaker cabinets, light wood cabinets, granite countertops, a one-piece toilet and beige walls

 Nancy Finneson | DeMane Design
Organized drawers, like these. make cooking easier. These great cooks needed a space that allowed for entertaining and multiple work zones. Storage was optimized and is efficient with pull-outs and dividers. The kitchen has almost doubled in size and now includes two dishwashers for easy clean up. Lighting was appointed with sparkling pendants, task lighting under cabinets and even the island has a soft glow. A happy space with room to work and entertain. Photo: DeMane Design
Winner: 1st Place ASID WA, Large Kitchen

 Dado Interior Design
Location: Denver, CO, USA
THE CHALLENGE: Transform an outdated, uninspired condo into a unique, forward thinking home, while dealing with a limited capacity to remodel due to the buildings’ high-rise architectural restrictions.
THE SOLUTION: Warm wood clad walls were added throughout the home, creating architectural interest, as well as a sense of unity. Soft, textured furnishing was selected to elevate the home’s sophistication, while attention to layout and detail ensures its functionality.
Dado Interior Design
DAVID LAUER PHOTOGRAPHY
97