
Search results for "Designs bett" in Home Design Ideas


 Max and Duke
Bedroom transitional girl dark wood floor and brown floor kids' bedroom photo in Sydney with pink walls

 Knox Design
Example of a large tuscan master bedroom design in Palma de Mallorca with beige walls and no fireplace
Find the right local pro for your project

 Roomscapes Cabinetry and Design Center
Designed by Jessica Snyder Betts;
Photography by Dan Cutrona
Large transitional master gray tile and stone tile marble floor double shower photo in Boston with an undermount sink, flat-panel cabinets, dark wood cabinets, granite countertops, a one-piece toilet and blue walls
Large transitional master gray tile and stone tile marble floor double shower photo in Boston with an undermount sink, flat-panel cabinets, dark wood cabinets, granite countertops, a one-piece toilet and blue walls
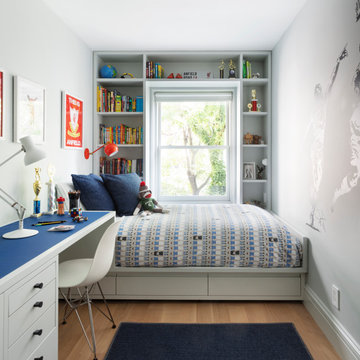

 Asha Maía Design
Inspiration for a large transitional master medium tone wood floor and brown floor bedroom remodel in DC Metro with blue walls and no fireplace




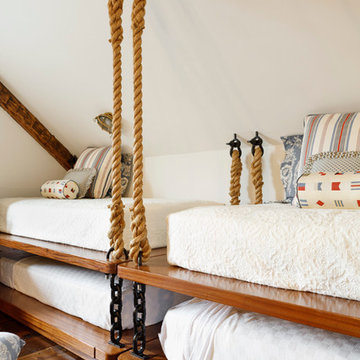

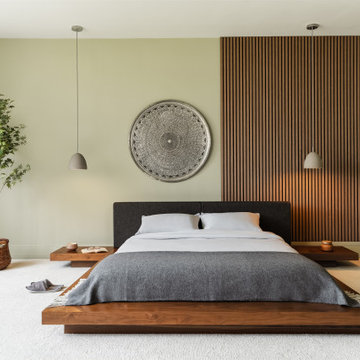


 Cuppett Kilpatrick Architecture + Interior Design
Loft-like bedroom beneath roof line.
Photo by Paul Finkel.
Bedroom - country guest dark wood floor and brown floor bedroom idea in Austin with white walls
Bedroom - country guest dark wood floor and brown floor bedroom idea in Austin with white walls
 Roomscapes Cabinetry and Design Center
Designed by Jessica Snyder Betts;
Photography by Dan Cutrona
Home design - large transitional master gray tile and stone tile marble floor home design idea in Boston with an undermount sink, flat-panel cabinets, dark wood cabinets, granite countertops, a one-piece toilet and blue walls
Home design - large transitional master gray tile and stone tile marble floor home design idea in Boston with an undermount sink, flat-panel cabinets, dark wood cabinets, granite countertops, a one-piece toilet and blue walls

 Grossmueller's Design Consultants
John Tsantes
Bedroom - large transitional master light wood floor and brown floor bedroom idea in DC Metro with blue walls and no fireplace
Bedroom - large transitional master light wood floor and brown floor bedroom idea in DC Metro with blue walls and no fireplace
 Roomscapes Cabinetry and Design Center
Designed by Jessica Snyder Betts;
Photography by Dan Cutrona
Example of a large transitional master gray tile and stone tile marble floor double shower design in Boston with an undermount sink, flat-panel cabinets, dark wood cabinets, granite countertops, a one-piece toilet and blue walls
Example of a large transitional master gray tile and stone tile marble floor double shower design in Boston with an undermount sink, flat-panel cabinets, dark wood cabinets, granite countertops, a one-piece toilet and blue walls

Sponsored
Plain City, OH

The Creative Kitchen Company
Columbus Area Kitchen Remodeling and Refacing Professional

 Frusterio Design, Inc.
Matt Connolly-Pike Properties
Example of a country master dark wood floor and brown floor bedroom design in Birmingham with multicolored walls
Example of a country master dark wood floor and brown floor bedroom design in Birmingham with multicolored walls


 ONYX DESIGN COLLABORATIVE
Photography: Dana Hoff
Architecture and Interiors: Anderson Studio of Architecture & Design; Scott Anderson, Principal Architect/ Mark Moehring, Project Architect/ Adam Wilson, Associate Architect and Project Manager/ Ryan Smith, Associate Architect/ Michelle Suddeth, Director of Interiors/Emily Cox, Director of Interior Architecture/Anna Bett Moore, Designer & Procurement Expeditor/Gina Iacovelli, Design Assistant
Antique Chest: Bobo Intriguing Objects
Custom Chandelier: R Hughes
Walls: Plaster
Floors: European White Oak



Sponsored
Westerville, OH

Inspired Closets Columbus
Innovative & Creative Custom Closet Designer Servicing Franklin County

 Nautilus Homes
This master bedroom is full of light. We kept the room simple, using design solutions of adding crown and 1x on the ceiling and painting it all with a semigloss sheen to provide visual depth. The somewhat contemporary fan (the Energy Star-qualified Lapa model from Modern Fan Co., offers three-speed AC motor for maximum airflow efficiency), meshes perfectly with the updated farmhouse cottage feel.
Plantation shutters provide plenty of protection from the sun while also providing architectural and linear lines that juxtapose the sheer drapes on the four post bed. Notice the layout of the hall with the master closets flanking and the master bath at the end. Design solutions included a pocket, two-panel door with glass above and solid below, providing natural light into the hallway (area seen in the photo at the end of the hall; door is open).
Beautifully appointed custom home near Venice Beach, FL. Designed with the south Florida cottage style that is prevalent in Naples. Every part of this home is detailed to show off the work of the craftsmen that created it.

 Uniik Design
Bedroom and mid-sized minimalist girl dark wood floor and brown floor kids' bedroom photo in Calgary with pink walls

 Vincere, Ltd.
In Colonial House, once home to Bette Davis and Clark Gable, this pied-a-terre was designed for comfort and elegance. Green curtains reference the lush foliage outside. Clean lines, traditional details and contemporary art complete this home.
26