
Search results for "Designs bett" in Home Design Ideas

 EuroLux Furniture
Features:
Available in queen, California king or Eastern king size
Silky black fabric upholstery exudes a sleek, modern vibe
Padded headboard offers additional comfort
Elaborate button tufting gives the bed a highly detailed look
Low profile silhouette great for contemporary bedrooms
Slatted base eliminates the need for a box spring
Sturdy construction ensures many years of enjoyment
Mattress and bedding are not included
Dimensions:
Queen: 68"W x 94.5"D x 37.5"H
California King: 80"W x 98.5"D x 37.5"H
Eastern King: 84"W x 94.5"D x 37.5"H


Find the right local pro for your project

 Cassoni Furniture & Accessories
- INDIZIO APERTO SOFA. Sofa with steel frame, solid wood and multilayer wood, springing system with crossed elastic webbing padded with non-deformable polyurethane foam with different densities and covered polyester fibre. Steel feet with bright chrome finish. Seat filled with natural goose feather and non-deformable polyurethane foam. Back cushion in 100% cotton-fabric filled with natural goose feather. Covers can be made with fabric or leather and are removable on optional cushions.
Many different sofa sizes.
- LEGENDA LOUNGE CHAIR. Armchair with frame in solid wood and multilayer wood, springing system with elastic webbing, padded with non-deformable polyurethane foam and covered with polyester fibre. Base and feet are made with powder finish. Seat filled with natural goose feather. Back cushion with 100% cotton-fabric filled with natural goose feather. Covers can be made with fabric or leather.
33”W x 38”D x 34”H. Seat height: 15”1/2.
- FOREVER YOUNG CHAISE LONGUE. Chaise long with metal frame, springing system with elastic webbing, reclining back mechanism padded with non-deformable polyurethane foam and covered with Dacron 808/T Du Pont. Metal base with powder finish. Seat padded in non-deformable polyurethane foam, covered with Dacron 808/T Du Pont. Optional cushion filled with natural goose feather. Covers can be made with fabric or leather and are removable on optional cushions.
Chaise Longue, Chaise Longue With Arm and Ottoman available.
- PASO DOBLE COFFEE TABLE. Coffee Table with steel frame with bright chrome finish. Bottom in marble with bright polyester finish. Glass top 0”1/2 thickness and marble bottom thickness 0”3/4.
Size 1: 37”3/8W x 37”3/8D x 12”3/8H.
Size 2: 46”1W x 46”1D x 12”3/8H.
- CIELI AZZURRI CUPBOARD. Buffet table with frame in lacquer wood. Front door and sides covered with bevelled four sides mirror. Top in marble. Steel base with bright chrome finish. Tops: Lacquered wood, Port Laurent marble, White Carrara marble.
90”5/8W x 21”5/8D x 27”1/8H.
- ARTE FLOOR LAMP. Floor lamp with epoxy varnish without solvents. Bright chrome finish frame.
88”5/8W x 35”3/8D x 76” Top height.
88”5/8W x 35”3/8D x 51”1/8 Lamp bottom height.

 Collaborated Works
This custom residence was designed and built by Collaborated works in 2012. Inspired by Maison de Verre by Pierre Chareau. This modernist glass box is full steel construction. The exterior is brought inside so that the frame of the house is exposed. Large frosted glass garage doors create a beautiful light box. This townhouse has an open floating stair that is the centerpiece of the home. A fireplace in the living room is surrounded by windows. The industrial kitchen incorporates vintage fixtures and appliances that make it truly unique.
 Slimstone - Cortile Germany
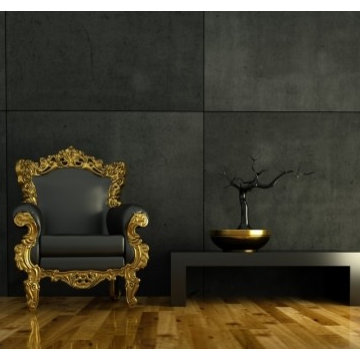
CORTILE CONCRETE TILES
Introducing Cortile Surfaces, a new generation of surfacing materials. Thin, lightweight, and flexible, Cortile veneers can transform ordinary surfaces with the look and feel of stone with less difficulty, expense and weight than traditional stonework. Available in Concrete, Rust, Sandstone and Slate, learn how to interpret these materials in a whole new way.
Joining the characteristics of stone with the versatility of a veneer, Cortile can be used for many different applications and substrates. Thin, flexible sheets between 1-3mm thick and weighing only 7-11 ounces per square foot are created through an innovative hand-crafted process. The flexibility and lightweight nature of this environmentally-friendly product opens up architectural opportunities that would be impractical, impossible, or cost-prohibitive to replicate with traditional stone.

 A Creative Touch Draperies & Interiors
Details of two sided drapery panels
Dining room - large eclectic single-wall dining room idea in Denver with a farmhouse sink, glass-front cabinets, distressed cabinets, granite countertops, white backsplash, mosaic tile backsplash, stainless steel appliances and two islands
Dining room - large eclectic single-wall dining room idea in Denver with a farmhouse sink, glass-front cabinets, distressed cabinets, granite countertops, white backsplash, mosaic tile backsplash, stainless steel appliances and two islands

Sponsored
Columbus, OH
Free consultation for landscape design!

Peabody Landscape Group
Columbus' Reliable Landscape Design & Contracting

 Hacker Kitchens Calgary
Eat-in kitchen - mid-sized modern l-shaped medium tone wood floor and brown floor eat-in kitchen idea in Calgary with a single-bowl sink, flat-panel cabinets, black cabinets, granite countertops, black appliances, an island and beige countertops

 Robert Elliott Custom Homes
Situated on one of the most prestigious streets in the distinguished neighborhood of Highland Park, 3517 Beverly is a transitional residence built by Robert Elliott Custom Homes. Designed by notable architect David Stocker of Stocker Hoesterey Montenegro, the 3-story, 5-bedroom and 6-bathroom residence is characterized by ample living space and signature high-end finishes. An expansive driveway on the oversized lot leads to an entrance with a courtyard fountain and glass pane front doors. The first floor features two living areas — each with its own fireplace and exposed wood beams — with one adjacent to a bar area. The kitchen is a convenient and elegant entertaining space with large marble countertops, a waterfall island and dual sinks. Beautifully tiled bathrooms are found throughout the home and have soaking tubs and walk-in showers. On the second floor, light filters through oversized windows into the bedrooms and bathrooms, and on the third floor, there is additional space for a sizable game room. There is an extensive outdoor living area, accessed via sliding glass doors from the living room, that opens to a patio with cedar ceilings and a fireplace.
 Canadian Timberframes Ltd
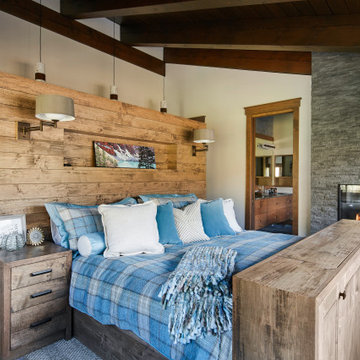
The 6,225 Sq Ft home is split over two levels. The main level is 3,600 Sq Ft with a vaulted great room leading out to a covered deck and hot tub. The kitchen and dining area provides a beautiful setting when the weather doesn't allow you to use the outdoor lounge and dedicated BBQ area. The main floor also has an office, sauna, bunk room, guest suite and rec room.
The 2,625 Sq Ft upper floor has two separate wings with a timber frame bridge that spans the vaulted great room. The left wing has 3 bedrooms and the right has the master bedroom and ensuite along with a yoga room, library and media room.

 Paintzen, Inc.
Get a Free Quote Today: ' http://bit.ly/Paintzen'
Our quotes include labor, paint, supplies, and excellent project management services.

 Susan Qiao
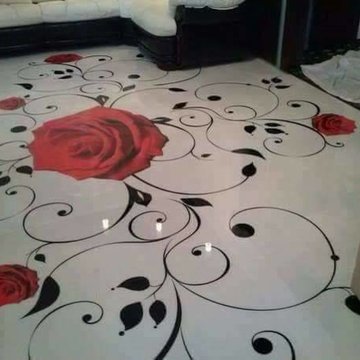
It is classic western styles flooring Marble design.
ArtGo can realize your idea in natural stone and it looks like dream

 RoomService 360
Sunrise Designer Buffet is a stunning storage solution that offers plenty of space while also serving as a modern centerpiece in any room. Manufactured in Italy by Bonaldo and designed by Gino Carollo, Sunrise Buffet features a clever opening in the bottom of its structure that bestows a sense of floating lightness on its character. With two sizes to choose from, Sunrise Sideboard is available in matte white, anthracite grey and quartz grey lacquer with optional LED light in the open section.

Sponsored
Columbus, OH

Wannemacher Interiors
Customized Award-Winning Interior Design Solutions in Franklin Cnty OH
 Turbo Beds
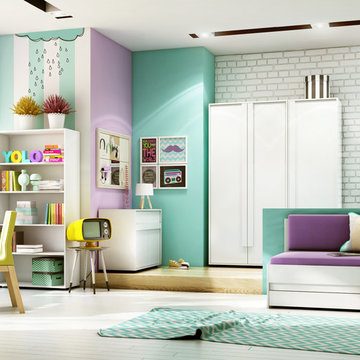
CLICK collection is a versatile, unpretentious furniture set designed for both children and adolescents. Simple, geometric solids furniture are intriguing backdrop for the composition of colored handles.

 NYFU
With no corners or edges, this sofa can also be used as a twin bed. Remove the back cushions, and you'll get the space ideal for day time napping.
Inspiration for a mid-sized modern living room remodel in New York
Inspiration for a mid-sized modern living room remodel in New York



Sponsored
Columbus, OH

Structural Remodeling
Franklin County's Heavy Timber Specialists | Best of Houzz 2020!


 DawnElise Interiors
Modern Media Wall
Example of a huge eclectic open concept marble floor and beige floor family room design in Miami with brown walls, no fireplace and a media wall
Example of a huge eclectic open concept marble floor and beige floor family room design in Miami with brown walls, no fireplace and a media wall

58