
Search results for "Desired" in Home Design Ideas

 Ollin Stone

The distinguishing trait of the I Naturali series is soil. A substance which on the one hand recalls all things primordial and on the other the possibility of being plied. As a result, the slab made from the ceramic lends unique value to the settings it clads.
 King Home Remodeling
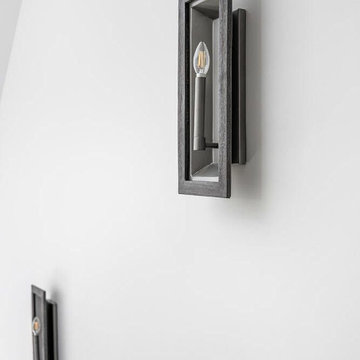
Calling General and ADU contractors like King Home Remodeling for performing a custom ADU construction in Montebello can help small and space-crunched homes get extra dwelling space for their growing family. It can be an attached or detached unit, in the form of a master bedroom, family suite, home-office or a kid’s recreational area.
General Contracting in Montebello CA
ADU Construction in Montebello CA
ADU Contractor in Montebello, CA - https://www.kinghomeremodeling.com/
Find the right local pro for your project

 Renovation Boutique
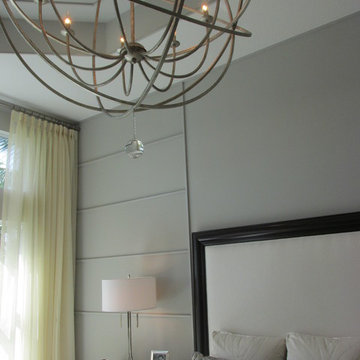
Corner shower - contemporary gray tile corner shower idea in Miami with open cabinets, an undermount tub and white walls
 DESIRED SPACE | Interior Planning & Design
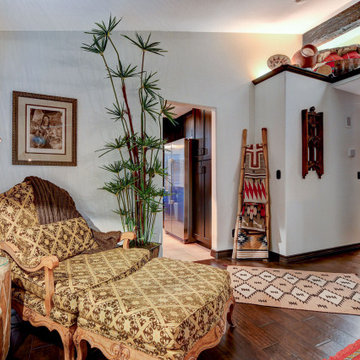
Example of a mountain style home design design in Las Vegas
 Ollin Stone

The distinguishing trait of the I Naturali series is soil. A substance which on the one hand recalls all things primordial and on the other the possibility of being plied. As a result, the slab made from the ceramic lends unique value to the settings it clads.

 Krueger Architects
Ulimited Style Photography
Inspiration for a mid-sized modern tile patio fountain remodel in Los Angeles with an awning
Inspiration for a mid-sized modern tile patio fountain remodel in Los Angeles with an awning

 Moore Designs Inc
MDI worked through this client and their architect’s desire for a wine cave within their newly constructed home on Big Cedar Lake. MDI craftsmen fit a brick lined and custom crafted, wood spiral staircase into the cellar from the great room above.

 Modern Organic Interiors
Photographer: Isabelle Eubanks
Interiors: Modern Organic Interiors, Architect: Simpson Design Group, Builder: Milne Design and Build
Art Consulting by Geremia Design

 Middlefork Luxury Home Builders
This six-bedroom home — all with en-suite bathrooms — is a brand new home on one of Lincoln Park's most desirable streets. The neo-Georgian, brick and limestone façade features well-crafted detailing both inside and out. The lower recreation level is expansive, with 9-foot ceilings throughout. The first floor houses elegant living and dining areas, as well as a large kitchen with attached great room, and the second floor holds an expansive master suite with a spa bath and vast walk-in closets. A grand, elliptical staircase ascends throughout the home, concluding in a sunlit penthouse providing access to an expansive roof deck and sweeping views of the city..
Nathan Kirkman

 VIF Studio
The new 3/4 bath incorporates a glass enclosed shower, custom wood shelving and herringbone tile.
Photo by Cindy Loughridge
Inspiration for a contemporary 3/4 white tile beige floor corner shower remodel in San Francisco with flat-panel cabinets, white cabinets, white walls and a drop-in sink
Inspiration for a contemporary 3/4 white tile beige floor corner shower remodel in San Francisco with flat-panel cabinets, white cabinets, white walls and a drop-in sink
 Van Putte Landscape
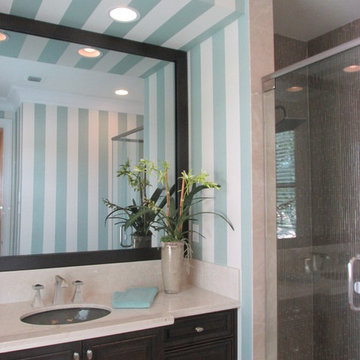

The outdoor fireplace and patio make a beautiful focal point in this exquisite backyard landscape renovation. Installed by Van Putte Landscape. - Photo Credit - Chipper Hatter.

10