
Search results for "Desk nejdou" in Home Design Ideas


 Legacy Studio Decor
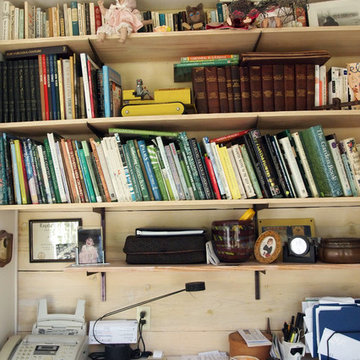
Home office with Message Center
Example of a large minimalist freestanding desk dark wood floor and brown floor study room design with beige walls
Example of a large minimalist freestanding desk dark wood floor and brown floor study room design with beige walls
Find the right local pro for your project

 Tomas Pearce Interior Design Consulting Inc
Inspiration for a small modern built-in desk dark wood floor study room remodel in Toronto with gray walls

 Bruce Roadcap Architecture
In association with Covert Design - Brian K Burke
Minimalist u-shaped porcelain tile kitchen photo in Houston with an integrated sink, flat-panel cabinets, dark wood cabinets, stainless steel countertops, metallic backsplash, metal backsplash and stainless steel appliances
Minimalist u-shaped porcelain tile kitchen photo in Houston with an integrated sink, flat-panel cabinets, dark wood cabinets, stainless steel countertops, metallic backsplash, metal backsplash and stainless steel appliances

 Creative Sources, Inc.
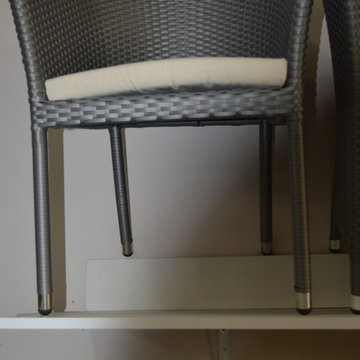
.Richard Schultz designed the 1966 Collection at the request of Florence Knoll who, after retiring, wanted outdoor furniture that could withstand the corrosive Florida ocean air. The 1966 Collection is regarded as the first modern outdoor furniture and has been the category standard ever since
 Kayla Stark
Photo: Kayla Stark © 2015 Houzz
Inspiration for a 1950s home design remodel in New Orleans
Inspiration for a 1950s home design remodel in New Orleans

Sponsored
Plain City, OH

The Creative Kitchen Company
Columbus Area Kitchen Remodeling and Refacing Professional

 Marquis Fine Cabinetry
Inspiration for a mid-sized modern u-shaped dark wood floor eat-in kitchen remodel in Miami with a double-bowl sink, flat-panel cabinets, light wood cabinets, solid surface countertops, gray backsplash, stone tile backsplash, stainless steel appliances and an island








 Electronic Solutions
Mid-sized transitional freestanding desk home office photo in Denver with beige walls

 Samaya's Eco Flooring
Inspiration for a modern dark wood floor dining room remodel in San Francisco with no fireplace

 Ancient Elements Stoneworks
The clients came into Ancient Elements Stoneworks with a new house floor plan and some ideas for different sections but didn’t really have an idea of where to start. The client knew that they wanted a timeless, spa like master bathroom. They want the Master Bathroom to be a place they would be able to escape reality for a little while. The employees of A.E.S. helped them create their dream of timeless oasis by doing Black & White vanity, niche, and shower shelves.


Sponsored
Columbus, OH

Wannemacher Interiors
Customized Award-Winning Interior Design Solutions in Franklin Cnty OH



 Design 1 Kitchen & Bath
Adding a tile base makes for an easy to clean transition from floor to wall.
Freestanding bathtub - large contemporary master gray tile and ceramic tile ceramic tile freestanding bathtub idea in Boston with flat-panel cabinets, dark wood cabinets, a one-piece toilet, blue walls, an undermount sink and quartz countertops
Freestanding bathtub - large contemporary master gray tile and ceramic tile ceramic tile freestanding bathtub idea in Boston with flat-panel cabinets, dark wood cabinets, a one-piece toilet, blue walls, an undermount sink and quartz countertops

 HRD Homes - Home Reflections Design
Bee Natural Photography
Mountain style open concept dark wood floor living room photo in Edmonton with gray walls, a standard fireplace, a wood fireplace surround and a wall-mounted tv
Mountain style open concept dark wood floor living room photo in Edmonton with gray walls, a standard fireplace, a wood fireplace surround and a wall-mounted tv
18