
Search results for "Dessert" in Home Design Ideas
 House of Brazier
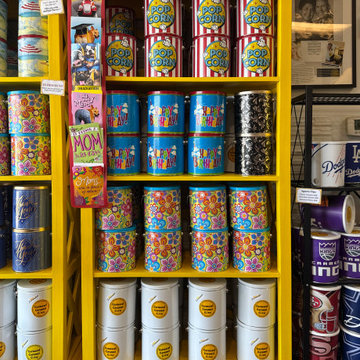
A family tradition comes to life! After five years of making caramel corn from her home kitchen, Carmazzi knew it was finally time for a brick and mortar storefront. Once the perfect location was found, we demo-ed almost everything inside and began the process of designing their new kitchen and shop. Staying true to their branding, we incorporated cheery yellow, black, and white along with a fun popcorn theme and modern aesthetic. The yellow striped awning is the perfect compliment to the black window wall where popcorn is passed through fresh from the back… complete with a neon sign above! The marble quartz counters and board and batten front proudly display the popcorn where samples flow daily along with a waterfall end that’s ADA compliant. A reeded wood wrapped column on the far right encompasses needed shelving on the backside along with a prep sink. The shop features fun and lively yellow bookshelves that display popcorn bags and tins of all sorts, as well as their family history, and a favorite “what’s poppin” saying. The black swinging doors to the back reveal the kitchen where you’ll find them cheerfully making their “lil drops of sunshine” to share with all who enter (or order!) The secret family recipe from her grandparents continues to live on and has now been voted Sacramento’s favorite and number one dessert in 2024 as well as Best in Class and 1st Place at the CA State Fair. Be sure to grab some if you’re in town– it’s the best and smells delicious in there too!
 Pro-Pack Contracting & Design Inc.
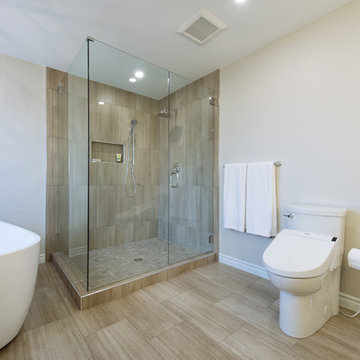
Client had originally a separate bidet and toilet in this bathroom. Focus was to make sure all new items fit correctly in the space as required. This bathroom is referred to the “burning man renovation” . A creative plan was implemented to include clients memorabilia of necklaces collected through the years. Client attends the Burning Man festival yearly in the Nevada dessert. Photo credits for this bathroom by Revival Arts Photography
 California Closets of Tennessee

Ideal for storing necessities, hosting a buffet and displaying desserts, this multifunctional space encourages entertaining.

Example of a mid-sized minimalist single-wall terra-cotta tile kitchen pantry design in Nashville with glass-front cabinets, light wood cabinets, beige backsplash, no island and wood countertops
Example of a mid-sized minimalist single-wall terra-cotta tile kitchen pantry design in Nashville with glass-front cabinets, light wood cabinets, beige backsplash, no island and wood countertops
Find the right local pro for your project
 Rochman Design Build
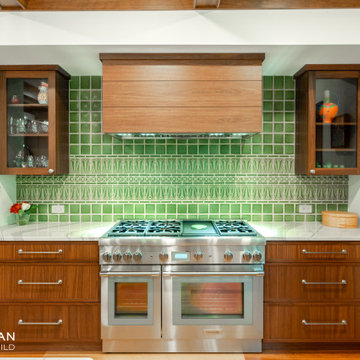
Our clients came to Rochman Design Build with a desire to create a grand kitchen and entertaining space as well as an inviting and spacious screened porch. The home was originally built in 1989 with 2 stories and a walk out basement looking out over a lush ravine in Northeast Ann Arbor. The new kitchen opens up to a gorgeous screened porch where our clients can have their morning coffee, family BBQs, grandchildren sleepovers, and large holiday gatherings. The large island can now hold the plethora of baked Christmas desserts. The downstairs guest room doubles as the exercise room.


 Tara Veith Design, LLC
We transformed an awkward bowling alley into an elegant and gracious kitchen that works for a couple or a grand occasion. The high ceilings are highlighted by an exquisite and silent hood by Ventahood set on a wall of marble mosaic. The lighting helps to define the space while not impeding sight lines. The new picture window centers upon a beautiful mature tree and offers views to their outdoor fireplace. The Peninsula offers casual dining and a staging place for dessert/appetizers out of the work zone.
 BLYTHE DESIGN STUDIO
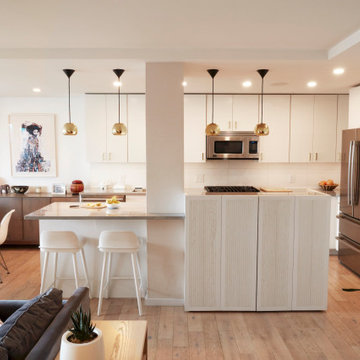
This compact and tidy white kitchen gives the cook a clean and serene space to prep and make meals, savory sides, or decadent desserts.
Example of a medium tone wood floor kitchen design in New York with an undermount sink, flat-panel cabinets, white cabinets, white backsplash, stainless steel appliances, an island and gray countertops
Example of a medium tone wood floor kitchen design in New York with an undermount sink, flat-panel cabinets, white cabinets, white backsplash, stainless steel appliances, an island and gray countertops
 Regal American Homes
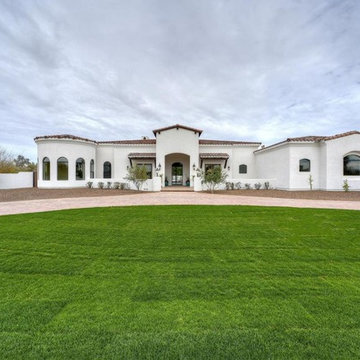
A brand new Santa Barbara style custom home on a north/south facing lot on a private quiet street in Paradise Valley. Fabulous interior finishes with a gourmet kitchen,separate guest suite, pool, spa and covered patio.
 User
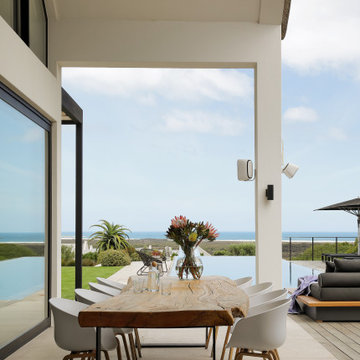
UserNimanoe is a tribute to the good life. A tale about travel, taste, passion and purpose. You can see it in the beautiful, expansive ensuite bedrooms, and the cozy, pacifying lounges and library. You can feel it in the refined furnishings, the statement pieces of art and considered spa-like spaces that beckon you in for a soothing reboot. You can hear it in the Sonos surround sound system that reaches every room, every corner of the garden, into the mountain air and beyond. You can taste it in the state-of-the-art kitchen and languid dining spaces – both indoor and outdoor. Nimanoe’s sophistication on the senses gives you license to bring your own version of the good life to fruition, surrounded by all of your favourite people.
What we love!
The outdoor shower adjacent the spa and sauna space, where the delicious monsters and ferns perfect the tropical paradise ambience.
Nimanoe is an ideal home to work from too. With those inspirational views and tranquil sounds of the abounding nature you’ll find yourself inspired to produce that long-awaited masterpiece in the secluded office.
The views of the ocean, Chapman’s Peak, Cape Point Vineyards and surrounding mountain ranges are nothing short of spectacular and ever-changing throughout the day.
What you need to know…
Nimanoe offers daily housekeeping, as well as the food of fabulous chef, Natalie, who’ll whip up some delicious Ottolenghi dishes, and extraordinary desserts.
Silvermine’s hiking trails are on the doorstep. Just a gentle climb up into the mountain for some incredible views and lovely sunset spots.
For a pint or two of a delicious craft beer, Aegir Brewery is no more than a 5-minute drive away, where the fabulous Italian eatery, Limoncello also sits, beneath the milkwoods.
The property is situated at the end of a quiet cul-de-sac and is totally secure, with a high-tech, top of the range alarm and security system – for that extra peace of mind. It also runs off a solar-system so does not feel the impact of power outages.
Nimanoe is only a 5-minute drive to Noordehoek for long walks and swims. You also have the use of the property’s SUP and surf boards.
Noordhoek Village is only a 5-minute drive away from the property where Chef Franck Dangereux’s Foodbarn Restaurant is, together with coffee roasters, decadent ice-cream makers, a pub and a playground, a delicatessen, souvenir shops and a yoga studio too.
 Demetriou Architects
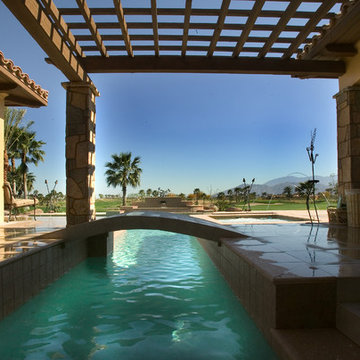
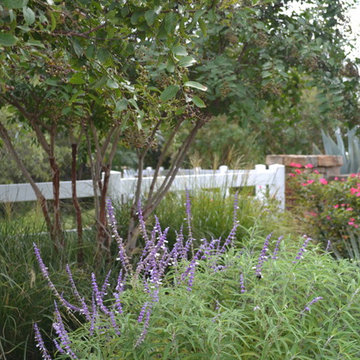
Hot tub - mid-sized southwestern backyard concrete paver and custom-shaped hot tub idea in Los Angeles



 Demetriou Architects
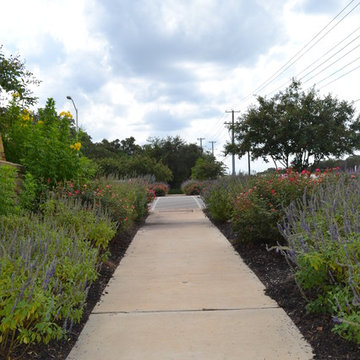

Large southwestern yellow two-story stucco house exterior idea in Los Angeles with a hip roof and a tile roof
 Avalon Architectural, Inc.
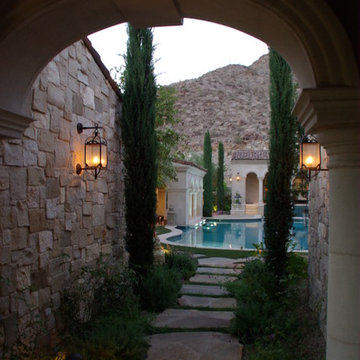
A Mediterranean entryway to an idyllic dessert retreat for an extended family at the foot of the mountains in Palm Springs, California.
Example of a huge tuscan entryway design in Orange County
Example of a huge tuscan entryway design in Orange County

 Earth Design Gardens
White Sapote (Casimiroa edulis) is a prolific, delicious fruit tree. The beautiful evergreen tree produces an abundant number of apple-sized fruits that taste like a combination of pear and flan (custard). The creamy fruits are great on their own or as an addition to a dessert. The tree is drought tolerant once established and very easy to care for.
 Wendy Wilson & Associates
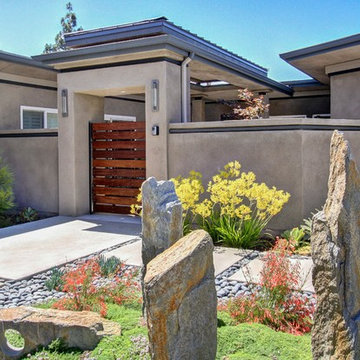
The exterior of this hillside home was completely renovated utilizing contemporary materials and details well suited to our Southern California climate. The entry was designed to provide a secure and private garden atrium. The floating roof allows plenty of natural light into the space as well as providing protection from the elements.
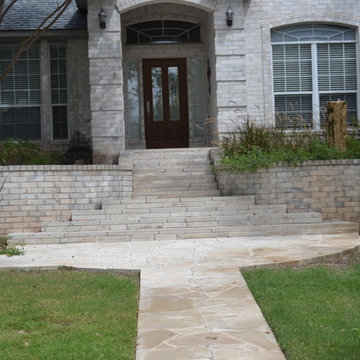
 Greenheart Landscapes
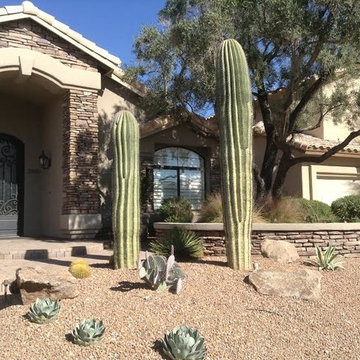
Low Masonry Wall
Design ideas for a small modern drought-tolerant and full sun front yard retaining wall landscape in Phoenix for winter.
Design ideas for a small modern drought-tolerant and full sun front yard retaining wall landscape in Phoenix for winter.
47