
Search results for "Destinations" in Home Design Ideas
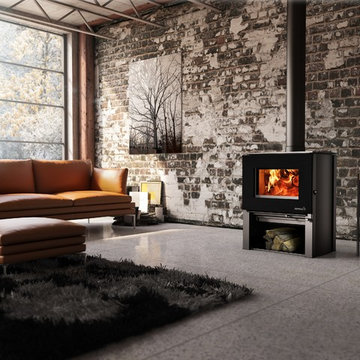
 Enerzone
The Destination 1.6 is the ideal heating appliance for those looking for efficiency and a contemporary interior design. This small ecological wood stove provides a maximum heat output of 55,000 BTU/h with an emissions rate of only 4.0 g/h. It features an incredible view of the fire and comes with an easy-to-operate door latch system that complements its clean lines.
In addition to providing a convenient and safe pedestal to store your logs, the Destination 1.6 can be customized according to your taste and décor, thanks to its modular side panels available in a variety of different finishes. You will also have the choice of adding a 130 CFM blower and a thermodisc for improved heat distribution. Moreover, it can be connected to a fresh air kit without the need for any special adaptor.


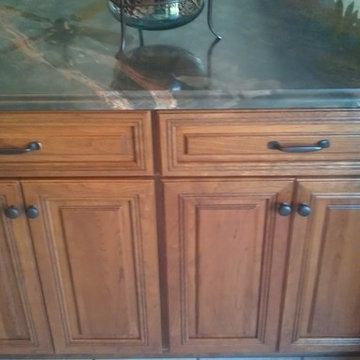
 Herman's Kitchen & Bath Design
Project by Herman's Kitchen & Bath Design. Dynasty by Omega Cabinetry. Destin door, Cherry wood, Nutmeg stain.
Find the right local pro for your project
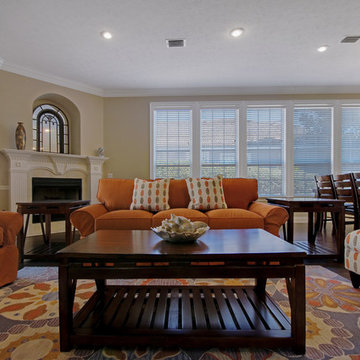
 Emerald Coast Real Estate Photography
© Jason Parker, Emerald Coast Real Estate Photography, LLC
Inspiration for a transitional living room remodel in Miami
Inspiration for a transitional living room remodel in Miami
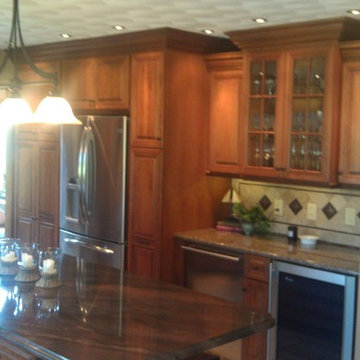 Herman's Kitchen & Bath Design
Project by Herman's Kitchen & Bath Design. Dynasty by Omega Cabinetry. Destin door, Cherry wood, Nutmeg stain.
Kitchen - kitchen idea in Cedar Rapids
Kitchen - kitchen idea in Cedar Rapids
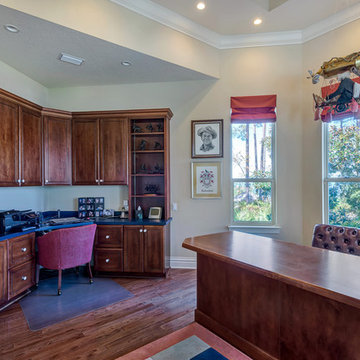 Emerald Coast Real Estate Photography
© Jason Parker, Emerald Coast Real Estate Photography
Inspiration for a timeless home office remodel in Miami
Inspiration for a timeless home office remodel in Miami
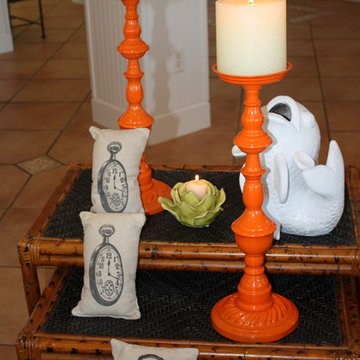
 FabDiggity Inc.
Inspiration for a mid-sized coastal open concept ceramic tile family room remodel in Atlanta with white walls
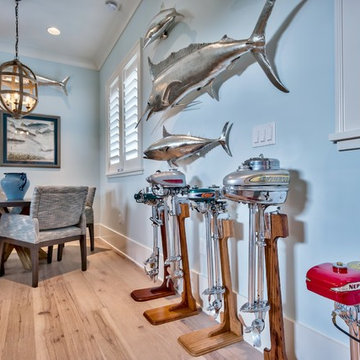
 Bob Chatham Custom Home Design


Upstairs bonus room with wood floors and recessed lighting. Beautifully decorated in marine decor. Lake front home designed by Bob Chatham Custom Home Design and built by Destin Custom Home Builders. Interior Design by Helene Forester and Bunny Hall of Lovelace Interiors. Photos by Tim Kramer Real Estate Photography of Destin, Florida.
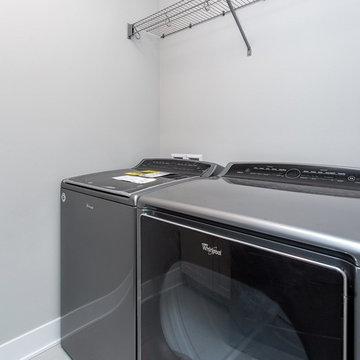
 Paramount & Destination Homes
Dedicated laundry room - mid-sized contemporary porcelain tile and gray floor dedicated laundry room idea with gray walls and a side-by-side washer/dryer
 Paramount & Destination Homes

Example of a large classic walk-out carpeted and gray floor basement design with gray walls and no fireplace
 Bob Chatham Custom Home Design
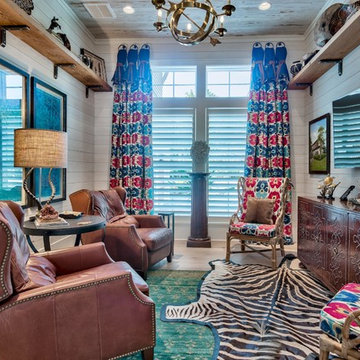
Wood plank ceiling and ship lap walls with rustic bookshelves give a modern yet rustic appeal. Lake front home designed by Bob Chatham Custom Home Design and built by Destin Custom Home Builders. Interior Design by Helene Forester and Bunny Hall of Lovelace Interiors. Photos by Tim Kramer Real Estate Photography of Destin, Florida.
 Paramount & Destination Homes
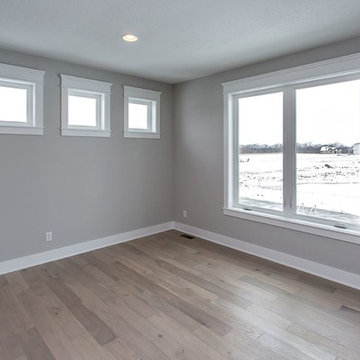
Example of a mid-sized classic medium tone wood floor and brown floor great room design with gray walls and no fireplace
 Paramount & Destination Homes
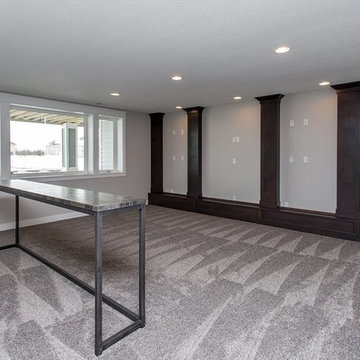
Basement - large traditional walk-out carpeted and gray floor basement idea with gray walls and no fireplace
 Keen Light Creative
Nick Zimmerman Photography
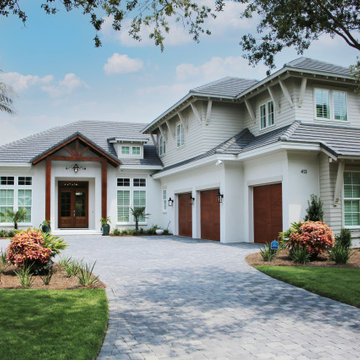
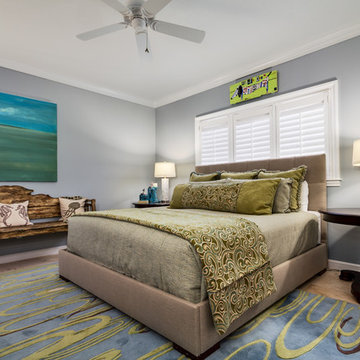
Example of a mid-sized transitional master travertine floor bedroom design in Miami with gray walls
Example of a mid-sized transitional master travertine floor bedroom design in Miami with gray walls
 Emerald Coast Real Estate Photography
© Will Sullivan, Emerald Coast Real Estate Photography, LLC
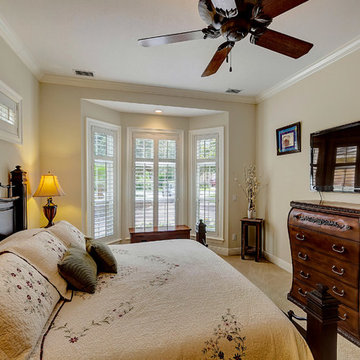
Home design - tropical home design idea in Miami
Home design - tropical home design idea in Miami
 Bob Chatham Custom Home Design
Upstairs bonus room with wood floors and recessed lighting. Beautifully decorated in marine decor. Lake front home designed by Bob Chatham Custom Home Design and built by Destin Custom Home Builders. Interior Design by Helene Forester and Bunny Hall of Lovelace Interiors. Photos by Tim Kramer Real Estate Photography of Destin, Florida.
 Emerald Coast Real Estate Photography
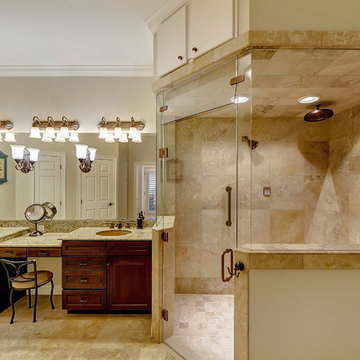
© Will Sullivan, Emerald Coast Real Estate Photography, LLC
Inspiration for a tropical home design remodel in Miami
Inspiration for a tropical home design remodel in Miami
 Henderson Development and Design, LLC
Tim Kramer Photography
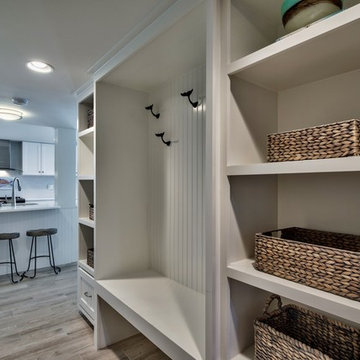
Entryway - coastal entryway idea in Miami
Entryway - coastal entryway idea in Miami
26