
Search results for "Detached" in Home Design Ideas
 Elite One, Inc.
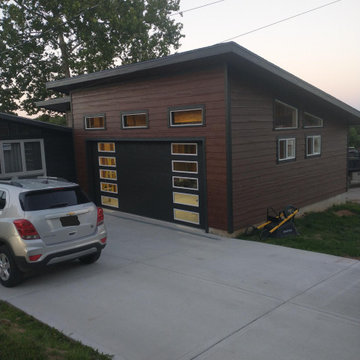
This completed custom detached garage combines a spacious 23' x 22' vehicle bay with a dedicated 14' x 16' workshop, creating the perfect blend of functionality and modern design. Finished with LP SmartSide siding, Diamond Kote accents around the garage door, contemporary windows, and a sleek overhead garage door, this project delivers durable construction, premium curb appeal, and versatile space for parking, storage, hobbies, and woodworking.

 RPDStudio
The series of experiences a dweller gets from walking through this semi-detached bungalow is majorly designed by focusing on the points of access around the dwelling.
Along the way towards backyard, crossing the trellises adorned with evergreen vines, you enter in a serene landscape enclosed by evergreen hedge living fence. With sitting proposed besides a central flower tree fountain, this minimalist landscape gives you a sense of comfort and seclusion from outside world.
 Eurodale Developments Inc
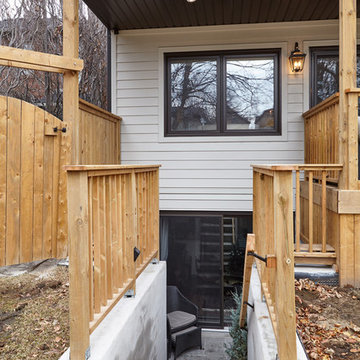
in-law suite with exterior patio and walk-up to rear yard.
Inspiration for a mid-sized transitional concrete straight home design remodel in Toronto with concrete risers
Inspiration for a mid-sized transitional concrete straight home design remodel in Toronto with concrete risers
Find the right local pro for your project



 Pine Creek Construction
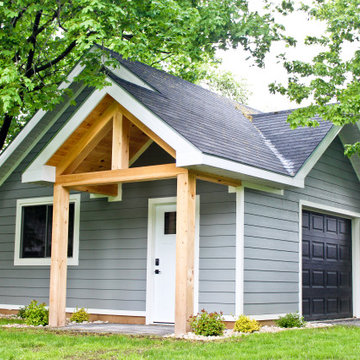
24'x24' Shenandoah style two-car garage with attic storage, vinyl siding & textured metal roof.
The textured metal makes for a nice roof. It helps eliminate the glare of the sun & takes the ag look away from a residential building.


 User
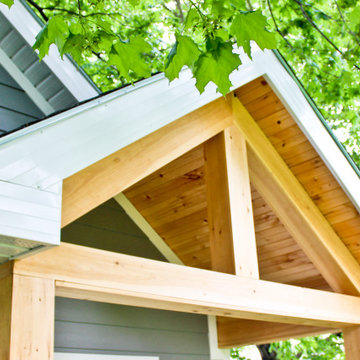
Complete view of home with detached garage/studio.
Mid-sized arts and crafts green two-story wood gable roof photo
Mid-sized arts and crafts green two-story wood gable roof photo


 Alair Homes Calgary
This large scale project consisted of updating the existing tennis court, detached garage and adding a modern office space. The tennis court was completely re-finished with the addition of new surrounding fencing. The detached office is a custom, modern design that accommodates the client’s home business needs. The custom water features nicely compliment the expansive landscaping and custom patio area for the clients to relax and enjoy this spectacular property with the whole family.


 Henderson Associates Architects
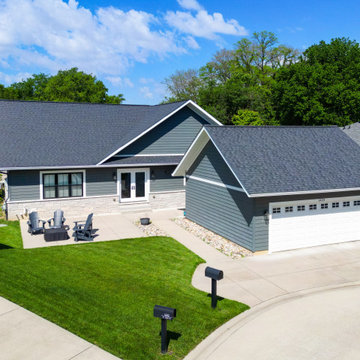
This home features a low maintenance but attractive landscaping, a detached garage accessed via a paved alley, and a patio for outdoor enjoyment.
Inspiration for a craftsman detached two-car garage remodel in St Louis
Inspiration for a craftsman detached two-car garage remodel in St Louis

 hunter | tristan design
Builder: Custom-X ----- Jack C.
Zoon Real Estate Photography
Freestanding bathtub - mid-sized contemporary porcelain tile freestanding bathtub idea in Calgary with flat-panel cabinets, dark wood cabinets, gray walls, an undermount sink and solid surface countertops
Freestanding bathtub - mid-sized contemporary porcelain tile freestanding bathtub idea in Calgary with flat-panel cabinets, dark wood cabinets, gray walls, an undermount sink and solid surface countertops


 C.H.I. Overhead Doors
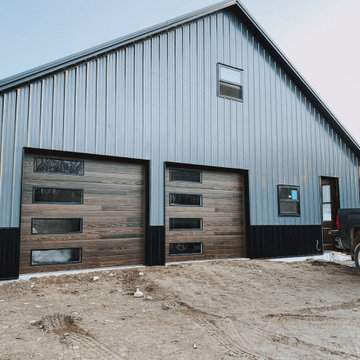
Planks faux wood garage doors in Dark Oak. Detached garage/barn style
Garage - shabby-chic style detached garage idea
Garage - shabby-chic style detached garage idea
 Go ADU Construction
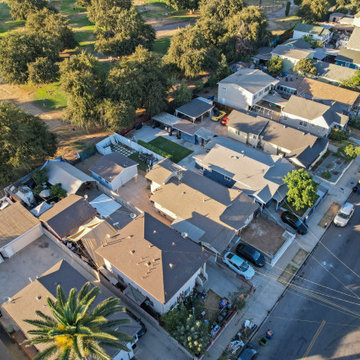
An aerial perspective captures a densely packed suburban neighborhood featuring residential homes, paved streets with parked cars, and detached outbuildings. Lush green trees and grassy patches are interspersed between rooftops, highlighting the typical layout and spatial arrangement of a residential community during daytime.


 Stockell Custom Homes & Construction
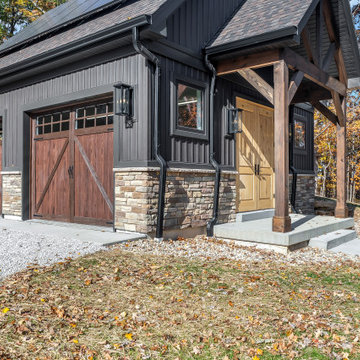
Detached Garage
Inspiration for a mid-sized cottage detached two-car carport remodel in St Louis
Inspiration for a mid-sized cottage detached two-car carport remodel in St Louis
121