
Search results for "Detailed inventory" in Home Design Ideas




Find the right local pro for your project




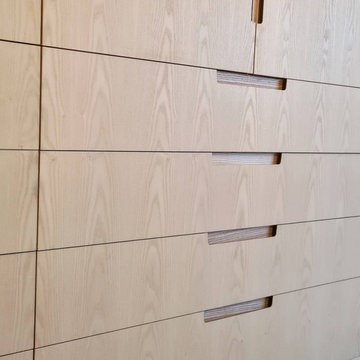
 Fitted furniture Designers & Makers | Unum Design
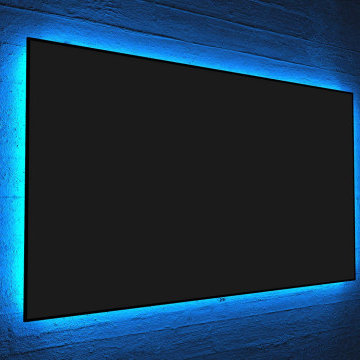
The design, manufacturing and installation of a TV unit dark stained oak veneer and distressed leather panels with integrated LED lights.
Inspiration for a large modern living room remodel in London
Inspiration for a large modern living room remodel in London

Sponsored
Plain City, OH

The Creative Kitchen Company
Columbus Area Kitchen Remodeling and Refacing Professional


 West Ridge Cabinetry, Inc.
Example of a classic l-shaped light wood floor eat-in kitchen design in Cedar Rapids with a single-bowl sink, raised-panel cabinets, medium tone wood cabinets, granite countertops, gray backsplash, stone slab backsplash, stainless steel appliances and an island

 Ridgewood Home Construction
This mid-century modern Rockford home was updated in stages, and the kitchen needed a complete remodel. The homeowners desired a kitchen that felt current without breaking from the character that defined the rest of the house. That meant we needed to choose materials that fit the home and highlighted the home’s character.
Our team sourced pecky cypress and natural slate tile from non-traditional suppliers to get the exact look the home called for. The wood cabinetry was paired with a granite island, providing a gathering space in the kitchen without overpowering it. Because both materials required careful handling during installation, the crew worked more slowly and deliberately through this phase than a standard remodel. The result connected the kitchen directly to the living area, so the two spaces feel like one continuous room built in the same style as the rest of the home.


 Factioned
Transition from exposed beam to traditional ceiling.
Mid-sized farmhouse exposed beam entryway photo in New York
Mid-sized farmhouse exposed beam entryway photo in New York

Sponsored
Plain City, OH
The Creative Kitchen Company
Columbus Area Kitchen Remodeling and Refacing Professional
 VS contractors corp
This bespoke basement remodel transforms an underutilized lower level into an immersive entertainment suite featuring a climate-controlled glass wine display, a custom bar, and a sophisticated cigar lounge. Rich textures, including warm wood slat walls, matte black millwork, and supple leather seating, combine with layered lighting to create a moody, intimate atmosphere ideal for entertaining guests or unwinding. By seamlessly integrating high-end leisure amenities with a dedicated billiards area, this tailored design redefines the basement into an ultimate luxury destination that elevates the home's overall value and everyday lifestyle.

 Driftwood Harbor Designs
AFTER:
The first project we tackled in our new home was this hallway between the laundry room and master bedroom. • The sunken/inset wall feature left us unsure how to utilize the space. After several failed shelf design concepts, we decided to dive into our first shiplap project and it turned out perfect. • We found this pre-stained antique shiplap at @loweshomeimprovement and decided to mix the grey color theme. Then we had a photo of our dogs custom printed on a canvas at @walgreens photo • #beforeandafter #diy #renovation #shiplap #customcanvasprint #gray #interiordesign #driftwoodharbordesigns #modernfarmhouseproject #dogsofinstagram #hallway




Sponsored
Plain City, OH
The Creative Kitchen Company
Columbus Area Kitchen Remodeling and Refacing Professional



 Atlas Moran Construction
This bright contemporary bathroom remodel combines mod floor-to-ceiling stacked 4x4s with a blue irregular penny tile floor, a frameless glass shower door, heated towel warmer, wall-mounted sink, hanging picture rail, and a custom recessed niche with a fog-less mirror. To tie everything together, we used blue epoxy grout throughout the bathroom, which was color-matched to the tile floor, creating a subtle, cohesive finish. A clean, modern design with thoughtful details that maximize both style and function.
Photos by Nova Soul Imagery

77