
Search results for "Detailed platform specific" in Home Design Ideas

 Yuri Nulman
The master bathroom with a double sink cabinet unit and a large shower with a bench.
Photography: Elad Gonen.
Example of a large southwest master white tile and porcelain tile blue floor and ceramic tile corner shower design with flat-panel cabinets, light wood cabinets, a wall-mount toilet, white walls, a vessel sink, solid surface countertops, a hinged shower door, white countertops and a floating vanity
Example of a large southwest master white tile and porcelain tile blue floor and ceramic tile corner shower design with flat-panel cabinets, light wood cabinets, a wall-mount toilet, white walls, a vessel sink, solid surface countertops, a hinged shower door, white countertops and a floating vanity

 Haun Made Wood Studio
Raised Panel Shaker Style Shelving Unit. The custom shelving unit features beautiful Claro Walnut handpicked by Colin Haun specifically for this project. Fine details include the use of re-sawed lumber for full continuous grain matching and center cut book matching throughout this meticulously handcrafted piece. Additional special features include solid Black Walnut dove-tailed drawer boxes, custom made Claro Walnut crown molding, grain matched Black Walnut lower cabinet interiors, soft closing European hinges and drawer slides, and a custom hidden wire chase.
Dimensions:
90-3/4" tall X 6" wide X 21" deep.
Materials include:
Hand selected Claro Walnut lumber and veneer flitches.
Black Walnut
European hinges and drawer slides.
 Haun Made Wood Studio
Raised Panel Shaker Style Shelving Unit. The custom shelving unit features beautiful Claro Walnut handpicked by Colin Haun specifically for this project. Fine details include the use of re-sawed lumber for full continuous grain matching and center cut book matching throughout this meticulously handcrafted piece. Additional special features include solid Black Walnut dove-tailed drawer boxes, custom made Claro Walnut crown molding, grain matched Black Walnut lower cabinet interiors, soft closing European hinges and drawer slides, and a custom hidden wire chase.
Dimensions:
90-3/4" tall X 6" wide X 21" deep.
Materials include:
Hand selected Claro Walnut lumber and veneer flitches.
Black Walnut
European hinges and drawer slides.
Find the right local pro for your project

 Jennifer A. Emmer/Feng Shui Style
Detail of the beautiful built-in in the Dining Room.
We were hired for Feng Shui, color consulting, and historic design advice on this charm filled 1920s condo in downtown San Mateo, California - in the Baywood District. The owner was planning to rent the condo out. We chose all the paint colors for specific Feng Shui reasons, but they were also historically appropriate for the building.
This is Benjamin Moore "Dinner Party" on the backs of the built-ins. Benjamin Moore “Paris Rain” 1501 on the walls. Trim is Benjamin Moore "Linen White".

 Scrafano Architects
Example of a mid-century modern open concept kitchen design in Los Angeles with flat-panel cabinets and white cabinets

 Bedo Design Inc.
Beautiful Dream Kitchen has been customized to fit the client's needs and style, while staying within their budget! Personalized features including: Two-tone High Gloss MDF doors, Custom Pantry and corner cabinet specifically designed to add more storage space; Magic Corner System and Aventos Lift-Up Mechanisms; Fully Integrated Fridge, Dishwasher, Hood and built-in Cooktop; Quartz Countertop and Unique details are added, including Soft Close drawers and doors and fully paneled island with hidden microwave. One-of-a-kind creation!!!

 Birchwood Construction Company
Northern Michigan summers are best spent on the water. The family can now soak up the best time of the year in their wholly remodeled home on the shore of Lake Charlevoix.
This beachfront infinity retreat offers unobstructed waterfront views from the living room thanks to a luxurious nano door. The wall of glass panes opens end to end to expose the glistening lake and an entrance to the porch. There, you are greeted by a stunning infinity edge pool, an outdoor kitchen, and award-winning landscaping completed by Drost Landscape.
Inside, the home showcases Birchwood craftsmanship throughout. Our family of skilled carpenters built custom tongue and groove siding to adorn the walls. The one of a kind details don’t stop there. The basement displays a nine-foot fireplace designed and built specifically for the home to keep the family warm on chilly Northern Michigan evenings. They can curl up in front of the fire with a warm beverage from their wet bar. The bar features a jaw-dropping blue and tan marble countertop and backsplash. / Photo credit: Phoenix Photographic



 Showcase Furniture
The "Fairbrooks Estate" bedroom collection features warm finishes and ornate detailing to create a furniture collection that is sure to enhance your bedroom decor with an inviting traditional design. The glossy reddish-brown finish that flows smoothly over the replicated cherry grain is beautifully enhanced by the deeply carved scroll motifs finished in an antique gold color and the ornately decorated inserts. With the large scaled swinging bail hardware with rosettes in an antique gold color handle, this collection flawlessly captures the warmth of finely crafted traditional furniture. Enhance your bedroom decor's beauty with the traditional style of the "Fairbrooks Estate" bedroom collection.

 Pine Hall Brick Company
Spanish bond is modified to create this square with concentric rectangles. Pathway Red and Cocoa pavers.
by Pine Hall Brick Company
Patio - traditional patio idea
Patio - traditional patio idea

 SKÖNA Design Inc.
Designed by: Lorraine Franklin
Photographed by: Valerie Wilcox
Trendy kitchen photo in Toronto with an undermount sink, flat-panel cabinets, medium tone wood cabinets, quartzite countertops, gray backsplash, glass sheet backsplash, paneled appliances and two islands
Trendy kitchen photo in Toronto with an undermount sink, flat-panel cabinets, medium tone wood cabinets, quartzite countertops, gray backsplash, glass sheet backsplash, paneled appliances and two islands

 FormLA Landscaping
In 2014, visitors on the Santa Monica Conservancy Tour were wowed by the back garden's overflowing vegetable beds. The play-ready IdealMow lawn featured here needs less than 50 percent of the water a traditional lawn needs to thrive. Because it needs no fertilizers or pesticides, it is a smart companion to the edible gardens at its edge - and a great addition to any bee-utiful garden in need of play space.
Photo: Orly Olivier



 Jensen Design
Megelaine Images
Example of a small 1960s white tile and ceramic tile marble floor drop-in bathtub design in Indianapolis with a pedestal sink, flat-panel cabinets and white cabinets
Example of a small 1960s white tile and ceramic tile marble floor drop-in bathtub design in Indianapolis with a pedestal sink, flat-panel cabinets and white cabinets
 Redwood Design & Build
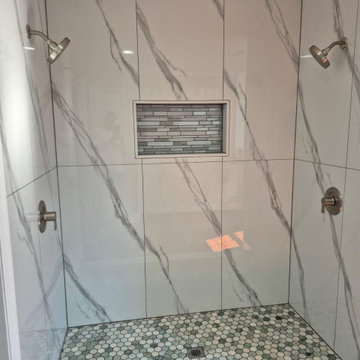
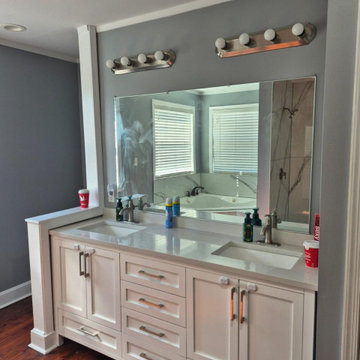
This full master bathroom renovation features a clean, modern design with large-format marble-look porcelain tiles, a custom walk-in shower, and a spacious corner soaking tub.
The shower includes a recessed niche with decorative mosaic accent, dual shower fixtures, and a hexagon tile shower floor for added texture and slip resistance.
A custom double-sink vanity with quartz countertop provides both elegance and functionality, while warm hardwood flooring and soft gray wall tones create a balanced, inviting atmosphere.
Every detail of this renovation was completed with precision craftsmanship, delivering a timeless and luxurious master bathroom upgrade.
 Redwood Design & Build
This full master bathroom renovation features a clean, modern design with large-format marble-look porcelain tiles, a custom walk-in shower, and a spacious corner soaking tub.
The shower includes a recessed niche with decorative mosaic accent, dual shower fixtures, and a hexagon tile shower floor for added texture and slip resistance.
A custom double-sink vanity with quartz countertop provides both elegance and functionality, while warm hardwood flooring and soft gray wall tones create a balanced, inviting atmosphere.
Every detail of this renovation was completed with precision craftsmanship, delivering a timeless and luxurious master bathroom upgrade.
 Wood-Mode Fine Custom Cabinetry
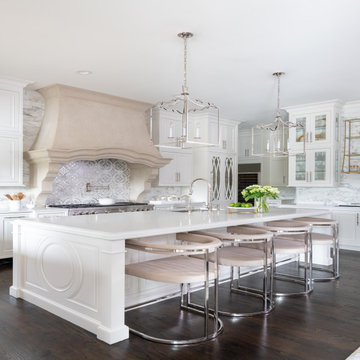
At the heart of this clean, classic French-inspired kitchen, is Wood-Mode cabinetry with the Georgetown Raised door style, and finished in Nordic White. Custom refrigerator panels, tall cabinet doors and several drawers have the addition of an Antique Mirror inserts. A finish combination of the brushed stainless steel hardware and brass lighting accents, catch the light bouncing off the mirrored cabinet doors. The oversized hood was designed with the appearance of sandstone, creating a focal point for the room. Additional details like the carving on the sides of the oversized island and custom made feet for the cabinetry, draw attention give it the look and feel of furniture. A wet bar with floating upper cabinets and glass front inserts provides a glimpse to within, and wall mounted glass and brass shelving provide a platform to showcase objects of desire.

Sponsored
Fredericksburg, OH

High Point Cabinets
Columbus' Experienced Custom Cabinet Builder | 4x Best of Houzz Winner

 Charleston Home + Design Mag
For more information, call Remark Landscape Architecture at (843) 746-9573 or visit http://www.remarkstudiollc.com/. Photograph by Patrick Brickman of Charleston Home + Design magazine.

 Murray Homes
Mark Borosch
Example of a large transitional white one-story exterior home design in Tampa
Example of a large transitional white one-story exterior home design in Tampa

 Architectural Elements
Dramatic, blackened steel staircase & structural supports. Custom built for Charles Smith Wines' Jet City, Seattle, WA. Designed by Olson Kundig Architects.
Grey Magazine 2017 "Best Dramatic Staircase" -- https://www.instagram.com/p/Bc5S6TUHl1b/
235