
Search results for "Detergent" in Home Design Ideas

 Haus Of Tre Li
One pass. All clean.
Cleans up wet and dry messes at the same time.
Self-cleaning on the roller brush as long as it is on.
Automatic mess detection for deep cleaning.
Long runtime for cleaning large homes.
Auto ModeMess
Detection
36min
Runtime
0.23gal
Clean Water Tank
0.13gal
Used Water Tank
Erases household messes, both wet and dry.
Vacuums and mops at the same time when brushing the floor 560 times per minute. Especially useful for the bathroom, kitchen, and balcony. With the Dreame detergent* in the package, your floor is cleaner than it looks.
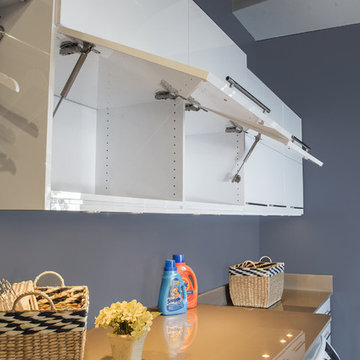
 closetsdotcom
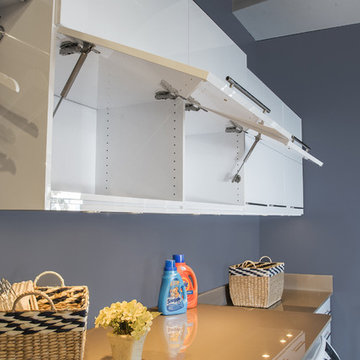
These overhead doors dare to be different. They allow complete access to laundry supplies or linen by opening vertically. They are not only visually striking, they are incredibly commodious and offer storage galore! The surplus of counter space allows utmost accommodation for separating and folding clothes, placing baskets and detergent, or adorning with decorations.
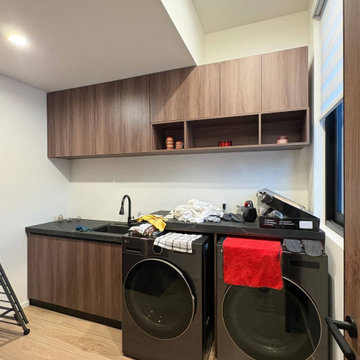
 George Group Cabinetry
Functional laundry room bespoke cabinet solution. Upper row of walnut wall cabinets offers overhead storage for laundry detergent, cleaning tools and household maintenance supplies; the lower space is precisely sized to embed two front-loading washer and dryer side by side, with integrated countertop and sink between them for pre-soaking, garment folding and sorting tasks. Window blind controls outdoor strong light to protect appliance and cabinet surfaces from UV damage. The compact layout centralizes all laundry work in one zone, optimizing small utility room space utilization for American residential standard laundry areas.
Find the right local pro for your project

 Loom Decor
Photographer: Mekenzie France
A moody, playful dining room gets an equally cool addition with bold table linens: from studded gold linen placemats to gold bamboo flatware, orange and white china and watercolor napkins.

 HomeSmart
Small cottage galley ceramic tile dedicated laundry room photo in Phoenix with wood countertops, blue walls and a side-by-side washer/dryer
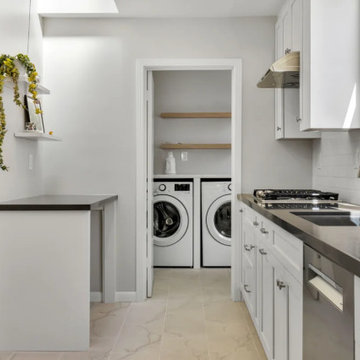
 Mission Home Remodeling
Tucked just off the kitchen, this laundry closet fits full-size, side-by-side washer and dryer units into a tight footprint without feeling cramped. Open wood shelving above keeps detergent and linens within easy reach, and clean white millwork frames the entry, tying the space visually to the kitchen beyond. Warm-toned porcelain tile carries through from the kitchen, unifying the two areas.
 ARTANA
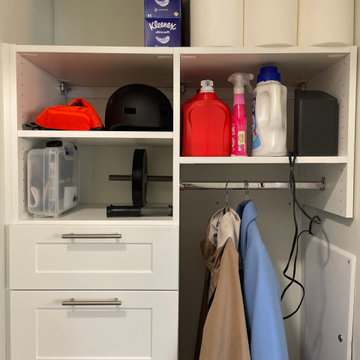
Before designing a closet, I take stock of everything my clients use on a daily basis. I notice she purchases paper towels in bulk from Costo. That said, designing a space specifically for its storage was crucial. The next bulkiest was her array of coats. I measured the length before specifying the height of the bar. to clear the floor by 4". The various laundry detergents were next up. Its adequate shelf space is at an easy-to-grab height. The top drawer is a catch-all. The middle drawer is for her dog's clothes, medicines and treats, and the bottom stored her iron and other misc. small gadgets.

 U.S. Green Building Council (USGBC)
LEED Certification Level: Platinum.
Builder: R & S Engineering & Construction.
The Cavanaugh Residence is a contemporary split level with a split personality. Totally designed from the ground up to minimize impact and maximize energy and water efficiency, its beautiful facade belies its hard-working, high-producing systems, earning it a LEED Platinum score of 116.5, and a HERS rating of minus 22. The 2774 square foot home produces over 100 per cent of its power with a 10.8 kw pv system, and captures 100 per cent of its freshwater needs from the curved metal roofs through an engineered collection and purification system, stored in an integrated concrete cistern.
Constructed of locally made SIP panels on an infill waterfront lot, the home is oriented to maximize the production of the pv panels. Six inch SIP panels work together with a highly reflective, highly emmisive cool standing seam roof, icynene insulation in ceiling and floors, and carefully placed high efficiency windows and doors to create a tightly sealed environment. The 17-seer Trane heat pump variable speed compressors and TAM 7 air handlers, along with a whole house dehumidifier and fresh air intake provide a comfortable, clean indoor environment while using little energy. In the shoulder seasons, natural ventilation cools the home with fresh breezes drawn from lower windows in each room flowing through the curved ceilings to clerestory windows at the top of the house.
Natural daylighting, with windows placed in corners and high clerestories, bounce the abundant natural light so that the owners use the interior LED lighting primarily at night. Windows were sited to frame views of the neighboring park and water, and capture the light, but represent a very low percentage of glazing to wall to conserve energy.
Primarily native, xeriscaped turfless landscaping sips reclaimed water from its drip and bubbler irrigiation system, and requires little trimming or chemicals. Established trees, protected during construction, shade the home, FSC certified decks, and yard, providing a cool place to enjoy the outdoors at any time of the day, even in Florida's summer heat.
Rainwater is diverted from the bay through the engineered collection and filtration system to an integrated concrete cistern hidden beneath the decks. Abundant Florida rainwater supplies 100 per cent of the home's needs, including drinking, bathing, and cleaning. Naturally soft, the highly filtered and UV purified water requires no chemical treatment or water softener. Coupled with minimal hardscape and permeable drive and walkways, almost all ground water remains on the lot, and out of storm sewers and bay runoffs.
Designed as a forever home for this active retired couple, an open floor plan provides diagonal interior views along with great circulation space. Wide hallways and doors, curbless showers, an elevator, and extra blocking in the walls for grab rails insures the couple of being able to use their home even if physical disabilities arise.
The home's footprint is minimized by building over the conditioned crawlspace and over-sized garage, and the finished floor height, at least two feet above flood code requirements, significantly reduces insurance costs while maximizing storage space for camping and water sports equipment.
Materials, fixtures and appliances were carefully selected for energy and water efficiency, local production where possible, recycled content/recyclability, durability, and cost-effectiveness. The owners were very involved in vetting and materials selections, and assisted in just-in-time purchasing to minimize waste. Scrap materials were sorted daily for re-use elsewhere in the project (blocking, concrete forms, drywall scraps as acoustical insulation in interior walls, etc.), resulting in a tiny waste pile at the end of a dumpster-free project. Concrete waste was hauled to a local recycler to become road base, and extra useable materials were returned to the vendor or donated to Habitat Restore.
Cost-effective choices, and careful planning, saved significant dollars in construction cost as well as landfill space.
One of the biggest challenges was finding qualified subcontractors who would work within the guidelines. With the help of our LEED consultant and meetings and explanations, most subcontractors not only bought into the ideas readily, but offered up new ideas. Highly skilled and professional, the team of subs, LEED consultant, and contractor proved that LEED construction is excellent construction.
The team, the owners, and I also found that LEED construction makes great economic sense. Most materials (other than increased insulation and photovoltaic panels) cost no more, and sometimes less, than those employed in construction of a lesser standard. The owners have been living in the home for a year now, and are thrilled with the results. No power bill. No water bill. Extremely low insurance bill. Minimal ground maintenance. No fabric softener. Reduced use of soap, detergents, and shampoos and cleaning supplies. Less time cleaning with spot-free rainwater. Careful planning and materials selection brought the project in under budget, and the home operates at an extremely low cost, both to the homeowners, and the environment. Who wouldn't be thrilled?
 Miele USA
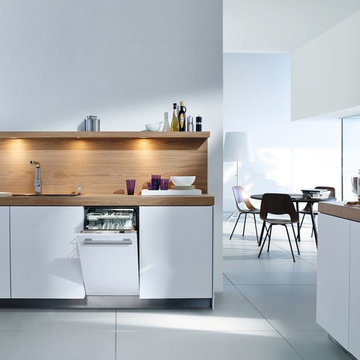
Fully integrated, slimline dishwasher, custom panel ready, hidden control panel, 6 wash programs, cutlery tray, built-in water softener, and Quiet Rating - 46 dBa
 Greathouse
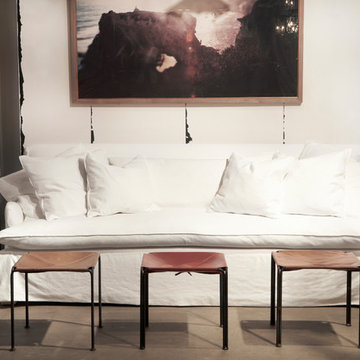
Discover the beauty of Cisco Brothers exclusively in San Diego and Carlsbad at Greathouse.
Cisco has been using sustainable materials and building methods to create furniture that is as healthy for you as it is for the planet. Each unique item is built with pride by local craftspeople in the heart of Los Angeles. Every piece, big or small, brings timeless style, and beauty to your home. Upholstered pieces are washed in environmentally friendly detergents, while Cisco's design meld the natural elements of rural practicality with a modern, urban style.
Every piece encompasses a unique combination of expert craftsmanship, beauty and responsibility
 Smart Remodeling LLC

We renovate and re-design the laundry room to make it fantastic and more functional while also increasing convenience. (One wall cabinet upper and lower with sink) and also above the appliance, we added a cabinet with an open shelf for storing fabric detergent and accommodating other features that make the space more usable.
 User
UserThese overhead doors dare to be different. They allow complete access to laundry supplies or linen by opening vertically. They are not only visually striking, they are incredibly commodious and offer storage galore! The surplus of counter space allows utmost accommodation for separating and folding clothes, placing baskets and detergent, or adorning with decorations.
 Window Quilt Muskoka
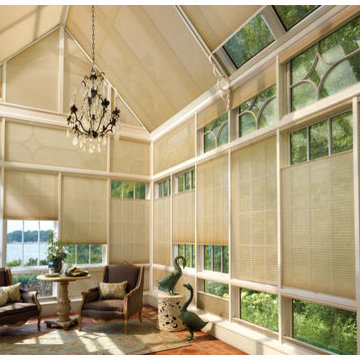
Hunter Douglas Custom Honeycomb shades - Window Quilt Muskoka
Sunroom - traditional sunroom idea in Toronto
Sunroom - traditional sunroom idea in Toronto
 Distinctive Interior Designs

Inspiration for a small modern medium tone wood floor and multicolored floor laundry closet remodel in Philadelphia with flat-panel cabinets, white cabinets and a stacked washer/dryer

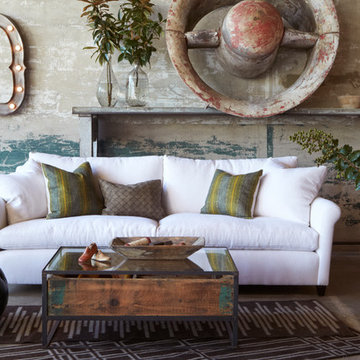 Greathouse
Discover the beauty of Cisco Brothers exclusively in San Diego and Carlsbad at Greathouse.
Cisco has been using sustainable materials and building methods to create furniture that is as healthy for you as it is for the planet. Each unique item is built with pride by local craftspeople in the heart of Los Angeles. Every piece, big or small, brings timeless style, and beauty to your home. Upholstered pieces are washed in environmentally friendly detergents, while Cisco's design meld the natural elements of rural practicality with a modern, urban style.
Every piece encompasses a unique combination of expert craftsmanship, beauty and responsibility
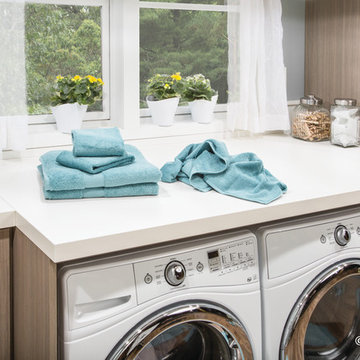
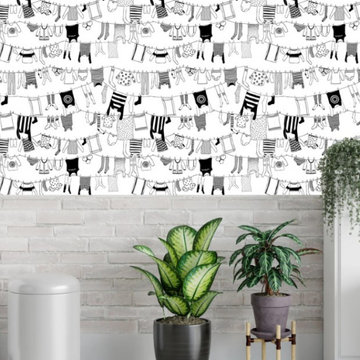
 Fort Worth Wallpaper Installer
Upgrade your laundry space with our wallpaper installation services, designed to combine functionality with beautiful design for Garland homes. Our expert wallpaper installers specialize in moisture-resistant, easy-to-clean wallcoverings that brighten your daily chores.
Laundry Room Wallpaper Features
✔️ Humidity-Resistant Vinyls – Handles steam from washers/dryers
✔️ Peel-and-Stick Options – Easy updates for rental homes
✔️ Cheerful Patterns – Brightens windowless utility spaces
✔️ Faux Tile & Shiplap – Stylish alternatives to traditional backsplashes
✔️ Stain-Repellent Finishes – Wipes clean from detergent splashes
The Garland Advantage
✅ Appliance-Smart Installation – Perfect cuts around hookups and vents
✅ 1-Day Refresh – Minimal disruption to laundry routines
✅ Texas-Tough Materials – Withstands garage conversion heat
✅ Free Material Samples – Test how patterns work in your lighting
✅ Shelving Integration – Seamless wallpaper behind built-ins
Popular Laundry Room Styles
• Modern Farmhouse – Subtle stripes and galvanized metal looks
• Spa Fresh – Soothing aqua tones and wave patterns
• Retro Fun – Playful 1950s-inspired prints
• Industrial Chic – Concrete-look textures with pops of color
Serving Garland Homes – From Firewheel to Duck Creek. Transform your laundry room today – contact us for a quick quote!

 H2 Design Studio
Fun & Colourful makes Laundry less of a chore! durable quartz countertops are perfect for heavy duty utility rooms. An open shelf above the machines offers great storage and easy access to detergents and cleaning supplies
 Design 613, LLC

Borrowing space from the bedroom on the other side of the wall made all the difference. The large stacking washer/dryer is a Whirlpool Duet. Note the storage shelves holding, bath towels and laundry detergent.
23