
Search results for "Determination" in Home Design Ideas
 Kitchen Solvers of Columbus
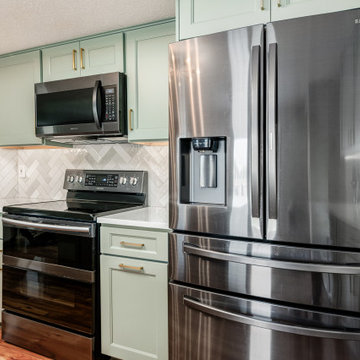
Our client contacted us to help them design a new kitchen that would work better for them. They really wanted to add a fully functional island to the space. After looking at the space, we determined that cabinet refacing would be a great solution for them for the majority of the cabinets and then we would add some new cabinetry to finish the new design. They decided to go with our Manhattan door style from our Kitchen Solvers Classic Collection in the Acacia Haze color. Next, we added a new Carrara Trinita quartz countertop to the perimeter, while the island was done in Calacatta Viraldi. To finish this new transformation, we installed a new Zellinger Pearl Opal herringbone design backsplash. Look at how amazing this kitchen looks now!
 Kitchen Solvers of Columbus
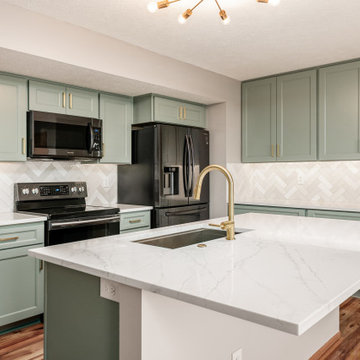
Our client contacted us to help them design a new kitchen that would work better for them. They really wanted to add a fully functional island to the space. After looking at the space, we determined that cabinet refacing would be a great solution for them for the majority of the cabinets and then we would add some new cabinetry to finish the new design. They decided to go with our Manhattan door style from our Kitchen Solvers Classic Collection in the Acacia Haze color. Next, we added a new Carrara Trinita quartz countertop to the perimeter, while the island was done in Calacatta Viraldi. To finish this new transformation, we installed a new Zellinger Pearl Opal herringbone design backsplash. Look at how amazing this kitchen looks now!

 McCoy Homes, Inc.
This was a unique custom build for our team. The homeowners purchased this property with a home on site with the hopes of remodeling. After the initial meeting with our contractor to discuss their vision, goals, and options it was determined that the best option was to remove the existing home and opt for a new custom home. The homeowners can now enjoy the home of their dreams, and it turned out beautifully. Beautiful open floor plan with a soft color palette for all to enjoy when entering this gorgeous home. The colors are very relaxing as well as calming to not only those who reside within these walls, but to all those who come to visit.
Philip Slowiak Photography
Find the right local pro for your project
 Williamsons Kitchens
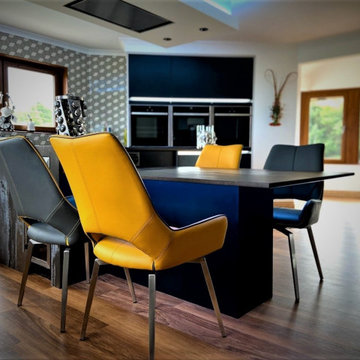
Our client in Inverallochy, Fraserburgh wanted a modern and functional kitchen with multiple cooking options, an island with an eating area, and a coffee station. In order to meet these requirements, we had to determine how to block up a window without sacrificing their 180-degree sea view.
We opted for Nolte's SoftLack range with Silver MatrixArt handleless trims, paired with integrated lighting. The Sahara beige-coloured furniture mixed with Soft Lack Deep Blue provides a modern yet warm atmosphere.
Dekton Trilium worktops with mitred waterfall ends were chosen for durability and style. A comprehensive range of NEFF appliances was installed, including two ovens, a microwave, and a coffee centre. We also added a large induction hob with ceiling extraction and Liebherr fridge and freezer with built-in ice-making.
Among the additional features are a Blanco undermounted sink and a Quooker Flex stainless steel instant boiling water tap. Karndean flooring was used for its aesthetic appeal and durability. Tall units were built into the ceiling, and a section of the stone wall was left exposed, adding character to the space.
Interested in a kitchen that meets all your needs? Get in touch for a tailored solution.
 Infinite Handyman
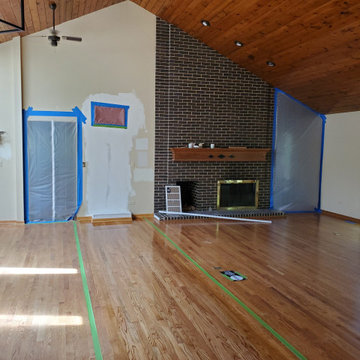
For this Barrington Home Remodel, the customer wanted to remove the wall that divided the dining room and living room. After inspecting the Blueprint it was determined not to be load-bearing. After the removal, it left voids in the 16-foot wood ceiling and hardwood floor. All electrical supplied to the wall was re-routed, removed, and terminated. The existing HVAC return vents were re-routed and ran to the adjacent wall. Brand new Red Oak wood flooring and Knotted Pinewood ceiling planks were installed, sanded, and stained to match. The end result turned out to be a 40 foot by 30 foot beautiful Great Room in Barrington, Illinois
 Kitchen Solvers of Columbus
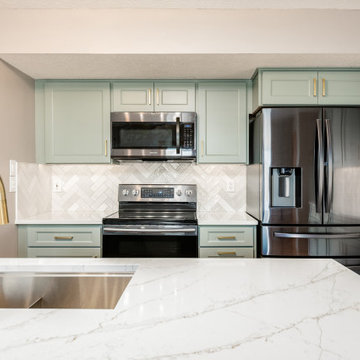
Our client contacted us to help them design a new kitchen that would work better for them. They really wanted to add a fully functional island to the space. After looking at the space, we determined that cabinet refacing would be a great solution for them for the majority of the cabinets and then we would add some new cabinetry to finish the new design. They decided to go with our Manhattan door style from our Kitchen Solvers Classic Collection in the Acacia Haze color. Next, we added a new Carrara Trinita quartz countertop to the perimeter, while the island was done in Calacatta Viraldi. To finish this new transformation, we installed a new Zellinger Pearl Opal herringbone design backsplash. Look at how amazing this kitchen looks now!
 PI Photography Wall Art & Fine Art
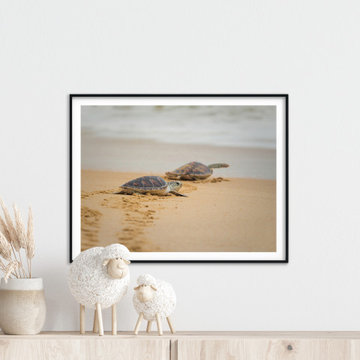
This heartwarming photograph captures the incredible journey of baby sea turtles as they make their first trek to the ocean. The tiny turtles, with their intricate shells and determined strides, leave delicate trails in the golden sand, symbolizing new beginnings and the resilience of nature. This captivating image evokes a sense of wonder and innocence, bringing the beauty of coastal wildlife into your home. Perfect for creating a tranquil and inspiring atmosphere in any room, this print is available in loose art prints, framed prints, and classic canvas formats. Add a touch of the ocean's magic to your living room, dining room, bedroom, or office with this charming and affordable artwork. For print options, please visit: https://pipafineart.com/pages/rustic-coastal-wall-art-baby-hawksbill-sea-turtle-on-the-beach-wildlife-photograph-wall-art-prints
 McCoy Homes, Inc.
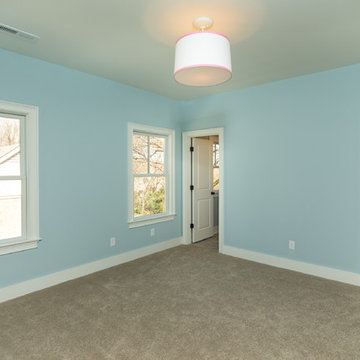
This was a unique custom build for our team. The homeowners purchased this property with a home on site with the hopes of remodeling. After the initial meeting with our contractor to discuss their vision, goals, and options it was determined that the best option was to remove the existing home and opt for a new custom home. The homeowners can now enjoy the home of their dreams, and it turned out beautifully. Beautiful open floor plan with a soft color palette for all to enjoy when entering this gorgeous home. The colors are very relaxing as well as calming to not only those who reside within these walls, but to all those who come to visit.
Philip Slowiak Photography
 Bennett Contracting, Inc.
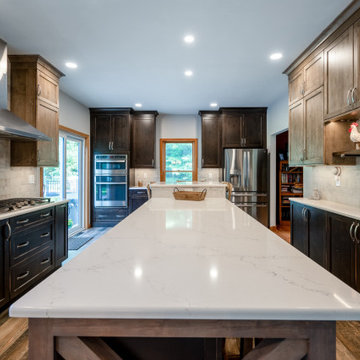
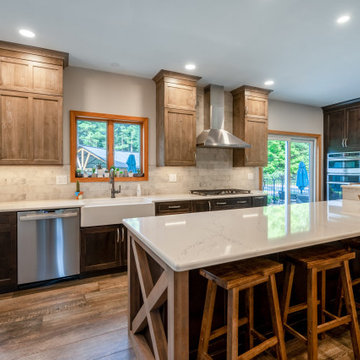
This large and active family determined they needed more storage and seating in their kitchen. Working with Designer, Sarah McDonald, and Project Manager, Steve Shanholtz, it was decided the elimination of the much-underused dining room would suit their needs. A large custom table with bench/seats anchored the open area between the new kitchen and comfortable family room, while a large island with seating provided the space for entertaining that they wanted. The bi-level island with open pub height seating invites family and guests to gather around without interfering in the workspace. Homeowners loved a rustic feel to match their location. Pairing together a dark Executive cabinet, replete with knots and rub through, with much lighter RD Henry rustic alder stained and glazed wall cabinets gave a unique look to the new space. Open shelving in the shallow bar setup is finished with a creamy rustic brick tile to carry the provincial vibes through the home. Our crew did a fantastic job of bringing our client’s vision to life.
 Bennett Contracting, Inc.
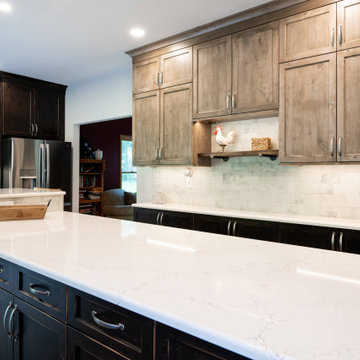
This large and active family determined they needed more storage and seating in their kitchen. Working with Designer, Sarah McDonald, and Project Manager, Steve Shanholtz, it was decided the elimination of the much-underused dining room would suit their needs. A large custom table with bench/seats anchored the open area between the new kitchen and comfortable family room, while a large island with seating provided the space for entertaining that they wanted. The bi-level island with open pub height seating invites family and guests to gather around without interfering in the workspace. Homeowners loved a rustic feel to match their location. Pairing together a dark Executive cabinet, replete with knots and rub through, with much lighter RD Henry rustic alder stained and glazed wall cabinets gave a unique look to the new space. Open shelving in the shallow bar setup is finished with a creamy rustic brick tile to carry the provincial vibes through the home. Our crew did a fantastic job of bringing our client’s vision to life.

 E. F. San Juan
This project called for a very modern interior with minimal visible wooden millwork, save for a few focal points such as the spectacular interior doors built by E. F. San Juan. We also supplied Loewen windows and exterior doors and custom E. F. San Juan Invincia™ impact-rated wooden entry door systems.
Challenges: The interior doors were the greatest design challenge of this project. Interior designer Cindy Meador and the homeowners envisioned very modern, flush, European-style doors made of rich walnut with veneers for the bedrooms and bathrooms. The original design called for a brass inlay border to separate the horizontal panel veneers from the stiles and rails of the door; however, after some discussion, it became clear that this would not create the most stable construction to stand the test of time and use.
Solution: We worked with the team to determine that a white maple inlay would create the desired contrast and enhance the all-wood simplicity of the door design. The most challenging part of building these doors was the time-consuming process of laminating the veneers and incorporating the maple inlay. As you can see from the photos, the entries become art displays along with the other beautiful art pieces that Cindy and the owners have incorporated into the home’s interior design.
The Loewen windows and exterior doors are sleek and fit well with the home’s modern feel. These windows and
doors, along with the sizable Invincia® main entry door built by our team, are made to impact-rated standards that will fortify the home and its occupants against the Gulf Coast elements.
The completed home is a masterpiece by architect Tom Christ, interior designer Cindy Meador, and the Davis
Dunn Construction team. The team here at E. F. San Juan was honored to be a part of it and we are proud of our
artistic contribution. The residence has been featured in national publications such as VIE magazine as well as
the Alys Gazette.
Photography by Chris Luker
 Bennett Contracting, Inc.
This large and active family determined they needed more storage and seating in their kitchen. Working with Designer, Sarah McDonald, and Project Manager, Steve Shanholtz, it was decided the elimination of the much-underused dining room would suit their needs. A large custom table with bench/seats anchored the open area between the new kitchen and comfortable family room, while a large island with seating provided the space for entertaining that they wanted. The bi-level island with open pub height seating invites family and guests to gather around without interfering in the workspace. Homeowners loved a rustic feel to match their location. Pairing together a dark Executive cabinet, replete with knots and rub through, with much lighter RD Henry rustic alder stained and glazed wall cabinets gave a unique look to the new space. Open shelving in the shallow bar setup is finished with a creamy rustic brick tile to carry the provincial vibes through the home. Our crew did a fantastic job of bringing our client’s vision to life.
 Gothic Cabinet Craft
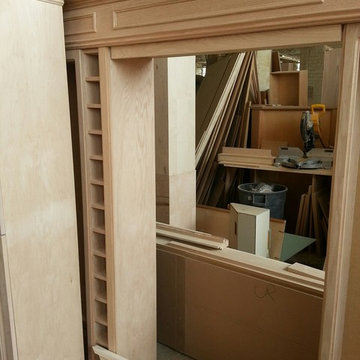
 has made custom furniture for over 40 years. Whether you need a custom fit built-in wall unit of cabinets or a unique piece that until now has only been in your imagination, Gothic can make it for you.
With the American Dream and a lot of hard work. Gothic Cabinet Craft was started in 1969 in NYC by a Greek immigrant Theodore Zaharopoulos, who was determined to make it. With a focus on quality and affordability, our founder's designs evolved into practical storage solutions for urban areas.
The Original ™ Storage, Original ™ Platform, and Original ™ Captains beds were all developed by him and are now a common staple in all furniture stores. A family operated business, Gothic continues to offer high quality affordable furniture for every home. To back this up, Gothic is one of the only furniture companies anywhere in the world to provide a lifetime warranty. Now serving the entire US, Gothic is the largest manufacturer of unfinished furniture on the East Coast.
Gothic Cabinet Craft is a family operated business that manufacturers affordable real wood furniture for every room in your home. Stop into our stores today and experience the Gothic difference.
 McCoy Homes, Inc.
This was a unique custom build for our team. The homeowners purchased this property with a home on site with the hopes of remodeling. After the initial meeting with our contractor to discuss their vision, goals, and options it was determined that the best option was to remove the existing home and opt for a new custom home. The homeowners can now enjoy the home of their dreams, and it turned out beautifully. Beautiful open floor plan with a soft color palette for all to enjoy when entering this gorgeous home. The colors are very relaxing as well as calming to not only those who reside within these walls, but to all those who come to visit.
Philip Slowiak Photography
 TOC design & construction inc.
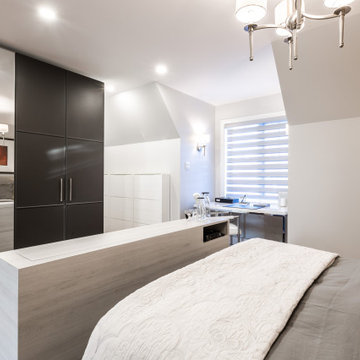
when designing a functional and well-organized walk-in closet that suits your specific storage needs and style preferences. you need to consider the following:
1. Assess your storage needs: Take stock of your clothing, accessories, and other items to determine the amount and type of storage required. Consider the quantity of hanging space, shelving, and drawer space you'll need for different categories of items.
2. Plan the layout: Design a layout that optimizes the available space and suits your workflow. Consider the placement of different storage elements like shelves, hanging rods, and drawers. Ensure that the layout provides easy access to items and facilitates efficient organization.
3. Maximize vertical space: Utilize the vertical space in your closet by incorporating floor-to-ceiling shelves and hanging rods. This will help maximize storage capacity and keep items within reach.
 Kitchen Solvers of Columbus
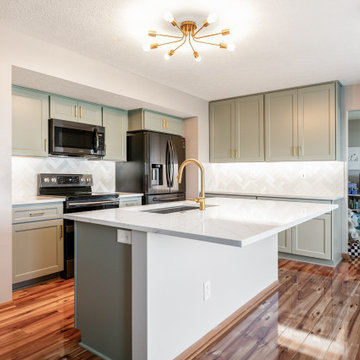
Our client contacted us to help them design a new kitchen that would work better for them. They really wanted to add a fully functional island to the space. After looking at the space, we determined that cabinet refacing would be a great solution for them for the majority of the cabinets and then we would add some new cabinetry to finish the new design. They decided to go with our Manhattan door style from our Kitchen Solvers Classic Collection in the Acacia Haze color. Next, we added a new Carrara Trinita quartz countertop to the perimeter, while the island was done in Calacatta Viraldi. To finish this new transformation, we installed a new Zellinger Pearl Opal herringbone design backsplash. Look at how amazing this kitchen looks now!

 ED Enterprises, Inc.
Our Professional Craftsmen reassured the owners with a resounding "Yes!" It was determined that the existing wall, separating the Kitchen from the Great Room, could be removed allowing for the addition of a peninsula. Toe kick blocks added a finished touch to the new island. New crown molding was added to match the existing crown in the eating area.
Note the sharp brick pattern, tile back splash, enhanced by the under cabinet lighting.
The beautiful new White Oak flooring replaced the old tile floor.
A closet was removed, heating duct was rerouted, and the new white bar, with curio lighting, was built adjacent to the new kitchen. The owners were very pleased with their new kitchen.
 Williamsons Kitchens
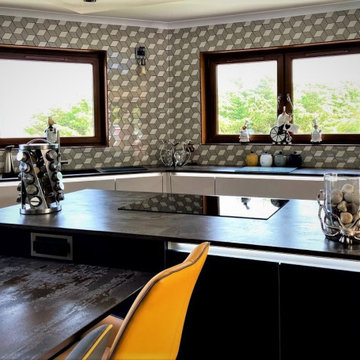
Our client in Inverallochy, Fraserburgh wanted a modern and functional kitchen with multiple cooking options, an island with an eating area, and a coffee station. In order to meet these requirements, we had to determine how to block up a window without sacrificing their 180-degree sea view.
We opted for Nolte's SoftLack range with Silver MatrixArt handleless trims, paired with integrated lighting. The Sahara beige-coloured furniture mixed with Soft Lack Deep Blue provides a modern yet warm atmosphere.
Dekton Trilium worktops with mitred waterfall ends were chosen for durability and style. A comprehensive range of NEFF appliances was installed, including two ovens, a microwave, and a coffee centre. We also added a large induction hob with ceiling extraction and Liebherr fridge and freezer with built-in ice-making.
Among the additional features are a Blanco undermounted sink and a Quooker Flex stainless steel instant boiling water tap. Karndean flooring was used for its aesthetic appeal and durability. Tall units were built into the ceiling, and a section of the stone wall was left exposed, adding character to the space.
Interested in a kitchen that meets all your needs? Get in touch for a tailored solution.
 ED Enterprises, Inc.
Our Professional Craftsmen reassured the owners with a resounding "Yes!" It was determined that the existing wall, separating the Kitchen from the Great Room, could be removed allowing for the addition of a peninsula. Toe kick blocks added a finished touch to the new island. New crown molding was added to match the existing crown in the eating area.
Note the sharp brick pattern, tile back splash, enhanced by the under cabinet lighting.
The beautiful new White Oak flooring replaced the old tile floor.
A closet was removed, heating duct was rerouted, and the new white bar, with curio lighting, was built adjacent to the new kitchen. The owners were very pleased with their new kitchen.
 McCoy Homes, Inc.
This was a unique custom build for our team. The homeowners purchased this property with a home on site with the hopes of remodeling. After the initial meeting with our contractor to discuss their vision, goals, and options it was determined that the best option was to remove the existing home and opt for a new custom home. The homeowners can now enjoy the home of their dreams, and it turned out beautifully. Beautiful open floor plan with a soft color palette for all to enjoy when entering this gorgeous home. The colors are very relaxing as well as calming to not only those who reside within these walls, but to all those who come to visit.
Philip Slowiak Photography
110