
Search results for "Determine borders" in Home Design Ideas
 KDZ Designs, LLC
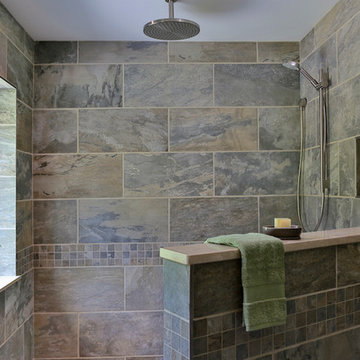
The large upstairs bath had a typical bathtub-shower combination. The location of the vanity and toilet weren’t changed, but the bathtub-shower, became an open shower with an angled wall. I worked with Nancy Schwartz, a local architectural designer, on determining the size of the new shower, and Ryan Regan-Ladd, who was the general contractor and did all the tile and cabinet work. The clients also wanted a window added in the shower, and no glass surround. The porcelain tile has a slate-like appearance, and has a color range including gray, green, blue and brown. Fixtures by Hansgrohe.
Photo: Corey Fitzgerald
 Vanguard Development
The best interior designers & architects in NYC!
Residential interior design, Common area design, Hospitality design, Exterior design, Commercial design - any interior or architectural design basically from a unique design team :)
Our goal is to provide clients in Manhattan, New York, New Jersey & beyond with outstanding architectural & interior design services and installation management through a unique approach and unparalleled work quality.
Our mission is to create Dream Homes that change people's lives!
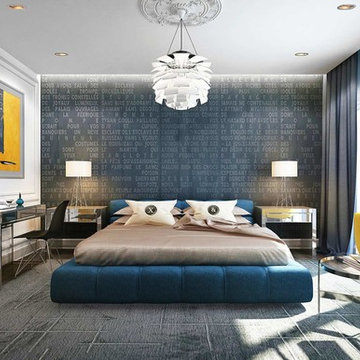
Working with us is a simple two step process - Design & Installation. The core is that all our design ideas (interior design of an apartment, restaurant, hotel design or architectural design of a building) are presented through exceptionally realistic images, delivering the exact look of your future interior/exterior, before you commit to investing. The Installation then abides to the paradigm of 'What I See Is What I Get', replicating the approved design. All together it gives you full control and eliminates the risk of having an unsatisfactory end product - no other interior designer or architect can offer.
Our team's passion, talent & professionalism brings you the best possible result, while our client-oriented philosophy & determination to make the process easy & convenient, saves you great deal of time and concern.
In short, this is Design as it Should be...
Other services: Lobby design, Store & storefront design, Hotel design, Restaurant design, House design
www.vanguard-development.com

 Pennsylvania Landscape & Nursery Association
Plantique, INC http://www.plantique.com
Entry Name: Classic Fireside Getaway
2014 PLNA Awards for Landscape Excellence Winner
Category: Hardscaping-Residential $30,000-$60,000
Award Level: Bronze
Photo Description:
The initial call from these homeowners was about a drainage issue. After having installed new roofing, siding, and a new porch enclosure, it was discovered that the original piping for the downspouts had failed. A few recent rainstorms had left a large pool of water behind the house. The new gutters and downspouts were now properly channeling water into a sub-surface piping system that no longer functioned. Obviously this had to be fixed, but after some further discussions, it was suggested that if a cost-effective solution could be found, perhaps a patio could be created along with the drainage solution. This would make the space between the porch and the pool more useful. The surfaces would have to be as kid-friendly as possible, as the homeowners foresaw frequent visits by their grandchildren. The flow of the spaces would have to be such that small bikes would be able to easily maneuver around chairs and tables.
After a site study was conducted, several issues were discovered. Pertaining to the drainage issue, it was determined that the grade sloped directly toward the porch from the pool. This not only channeled water toward the house and porch, but created a dam in an already shallow drainage swale that trapped water off to the side of the porch. Since the soil in this area is predominantly clay, water could sit in that area for days until it drained away. On the aesthetic side, a good part of the house’s façade was brick, the porch floor was brick, the small patio and walkways were brick, and the seating wall next to the pool was brick; there was a lot of brick. The challenge would be to find a cost-effective material that would contrast will with the brick, while creating a functional patio space that also facilitated water drainage.
The solution involved a significant re-grading of the area between the pool and the house, along with the installation of a completely new drain system to channel roof water away from the area. Working with the fixed points of the porch and foundation levels of the home, the slope that pitched toward the house was cut into to create a positive pitch away from the house. This created 20 in. high cut at the furthest point from the porch. To retain this, a segmental retaining wall block was used to form a curved seating wall around a mortared brick fire ring, perfect for evening campfires and marshmallow roasting with the grandchildren. Prior to the patio construction, new subsurface PVC piping was installed to channel water away from the house, under the patio, and to daylight about 100 ft. further into the side yard where it could properly drain. To construct the patio, the existing dry laid brick walks and patio were recycled as a border around a gray colored concrete paver that mimics the look of more expensive PA Bluestone, an often used companion to brick. The smooth surface texture and tight joint provide a barefoot friendly walking surface that stays cooler in the hot summer sun. The patio itself is also pitched so as to drain runoff to the lower end of the yard in case of a failure in the drain piping.
Along with providing several clear pathways between the porch, pool, and driveway the new patio includes an open air dining area, a fire pit area, and a seating/lounging area (not yet furnished at the time of the photo) for larger family gatherings or more intimate dinners and fire-side relaxation.
Photo Credit: Plantique, Mike Wimmer
Find the right local pro for your project
 Lewis Design-Build-Remodel
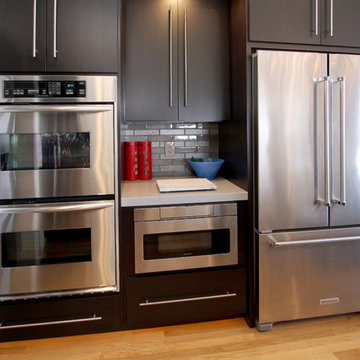
Eat-in kitchen - large modern u-shaped light wood floor and brown floor eat-in kitchen idea in San Francisco with an undermount sink, flat-panel cabinets, dark wood cabinets, quartz countertops, gray backsplash, glass tile backsplash, stainless steel appliances, an island and white countertops
 Furnitureland South
[Michael Moran - Photographer]
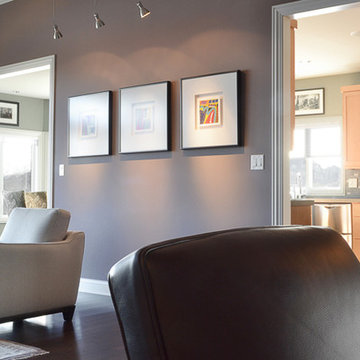
This home was designed from start to finish by Stephanie James with Allen and James Interiors at Furnitureland South. While Stephanie’s long-time clients were in the process of determining finishes and textures, from cabinetry to flooring to counter tops, they visited Furnitureland South. He had contemporary tastes that gravitated toward leather and angles; she was drawn toward softer fabrics and curves that occasionally bordered on traditional. They both agreed that Stephanie should help them select furnishings, fabrics and textures that would result in a contemporary home with warm elements that were beautiful, comfortable and welcoming, while reflecting both their aesthetics. The slideshow above visualizes the story of their search for beauty and art in each piece of furniture, in each room and within the house as a whole.
 Furnitureland South
[Michael Moran - Photographer]
Living Room:
The living room is all about symmetry in layout and furnishings, something Stephanie loves to create in her living spaces. Elegant sofas and chairs by Natuzzi provided plentiful seating and give this room an element of design, anchored by a large cocktail table with gorgeous marble inserts.
This home was designed from start to finish by Stephanie James with Allen and James Interiors at Furnitureland South. While Stephanie’s long-time clients were in the process of determining finishes and textures, from cabinetry to flooring to counter tops, they visited Furnitureland South. He had contemporary tastes that gravitated toward leather and angles; she was drawn toward softer fabrics and curves that occasionally bordered on traditional. They both agreed that Stephanie should help them select furnishings, fabrics and textures that would result in a contemporary home with warm elements that were beautiful, comfortable and welcoming, while reflecting both their aesthetics. The slideshow above visualizes the story of their search for beauty and art in each piece of furniture, in each room and within the house as a whole.

 Simply Home Decorating
This penthouse condo in Raven Woods is home to an adventurous, nature-loving couple. With their children grown and starting families of their own, Jeremy and Cynthia (names changed) chose to downsize their livable space and “upsize” in quality and luxury.
The couple hired us to help them achieve several well-defined goals: feeling immersed and connected to nature, having warm and welcoming spaces to host their family and friends, and selecting pieces that would support local makers and artisans. (If you know me, you know that nature, connection, and community are some of my most important values, personally and professionally — the perfect fit!)
Using our comprehensive design process, we spent months designing, procuring, and installing their new, long-time home. The resulting spaces are breathtaking, creating a daily living experience that is full of serenity and bliss.
Welcoming & Bright Home with Forest Views:
Ahhh… can you imagine coming home to a space as bright and soothing as this one? To find inspiration for this home’s interiors, we needed to look no further than out the windows, where mountain views greet us to the north and the ocean beckons from the south.
Paying homage to their locale, we curated a colour palette of subtle blues and grays, warm-toned woods, and natural materials, all set against a crisp, white backdrop. These help us create a seamless visual transition between the interior and exterior. Let’s start our tour in the living area…
A Cozy Living Area with Warmth & Dimension:
In the living area, the fireplace was the starting point for the design, as it determined the size of the space and the scale of our furnishings. To keep this area feeling cozy but not crowded, we selected this soft ottoman to serve as a table surface with a tray or as additional seating when Jeremy and Cynthia host guests. (Multi-purpose items are one of the 5 elements of The Simple Home.)
Additional textures — the sofa, upholstered swivel chairs, pillows, and ceramic wall art reminiscent of sand dollars — offer further depth and dimension in this simple yet layered space. The result is a cozy living room area perfect for a relaxing read on an overcast day or a social evening by the fire.
While daunting at first, this home’s small and open footprint offered a special opportunity for us to design thoughtful “zones”. To create a defined living space, we used an area rug to establish a border and situated the larger seating (the sofa) on the right. Its visual weight serves as a grounding barrier that naturally separates the living and dining areas.
Overhead, the centrally located brass and glass chandelier serves as another focal point, making the entire living area feel like one unit. Last but not least…
Styled with tall decorative lamps, this light oak and rattan console sits just behind the sofa, creating an additional visual barrier between the living and dining areas. We styled it with accessories that complement the overall palette, and it has the added benefit of providing storage right where Jeremy and Cynthia need it, the dining area.
An Art-Infused Dining Area:
The dining area is warm, woodsy, and filled with locally sourced art that Jeremy and Cynthia love. Next to the console is a custom textile piece from Vancouver artist, With Strings Attached, that mimics the scenic, mountain backdrop. The blue hues of the piece work in harmony with the warm wood dining table, cool gray upholstered chairs, and neutral stools at the kitchen bar.
On the other side of the space, is Jeremy’s and Cynthia’s favourite piece, a commissioned work of art by local maker, Katie Napier. Carefully positioned in a central location and framed by two modern sconces, this piece captures the feel of gentle waters on a misty day and evokes calm.
Other curated pieces include this rectangular vessel centrepiece by sculptural artist, Martha Sturdy, bearing a stunning moss arrangement by Soul Roots Moss Art. As this couple can attest, a treasured memento or piece of art can transform your space and your mood, transporting you to a relaxed and peaceful state.
A Bedroom Full of Light & Texture:
This beautiful bedroom is another manifestation of Jeremy and Cynthia’s favourite experiences: hiking the rainforest trails and enjoying the spray of the sea. The blue-and-green branching pattern found in the window treatments and pillows ground the space, while bright turquoise lamps — akin to sea glass — infuse the room with a touch of coastal vibrance.
Similar to the living area, we added comfort through texture and warm tones, incorporating oak end tables, natural woven wall decor above the headboard, knitted ottomans at the foot of the bed, a textured duvet, and an extra plush area rug.
A Loft Inspired by Flora & Fauna:
For the loft space, we moved away from coastal elements and decided to ground the space in the more earthy elements of nature: flora and fauna. We selected an umber-hued sofa complemented by floral decorative pillows and walls adorned with botanical prints by Heather Johnston.
This multi-purpose space serves as a reprieve for our clients to read, practice yoga, and relax. Alternatively, a Frame TV intentionally meant to blend as art allows the space to function as a secondary entertainment space or a place for their granddaughter to play and sleep over.
Praise from Our Clients:
This home’s small footprint pushed us to be more resourceful in our furniture sourcing and more creative in our space planning. The result is a home as livable, beautiful, and intentional as any larger home would be. Most importantly, Jeremy and Cynthia love it!
“Lori listened to our love of nature and designed our condo reflecting that love. It is beautiful, serene, and welcoming. We couldn't be happier.”
If you’re ready to uncover the hidden potential in your home, that is what we do best. Contact us here or download our complimentary guide below to discover more.


 Studio MMA Architecture + Design
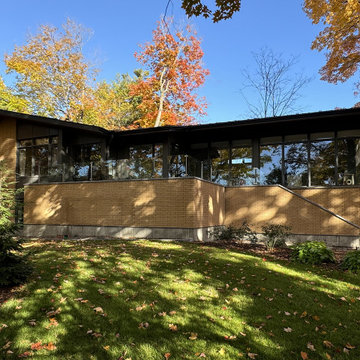
The Maison du Boisé occupies a densely forested site located near the Milles-Iles River. To take advantage of these two characteristics, the project is oriented toward the river and its spatial organization offers spaces that highlight the natural beauty of the land.
In order to preserve the natural qualities of the site, the site planning was considered at length and the forest was meticulously inventoried to determine a location offering a minimal impact on the wooded area while offering views towards the Milles-Iles River. Spread over two levels, the living spaces of the residence are on the upper floor whose generous windows give the impression of being in the middle of trees, and is assured by the conservation of the mature forest cover. In addition, this privileged floor is enhanced by a generous raised terrace that spans across the roots of the trees that border it. The house will thus offer living spaces in close proximity to the surrounding nature and will present visual openings towards the Milles-Iles River.
 Studio MMA Architecture + Design
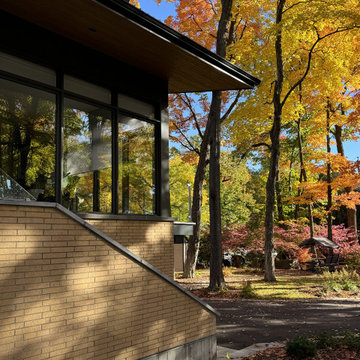
The Maison du Boisé occupies a densely forested site located near the Milles-Iles River. To take advantage of these two characteristics, the project is oriented toward the river and its spatial organization offers spaces that highlight the natural beauty of the land.
In order to preserve the natural qualities of the site, the site planning was considered at length and the forest was meticulously inventoried to determine a location offering a minimal impact on the wooded area while offering views towards the Milles-Iles River. Spread over two levels, the living spaces of the residence are on the upper floor whose generous windows give the impression of being in the middle of trees, and is assured by the conservation of the mature forest cover. In addition, this privileged floor is enhanced by a generous raised terrace that spans across the roots of the trees that border it. The house will thus offer living spaces in close proximity to the surrounding nature and will present visual openings towards the Milles-Iles River.
7