
Search results for "Determine" in Home Design Ideas

 Appliances Connection
With the Fulgor Milano brand, Meneghetti SpA offers a signature range of products in cooking, washing, refrigeration, ventilation and the storage of food and wine. The product range was born from the international expertise of our designers and committed investment in research. Fulgor Milano was launched thanks to the vision and determination of its project team and moves into the future benefiting from major investments in research and innovation. Fulgor Milano is offered as a creative concept and design in the world of cooking, promoting the Italian spirit of excellence around the world.

 Shiner Studios LLC
The fireplace has been restructured rather than tearing out and installing a new one that fits the space. I updated the overall design before utilizing tadelakt plaster to bring to life this architectural feature of the home. I worked with the client's designer Kim Layne and the homeowner to determine the best approach for this piece. As it is roughly 15' h and 10' w it required an assistant alongside much attention to detail and process. The clients love it and so do I! What an honor to transform this space.

 User
UserAdding on to your home is a big decision, but also exciting as well. Additional living space is not only highly functional, but adds significantly to the appeal and value of your home. Whether you’re looking for a large two story addition, an additional bedroom, office, den, sunroom, garage, or a combination there of, D&D’s experienced team of designers will work “with” you to determine your individual needs and desires for your new space, and develop a design that fits your family’s lifestyle and budget.
Find the right local pro for your project

 MODU
MODUPhotographer: Naho Kubota
Inspiration for a mid-sized contemporary light wood floor kitchen remodel in New York with furniture-like cabinets, medium tone wood cabinets, solid surface countertops, white backsplash, glass sheet backsplash and an island
Inspiration for a mid-sized contemporary light wood floor kitchen remodel in New York with furniture-like cabinets, medium tone wood cabinets, solid surface countertops, white backsplash, glass sheet backsplash and an island

 Corinthian Fine Homes
We had renovated others areas of this home and enjoyed designing and renovating this fun black and white "kids" bath. With a whimsical aesthetic we wanted to do something fun and creative with black and white tile and laid out this zig zag pattern that our tile setters followed well. We used black tile to finish the look for base around the room and a black pencil mold to finish the top. By determining the height of the vanity and the size of the mirror, we were able to determine the best height to lay the tile up the walls. A black toilet anchors the toilet niche and the floating black vanity is gorgeous with the pop of white quartz top and sink and a black faucet make for a gorgeous aesthetic. Black and Gold sconces mounted on the side walls finish this fun room for the "kid" in all of us.
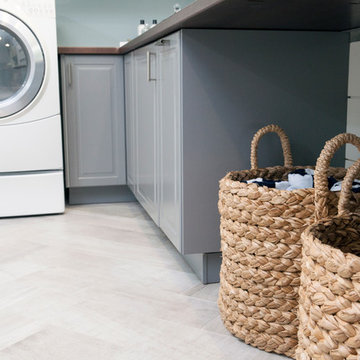
 STUDIO ENVIE
Emma Tannenbaum Photography
Home design - large traditional l-shaped porcelain tile and gray floor home design idea in New York with an utility sink, raised-panel cabinets, gray cabinets, wood countertops, blue walls and a side-by-side washer/dryer
Home design - large traditional l-shaped porcelain tile and gray floor home design idea in New York with an utility sink, raised-panel cabinets, gray cabinets, wood countertops, blue walls and a side-by-side washer/dryer

 KDZ Designs, LLC
The large upstairs bath had a typical bathtub-shower combination. The location of the vanity and toilet weren’t changed, but the bathtub-shower, became an open shower with an angled wall. I worked with Nancy Schwartz, a local architectural designer, on determining the size of the new shower, and Ryan Regan-Ladd, who was the general contractor and did all the tile and cabinet work. The clients also wanted a window added in the shower, and no glass surround. The porcelain tile has a slate-like appearance, and has a color range including gray, green, blue and brown. Fixtures by Hansgrohe.
Photo: Corey Fitzgerald

 Factor Design Build
Many people can’t see beyond the current aesthetics when looking to buy a house, but this innovative couple recognized the good bones of their mid-century style home in Golden’s Applewood neighborhood and were determined to make the necessary updates to create the perfect space for their family.
In order to turn this older residence into a modern home that would meet the family’s current lifestyle, we replaced all the original windows with new, wood-clad black windows. The design of window is a nod to the home’s mid-century roots with modern efficiency and a polished appearance. We also wanted the interior of the home to feel connected to the awe-inspiring outside, so we opened up the main living area with a vaulted ceiling. To add a contemporary but sleek look to the fireplace, we crafted the mantle out of cold rolled steel. The texture of the cold rolled steel conveys a natural aesthetic and pairs nicely with the walnut mantle we built to cap the steel, uniting the design in the kitchen and the built-in entryway.
Everyone at Factor developed rich relationships with this beautiful family while collaborating through the design and build of their freshly renovated, contemporary home. We’re grateful to have the opportunity to work with such amazing people, creating inspired spaces that enhance the quality of their lives.

 Formsource Design
Photos: Joel Stoffer
2014 - Kitchen A 1910 Craftsman received an authenticating remake. The original kitchen had been terribly disfigured over the years and the client's intent was to return the space to a better time. Refurbished appliances, doors, and original craftsman hardware all customized to fit an updated classic, beautifully finished and simply detailed. The effect makes it difficult to determine the old from the new.
Designed by: Joel Stoffer - Form Source Design. Cabinetry built by: Joel Stoffer. Contractor: Scalabrin Company

 LEICHT Turkey by Tekart Koleksiyon
VERSAILLES DE LUXE
The Versailles castle is famous for its proportions, composition and harmony - aspects which are also characteristic of the new VERSAILLES DE LUXE from LEICHT. The solid pillar with the plastic Akanthus-Motive in the capital is the fundamental and visually dominating element. It is used for kitchen furniture and as a feature of the interior fittings. The matt lacquer in crème antique patinée decisively determines the noble style and expression of the kitchen.

 Beautiful Habitat: Design & Decoration
We reviewed the client's kitchen and determined that the existing floor plan was functional and would not be greatly improved by a remodel. Instead, we set about updating the kitchen but removing the unused desk area, replacing with a wine rack and cookbook storage; cutting down the bar top to make the island one level; painting and glazing the ugly oak cabinets; and replacing the countertop and back splash. Finally, we added color and interest with art to take advantage of the vaulted ceilings.

 Matthews Fan Company
The beautiful Kaye forward and reverse oscillating, 3-speed versatile-mount, wall or celing, fan, reminiscent of train cabin ventilators of yester-year, will cool down for your favorite space with poise and determination. Kaye's profile is low, however its strenght and character define it. Kaye can be mounted in small or awkward spaces or in front of HVAC ducts to make more efficient the heating, ventilation or air conditioning of your favorite space.

 Vintage Cellars & Saunas
This stunning glass enclosed modern custom wine cellar was designed and installed by Vintage Cellars earlier this year. The Contemporary Custom Wine Room was fitted into an existing fireplace space, turning the visually unappealing sore thumb of the room into a magnificent show stopping centerpiece.
This modern luxury condo on the 31st floor in a downtown San Diego high-rise acted as a very interesting project for the custom wine cellar design team at Vintage Cellars. The modern wine room space has dual paned, insulated glass but because of the nature of glass itself, the cooling unit was recommended to be oversized.
The custom wine room space itself didn't have great options for venting the cooling unit due to the location on the 31st floor. The best option to vent was determined to treat the wine room as a wine cabinet, per se. The Cooling Unit, a CellarPro 1800 XTS, was placed in the ceiling, venting down cool air and circulating vented air back upward. The result works perfectly for a uniquely modern and contemporary space such as this.
This fully enclosed, glass front custom wine cellar boasts a 300 bottle capacity with a sleek, modern, label forward feel that ULTRA Wine Peg racking is known for. The center section is a double stacked full reveal display row, showcasing some of the homeowner's finer wines.
Though no particular space was made within the wine racking area, the design of this modern custom wine cellar was pushed back a couple of feet so that wine case storage could be an option between the glass front and the custom racking.
Additionally, the clean feel goes even further upon looking for the entrance into this wine cellar. The flat panel on the furthest left side opens slowly and almost magically when pushed in slightly. A great, modern touch!
A gorgeous, modern condo such as this is just begging to have a custom wine cellar. This space, with big help from this contemporary wine room, screams luxury upon entering. The clean, modern and sleek style within the home has found its match with an equally stunning custom wine room.
Vintage Cellars has built gorgeous custom wine cellars and wine storage rooms across the United States and World for over 25 years. We are your go-to business for anything wine cellar and wine storage related! Whether you're interested in a wine closet, wine racking, custom wine racks, a custom wine cellar door, or a cooling system for your existing space, Vintage Cellars has you covered!
We carry all kinds of wine cellar cooling and refrigeration systems, incuding: Breezaire, CellarCool, WhisperKool, Wine Guardian, CellarPro and Commercial systems.
We also carry many types of Wine Refrigerators, Wine Cabinets, and wine racking types, including La Cache, Marvel, N'Finity, Transtherm, Vinotheque, Vintage Series, Credenza, Walk in wine rooms, Climadiff, Riedel, Fontenay, and VintageView.
Vintage Cellars also does work in many styles, including Contemporary and Modern, Rustic, Farmhouse, Traditional, Craftsman, Industrial, Mediterranean, Mid-Century, Industrial and Eclectic.
Some locations we cover often include: Agora Hills, Alameda, Albany, Alhambra, Aliso Viejo, Altadena, Anaheim, Angwin, Arcadia, Aromas, Arroyo Grande, Atascadero, Atherton, Avila Beach, Balboa Terrace, Bel Air, Belmont, Belvedere, Benton, Berkeley, Bermuda Dunes, Beverly Hills, Big Sur, Bolinas, Boyle Heights, Bradbury, Bradley, Brea, Brentwood, Bridgeport, Brisbane, Buellton, Buena Park, Burbank, Burlingame, Calabasas, Calistoga, Cambria, Canoga Park, Cardiff, Carlsbad, Carmel, Carmel By The Sea, Carmel Valley, Carnelian Bay, Carpinteria, Casmalia, Castroville, Cathedral City, Cayucos, Chatsworth, Chualar, City of LA, City of SF, Coachella, Coleville, Colma, Corona Del Mar, Coronado, Coronado Island, Corte Madera, Costa Mesa, Coto De Caza, Creston, Crystal Cove, Cupertino, Cypress, Danville, Deer Park, Del Mar, Diablo, Duarte, Eagle Rock, East Palo Alto, East Pasadena, Echo Park, El Granada, El Monte, Emeryville, Encinitas, Encino, Fairfax, Foster City, Fountain Valley, Fremont, Fullerton, Garden Grove, Glendale, Golden Gate Park, Goleta, Gonzales, Granada Hills, Granite Bay, Greenbrae, Greenfield, Grover Beach, Guadalupe, Half Moon Bay, Hancock Park, Harmony, Hidden Hills, Hillsborough, Hollywood, Hollywood Hills, Huntington Beach, Indian Wells, Indio, Industry, Inner Richmond, Inverness, Irvine, Jolon, June Lake, Kentfield, King City, La Canada Flintridge, La Habra, La Honda, La Jolla, La Palma, La Quinta, Ladera Heights, Laguna Beach, Laguna Hills, Laguna Niguel, Laguna Woods, Lake Balboa, Lake Forest, Lake Tahoe, Lake View Terrace, Larkspur, Laurel Canyon, Lee Vining, Lockwood, Lompoc, Long Beach, Los Alamitos, Los Alamos, Los Altos, Los Altos Hills, Los Angeles, Los Gatos, Los Olivos, Los Osos, Malibu, Mammoth Lakes, Manhattan Beach, Marin, Marina, Marshall, Mayflower Village, Menlo Park, Mill Valley, Millbrae, Mission Hills, Mission Viejo, Mono, Monrovia, Montara, Montebello, Monterey, Monterey Park, Morro Bay, Moss Beach, Moss Landing, Mountain View, Napa, New Cuyama, Newark, Newport Beach, Newport Coast, Nicasio, Nipomo, North Hills, Northridge, Novato, Oakland, Oakville, Ocean Beach, Oceano, Orange, Orange County, Pacific Grove, Pacific Palisades, Pacoima, Palm Desert, Palm Springs, Palo Alto, Palos Verdes, Panorama City, Pasadena, Paso Robles, Pebble Beach, Pescadero, Piedmont, Pismo Beach, Placentia, Point Reyes Station, Pope Valley, Portola Valley, Presidio, Presidio Heights, Rancho Mirage, Rancho Santa Fe, Rancho Santa Margarita, Redondo Beach, Redwood City, Reseda, Rosemead, Russian Cliff, Rutherford, Saint Helena, Salinas, San Anselmo, San Ardo, San Bruno, San Carlos, San Clemente, San Diego, San Fernando, San Francisco, San Gabriel, San Gregorio, San Jose, San Juan Capistrano, San Leandro, San Lorenzo, San Lucas, San Luis Obispo, San Marino, San Mateo, San Miguel, San Rafael, San Simeon, Santa Ana, Santa Barbara, Santa Clara, Santa Clarita, Santa Margarita, Santa Maria, Santa Monica, Santa Ynez, Saratoga, Sausalito, Sea Cliff, Seal Beach, Seaside, Shadow Hills, Shandon, Sherman Oaks, Sierra Madre, Silver Lake, Solana Beach, Soledad, Solvang, Sonoma, South El Monte, South Pasadena, South San Gabriel, Spreckels, Squaw Valley, St Helena, Stanford, Stanton, Stinson Beach, Stough Park, Studio City, Summerland, Sun Valley, Sunland, Sunnyvale, Sylmar, Tahoe City, Tahoe Vista, Tarzana, Temple City, Templeton, Thousand Oaks, Thousand Palms, Tiburon, Toluca Lake, Topanga, Topaz, Torrey Pines, Tujanga, Tustin, Union City, Valencia, Verdugo Mountains, Vernon, Villa Park, Walnut, Walnut Creek, West Puente Valley, Westminster, Westwood, Whittier, Woodside, Yorba Linda, Yountville
Contact Vintage Cellars today with any of your Wine Cellar needs!
(800) 876-8789
Vintage Cellars
904 Rancheros Drive
San Marcos, California 92069
(800) 876-8789
 Appliances Connection
With the Fulgor Milano brand, Meneghetti SpA offers a signature range of products in cooking, washing, refrigeration, ventilation and the storage of food and wine. The product range was born from the international expertise of our designers and committed investment in research. Fulgor Milano was launched thanks to the vision and determination of its project team and moves into the future benefiting from major investments in research and innovation. Fulgor Milano is offered as a creative concept and design in the world of cooking, promoting the Italian spirit of excellence around the world.

 DESIGNLUSH
Photo: Bill Timmerman + Zack Hussain
Blurring of the line between inside and out has been established throughout this home. Space is not determined by the enclosure but through the idea of space extending past perceived barriers into an expanded form of living indoors and out. Even in this harsh environment, one is able to enjoy this concept through the development of exterior courts which are designed to shade and protect. Reminiscent of the crevices found in our rock formations where one often finds an oasis of life in this environment.
DL featured product: DL custom rugs including sculpted Patagonian sheepskin, wool / silk custom graphics and champagne silk galaxy. Custom 11′ live-edge laurel slabwood bench, Trigo bronze smoked acrylic + crocodile embossed leather barstools, polished stainless steel outdoor Pantera bench, special commissioned steel sculpture, metallic leather True Love lounge chair, blackened steel + micro-slab console and fiberglass pool lounges.

 Sew Fine Draperies and Interiors
We worked with the client to create a completely custom area rug of her own design to accent the furniture in her home. We at Sew Fine will help our clients create the perfect custom rug design for every project by providing line drawings, color renderings, and strike-offs. We will help select colors and textures, choose a design to compliment your furnishings, and determine the proper size rug for your room.

 FK Interior Design
What began as a simple kitchen ‘face-lift’ turned into a more complex kitchen remodel when it was determined that what the client was really seeking was to create a space which evoked the warmth of wood. The challenge was to take a dated (c. 1980’s) white plastic laminate kitchen with a white Formica counter top and transform it into a warmly, wood-clad kitchen without having to demolish the entire kitchen cabinetry. With new door and drawer faces and the careful ‘skinning’ of the existing laminate cabinets with a stained maple veneer; the space became more luxurious and updated. The counter top was replaced with a new quartz slab from Eurostone. The peninsula now accommodates counter-height seating. The Haiku bamboo ceiling fan from Big Ass Fans graces the family room.
Photography: Manolo Langis

 Palmer Custom Builders
These homeowners wanted to create a covered porch that would shelter them from the elements and allow them to enjoy their fabulous lake and golf course views. With a one-story bay window on one side, a two-story bay window tower on the other, and a half-arch transom window above the back door, the main challenge was determining how to attach a covered porch to the home and make it look as it if had always been there, rather than as it were a late addition. We carefully removed the half-arch window, and then tied the new covered porch in from wall to wall.
Palmer Custom Builders

 Bolster
Childrens' bedroom renovation by Bolster
Large transitional light wood floor and beige floor kids' room photo in New York with gray walls
Large transitional light wood floor and beige floor kids' room photo in New York with gray walls

 Megan Dearie @ Closet Factory (Fort Lauderdale)
Who says a garage has to house only cars and tools? We specialize in transforming your garage into a craft room, home gym, playroom, or the ultimate man cave. Our designers will work with you to determine the best built-in shelves and cabinets for your gym equipment, pool cues and home bar for socializing. We also offer overhead storage, organizers for the walls and racks for sports equipment, not to mention a full line of flooring options that give your garage floor a sleek appearance while being slip resistant and easy to clean.
52