
Search results for "Develop control" in Home Design Ideas
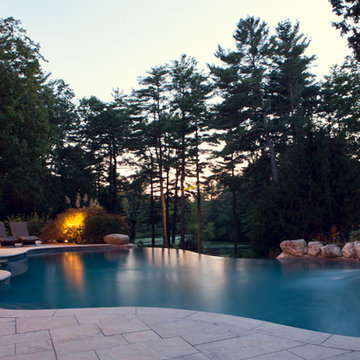
 Louis Fusco Landscape Architects
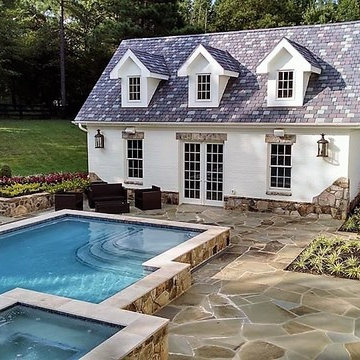
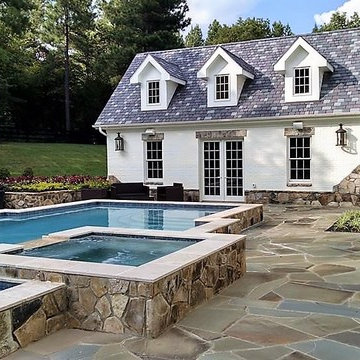
Rescuing this 1945 Modernist Garden Pavilion from demolition, our clients embraced a landscape approach to restoration; replacing a deteriorating roof, with a sustainable alternative. Views interrupted by an aging icon, now beckon to explore this livable jewel of landscape art; completing the final phase of site development, where respect for nature and history prevailed. Additional site structures and amenities were integrated using environmental storm water controls, woodland restoration, wetland buffers and hillside stabilization measures.
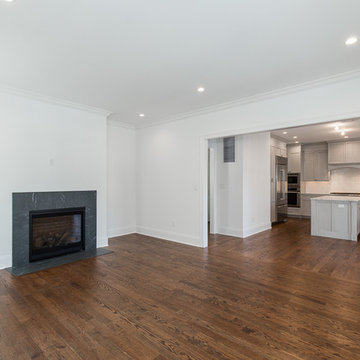
 Castle Walk Development
Open floor plan from family room to eat in kitchen. Gas fired fireplace with remote controls.

 Armor Building Solutions
For screen rooms that will help you take control of the outdoors and make the most of warm weather, trust the pros at Armor Building Solutions. Since 1996, we’ve developed products that are cost-effective and yet find the perfect balance between functionality and style.
Find the right local pro for your project
 Perceptive Property Development
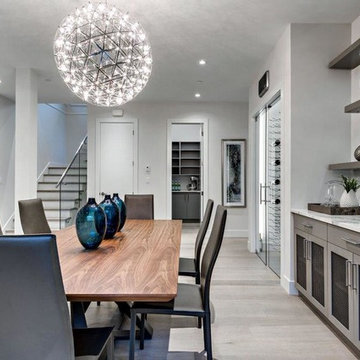
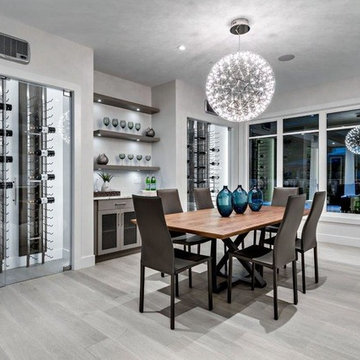
Dining room off kitchen with LED chandelier, 2 custom temperature controlled 189 bottle wine fridges and floating shelves.
Inspiration for a contemporary light wood floor kitchen/dining room combo remodel in Vancouver with gray walls
Inspiration for a contemporary light wood floor kitchen/dining room combo remodel in Vancouver with gray walls
 Perceptive Property Development
Dining room off kitchen with LED chandelier, 2 custom temperature controlled 189 bottle wine fridges and floating shelves.
Trendy light wood floor kitchen/dining room combo photo in Vancouver with gray walls
Trendy light wood floor kitchen/dining room combo photo in Vancouver with gray walls
 Follyn Builders & Developers
Ann Folan, follyn builders & developers, llc
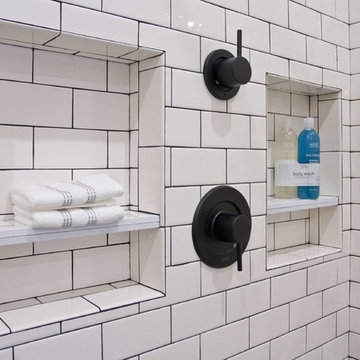
Mid-sized minimalist master gray tile and porcelain tile porcelain tile bathroom photo in Chicago with an undermount sink, shaker cabinets, white cabinets, granite countertops, an undermount tub, a wall-mount toilet and gray walls
Mid-sized minimalist master gray tile and porcelain tile porcelain tile bathroom photo in Chicago with an undermount sink, shaker cabinets, white cabinets, granite countertops, an undermount tub, a wall-mount toilet and gray walls


Sponsored
Columbus, OH
We Design, Build and Renovate

CHC & Family Developments
Industry Leading General Contractors in Franklin County, Ohio
 Epic Development
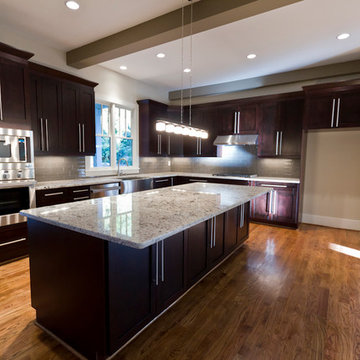
A modern style kitchen in a transitional style new home in North Atlanta (Brookhaven). Features include espresso wood cabinetry with brushed nickel hardware and crown molding, granite countertops and glass tile backsplash. The kitchen windows that look out to the backyard are above the stainless steel farm sink with Price Pfister faucet. The DCS appliance package includes gas cooktop, wall oven, built-in microwave and double drawer dishwasher. Built by Epic Development; Photo by OBEO
 JKL Development Inc.

This 5687 sf home was a major renovation including significant modifications to exterior and interior structural components, walls and foundations. Included were the addition of several multi slide exterior doors, windows, new patio cover structure with master deck, climate controlled wine room, master bath steam shower, 4 new gas fireplace appliances and the center piece- a cantilever structural steel staircase with custom wood handrail and treads.
A complete demo down to drywall of all areas was performed excluding only the secondary baths, game room and laundry room where only the existing cabinets were kept and refinished. Some of the interior structural and partition walls were removed. All flooring, counter tops, shower walls, shower pans and tubs were removed and replaced.
New cabinets in kitchen and main bar by Mid Continent. All other cabinetry was custom fabricated and some existing cabinets refinished. Counter tops consist of Quartz, granite and marble. Flooring is porcelain tile and marble throughout. Wall surfaces are porcelain tile, natural stacked stone and custom wood throughout. All drywall surfaces are floated to smooth wall finish. Many electrical upgrades including LED recessed can lighting, LED strip lighting under cabinets and ceiling tray lighting throughout.
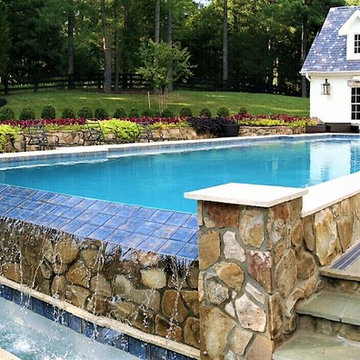
The front and rear yard was completely re landscaped including 2 gas fire features in the rear and a built in BBQ. The pool tile and plaster was refinished including all new concrete decking.

 AF Prince Associates
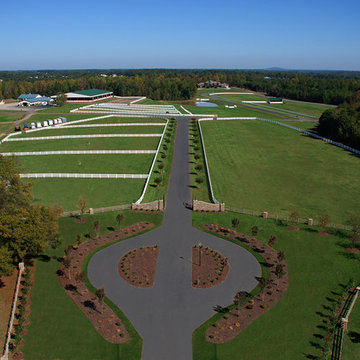
Aerial photography of Finncastle, equestrian estate development in Mooresville, NC. Photo taken by remote controlled helicopter. Photoshopped asphalt and some grass areas; otherwise, untouched. Agency - AF Prince Associates. Vista Aerials.
 Liquid Evolution Pools

This Spool was designed to fit into a small backyard without taking up the majority of the space. At 5,700 gallons it is the perfect size. We shut down a lane of traffic and craned in locally sourced boulders and field stone from the DC Ranch development. Details include a custom lounge bench finished with river rock, spa jets in the bench and in the shallow area and travertine water line tile. We used Pentair equipment, Intellitouch control system, paramount PV3 in-floor system, and Pebble Sheen interior finish.

 Isla Homes
I built this on my property for my aging father who has some health issues. Handicap accessibility was a factor in design. His dream has always been to try retire to a cabin in the woods. This is what he got.
It is a 1 bedroom, 1 bath with a great room. It is 600 sqft of AC space. The footprint is 40' x 26' overall.
The site was the former home of our pig pen. I only had to take 1 tree to make this work and I planted 3 in its place. The axis is set from root ball to root ball. The rear center is aligned with mean sunset and is visible across a wetland.
The goal was to make the home feel like it was floating in the palms. The geometry had to simple and I didn't want it feeling heavy on the land so I cantilevered the structure beyond exposed foundation walls. My barn is nearby and it features old 1950's "S" corrugated metal panel walls. I used the same panel profile for my siding. I ran it vertical to math the barn, but also to balance the length of the structure and stretch the high point into the canopy, visually. The wood is all Southern Yellow Pine. This material came from clearing at the Babcock Ranch Development site. I ran it through the structure, end to end and horizontally, to create a seamless feel and to stretch the space. It worked. It feels MUCH bigger than it is.
I milled the material to specific sizes in specific areas to create precise alignments. Floor starters align with base. Wall tops adjoin ceiling starters to create the illusion of a seamless board. All light fixtures, HVAC supports, cabinets, switches, outlets, are set specifically to wood joints. The front and rear porch wood has three different milling profiles so the hypotenuse on the ceilings, align with the walls, and yield an aligned deck board below. Yes, I over did it. It is spectacular in its detailing. That's the benefit of small spaces.
Concrete counters and IKEA cabinets round out the conversation.
For those who could not live in a tiny house, I offer the Tiny-ish House.
Photos by Ryan Gamma
Staging by iStage Homes
Design assistance by Jimmy Thornton

Sponsored
Columbus, OH
We Design, Build and Renovate
CHC & Family Developments
Industry Leading General Contractors in Franklin County, Ohio

Sponsored
Columbus, OH
We Design, Build and Renovate
CHC & Family Developments
Industry Leading General Contractors in Franklin County, Ohio

 Heirloom Design Build
Location: Atlanta, Georgia - Historical Inman Park
Scope: This home was a new home we developed and built in Atlanta, GA.
High performance / green building certifications: EPA Energy Star Certified Home, EarthCraft Certified Home - Gold, NGBS Green Certified Home - Gold, Department of Energy Net Zero Ready Home, GA Power Earthcents Home, EPA WaterSense Certified Home
Builder/Developer: Heirloom Design Build
Architect: Jones Pierce
Interior Design/Decorator: Heirloom Design Build
Photo Credit: D. F. Radlmann
www.heirloomdesignbuild.com
5