
Search results for "Develop interactions" in Home Design Ideas
 UCA - Urban & Contemporary Architects
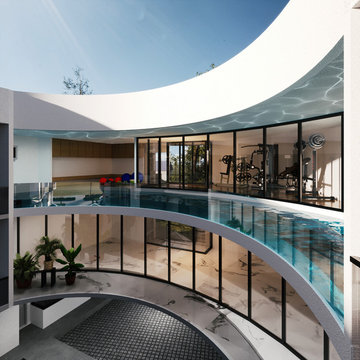
Trapezoid shaped site, hill range towards the north and the access road are the elements that form the character that the building takes on. At ground level, two stand-alone blocks taper towards the narrow end of the site; but on the two subsequent floors, the blocks are connected by communal spaces to form a “U” shaped building and creating generous open courtyard between the blocks.
Residents are provided with spaces for formal and social activities. The second floor of the communal area features a gym, a small lounge and a plunge pool that overlooks the courtyard and the distant hills.
The development is designed to read as a composition of simple lines, framing full height glass and textured finished elements that quietly animate the elevations. The goal of the development is to create a series of townhouses, where the sense of place is strong and expressed with a series of playful interactions between all the dwellings.
The building’s facades appear homogeneous with terraces and planes used to highlight each apartment. Zigzagging terraces and stone cladded screen walls are dominant features used in the scheme to echo the ridges and texture of the hills beyond.

 Footprint Architects Ltd
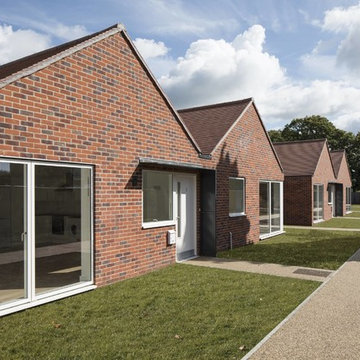
Built for the charity Bournemouth War Memorial Homes, Footprint Architects’ development of five new homes provides high quality accommodation for ex-service personnel.
The two bedroom bungalows were designed to sit comfortably within the surrounding development using materials of the same colour and type but with the addition of contemporary detailing. Elegant proportions and vaulted ceilings invite light into the south facing living spaces whilst communal gardens foster a sense of community and encourage social interactions.
The project was completed in September 2017.
Find the right local pro for your project
 Footprint Architects Ltd
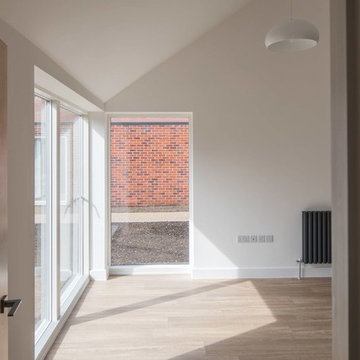
Built for the charity Bournemouth War Memorial Homes, Footprint Architects’ development of five new homes provides high quality accommodation for ex-service personnel.
The two bedroom bungalows were designed to sit comfortably within the surrounding development using materials of the same colour and type but with the addition of contemporary detailing. Elegant proportions and vaulted ceilings invite light into the south facing living spaces whilst communal gardens foster a sense of community and encourage social interactions.
The project was completed in September 2017.

 habibisoft
We extend our gratitude for selecting Habibisoft as your trusted partner for a social media marketing agency in Dubai. Our team is dedicated to boosting your brand using tailored social media services of unrivaled quality. Our outstanding strategies aim at making your brand stand out in the digital world; trust us and let us make it a reality. At Habibisoft, we consider the dynamic trends that shape social media marketing and tailor our services to achieve lasting results. Strengthen your visibility online with our expertly crafted social media packages. Enlist us as your ideal social media partner of choice in Dubai!
Choose Habibisoft for an unparalleled social media marketing experience in Dubai. Drive engagement and conversions with our superior services, crafted by a team of skilled professionals exclusively for your brand. From recognition to lasting memorability, we've got the expertise to make your company stand out. Browse our variety of customized social media packages adaptable to your brand's requirements. At Habibisoft, Dubai's premium social media company, we pledge our unwavering dedication to helping you succeed.
Embark on a path towards digital triumph with Habibisoft, the leading social media marketing company in Dubai. Our team of dedicated professionals strives towards incomparable excellence, curating a diverse suite of services to offer the most distinguished experience in the market. Here at Habibisoft, we recognize the constantly changing landscape of social media marketing and develop consolidated approaches to hook your audience. Regardful of your brand's singular individuality, we emphasize crafting your distinct image, taking you to the forefront of competitors.
At Habibisoft, our team utilizes innovation, creative approaches, and sound strategy to obtain concrete outcomes through effective social media campaigns. No matter your scale, whether fledgling or a long-established icon, we at Habibisoft commit ourselves to compelling marketing efforts that successfully engage your following and bolster your virtual footprint.
Explore our expertly developed social media packages tailored to your business needs. Whether you focus on increasing visibility or producing valuable leads, we provide all the solutions and select the ideal package for you. See your brand reach new boundaries today by selecting the bundle that aligns perfectly with your vision.
Habibisoft stands out because of our steadfast loyalty to our clients' journeys to prosperity. Our scope extends beyond simply handling social media to forging lasting bonds and curating powerful encounters. Being guided by social values, we appreciate the vitality of fostering interactions within the digital landscape.
Entrusting your brand with Habibisoft means working with a team of vibrant specialists. Informed by data, our approach enables us to make sound business choices to enhance your social media campaigns. Count on our competence in Social Media Advertising in Dubai and Social Media Marketing in Dubai to give your brand the polished appeal it deserves.
Put your confidence in Habibisoft for all your social media needs in today's fast-paced digital world. Our team provides expert guidance in navigating the intricacies and steering your brand to success. For Dubai's premier social media marketing experience, team up with Habibisoft – where conscious progress meets creative balance.
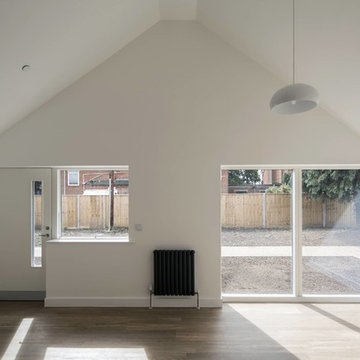 Footprint Architects Ltd
Built for the charity Bournemouth War Memorial Homes, Footprint Architects’ development of five new homes provides high quality accommodation for ex-service personnel.
The two bedroom bungalows were designed to sit comfortably within the surrounding development using materials of the same colour and type but with the addition of contemporary detailing. Elegant proportions and vaulted ceilings invite light into the south facing living spaces whilst communal gardens foster a sense of community and encourage social interactions.
The project was completed in September 2017.
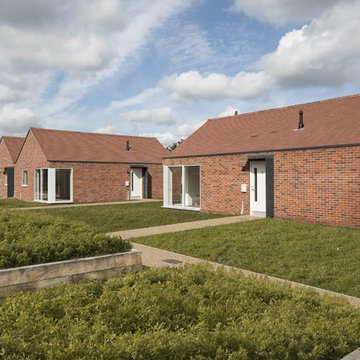 Footprint Architects Ltd
Built for the charity Bournemouth War Memorial Homes, Footprint Architects’ development of five new homes provides high quality accommodation for ex-service personnel.
The two bedroom bungalows were designed to sit comfortably within the surrounding development using materials of the same colour and type but with the addition of contemporary detailing. Elegant proportions and vaulted ceilings invite light into the south facing living spaces whilst communal gardens foster a sense of community and encourage social interactions.
The project was completed in September 2017.

Sponsored
Columbus, OH
We Design, Build and Renovate

CHC & Family Developments
Industry Leading General Contractors in Franklin County, Ohio
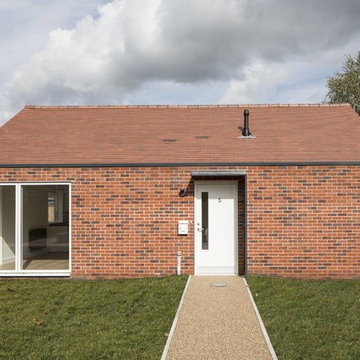 Footprint Architects Ltd
Built for the charity Bournemouth War Memorial Homes, Footprint Architects’ development of five new homes provides high quality accommodation for ex-service personnel.
The two bedroom bungalows were designed to sit comfortably within the surrounding development using materials of the same colour and type but with the addition of contemporary detailing. Elegant proportions and vaulted ceilings invite light into the south facing living spaces whilst communal gardens foster a sense of community and encourage social interactions.
The project was completed in September 2017.
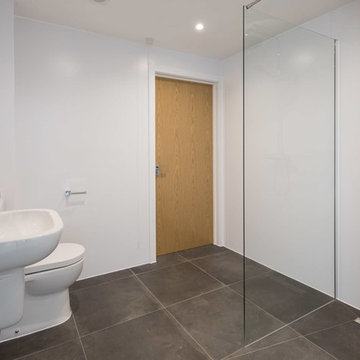 Footprint Architects Ltd
Built for the charity Bournemouth War Memorial Homes, Footprint Architects’ development of five new homes provides high quality accommodation for ex-service personnel.
The two bedroom bungalows were designed to sit comfortably within the surrounding development using materials of the same colour and type but with the addition of contemporary detailing. Elegant proportions and vaulted ceilings invite light into the south facing living spaces whilst communal gardens foster a sense of community and encourage social interactions.
The project was completed in September 2017.
 Footprint Architects Ltd
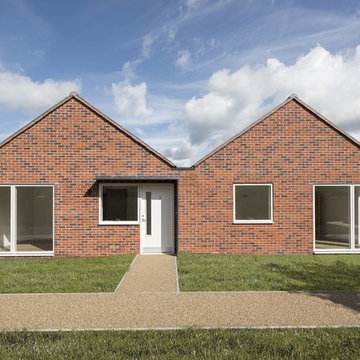
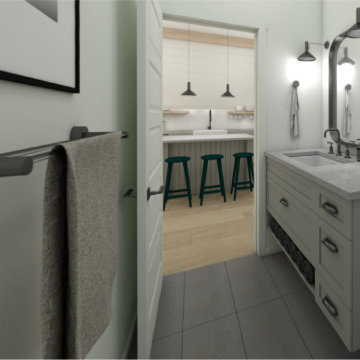
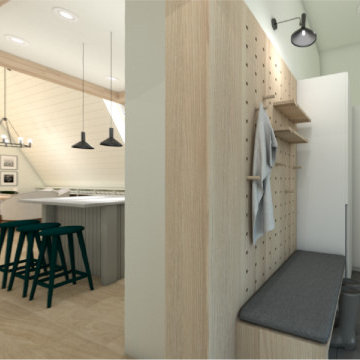
Built for the charity Bournemouth War Memorial Homes, Footprint Architects’ development of five new homes provides high quality accommodation for ex-service personnel.
The two bedroom bungalows were designed to sit comfortably within the surrounding development using materials of the same colour and type but with the addition of contemporary detailing. Elegant proportions and vaulted ceilings invite light into the south facing living spaces whilst communal gardens foster a sense of community and encourage social interactions.
The project was completed in September 2017.

Sponsored
Columbus, OH
We Design, Build and Renovate
CHC & Family Developments
Industry Leading General Contractors in Franklin County, Ohio

Sponsored
Columbus, OH
We Design, Build and Renovate
CHC & Family Developments
Industry Leading General Contractors in Franklin County, Ohio

 Divia La Penna Design Studio
This was a design for a new ladies clothing concept which was meant to bring a residential feel to the retail environment. such as creating a bar counter at the cash desk so that customers could wait comfortably and interact with sales staff while transactions were being completed. We developed the logo and integrated it into the design in various elements.
 Studio Albaghuba
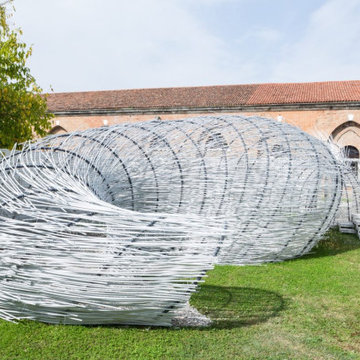
The Parasite Installation is the outcome of the cooperation between the architect Hsieh Ying Chun and TCA Think Tank, led by Pier Alessio Rizzardi, Zhang Hankun and Martin Huba
The pavilion took part in the installation Synergy & Symbiosis during the Architecture Biennale 2014 at the garden outside the Chinese Pavilion attracting visitors arriving from the Giardini and Arsenale exhibitions. (Based on the Bug Dome pavilion, a similar experiment from Hong Kong 2009, constructed by Weak! Architects as an icon of “illegal architecture).
The structure was primarily used as physical research of fundamental elements of the traditional space, understanding the basic concepts behind traditional Chinese spaces created the reference to developing the design.
We were happy to use simple parametric tools to build the form defined by two curves interacting with the existing permanent structure. As a result was created a lively spatial composition shaped by a single curved mesh.
The workshop used contemporary and locally produced economical materials, such as wires, metal nets and PVC pipes. The pipes are bent to create arches that guarantees zero impact, as well as a temporary environment for the fragile Venice Biennale venue. PVC was chosen for its flexibility, which allows several possible and flexible forms.
Main Designer: Pier Alessio Rizzardi
Design Team: Martin Huba, Zhang Hankun
http://tcathinktank.com/parasite-pavilion.html

 HU-235072162
The site is located on the Mitchell House preparatory school campus in Polokwane. The client's brief
called for an early childhood development centre which would accommodate 122 learners and
requested that the building be evident of it's young and playful users.
Curiosity, wonder and intrigue would become defining criteria in an attempt to create a conducive
learning environment for young learners to grow, a building where children would be encouraged to
interact with their environment. The construction methodology of the building would remain apparent,
allowing its users to analyse the assembly of components.
Due to the age group of the users, the building would need to function semi-autonomously from the
rest of the school, while allowing for controlled interaction and inclusivity as is the norm for Mitchell
House. A linear plan which coincides with the developmental progress of the learners was identified
as the appropriate building typology. The spatial constraints of the site required this plan to be
moulded into the available space between the existing infrastructure, however the linear process was
maintained.
From the access-controlled reception and administration area one would move past the creative arts
and exhibition space towards the Northern wing where the youngest learners are taught. These would
share connected ablutions and storerooms between classes to enable fluid movement and
assistance throughout the teaching and service spaces. The East wing of the centre would house the
elder learners who would be in the process of being integrated with the fabric of the main school
campus. These classrooms include storage areas, however, have separate ablution facilities. The two
wings of the building surround a courtyard where play and interaction are in abundance.
8