
Search results for "Develop key" in Home Design Ideas
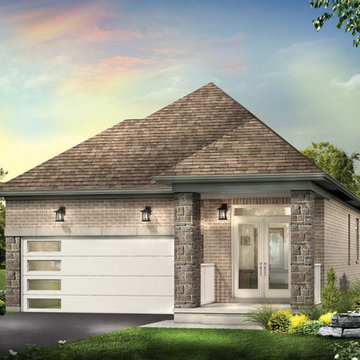
 J.C. Design Group Inc.
The Bear Creek Ridge Development is setting Bradley Homes apart from other builders in Barrie. This transitional architecture style blends the modern elements of new with the welcoming style of the traditional style home. Offering a range of bungalows, bungalofts and two storey homes this first of its kinds in the area. An additional unique feature to these designs are the finished in-law suite basements for baby-boomers downsizing or for nannies for the bigger families.
Key Design Elements:
-Large open concept main floor
-Freestanding soaker tubs in most master ensuites
-Large gas fireplaces with stone surround
-Modern kitchens with large islands and quartz countertops
-9'-0" ceiling heights on main floor
-Extra large doors with multiple styles and hardware options
-Large walk-in pantries
 Dante DiSabato
Matt Steeves
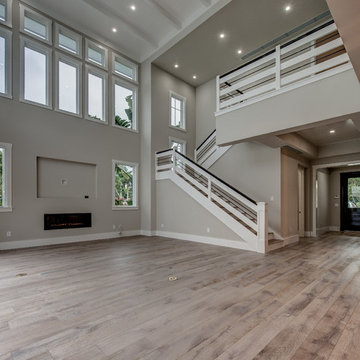
Inspiration for a huge transitional formal and open concept light wood floor living room remodel in Other with gray walls, a standard fireplace, a metal fireplace and a wall-mounted tv
Inspiration for a huge transitional formal and open concept light wood floor living room remodel in Other with gray walls, a standard fireplace, a metal fireplace and a wall-mounted tv
Find the right local pro for your project
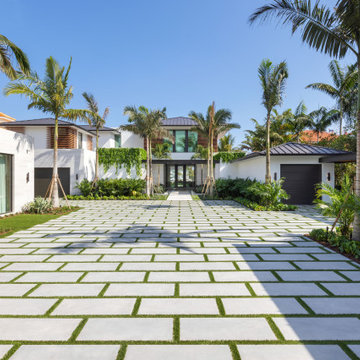
 Trevor Melton Photography
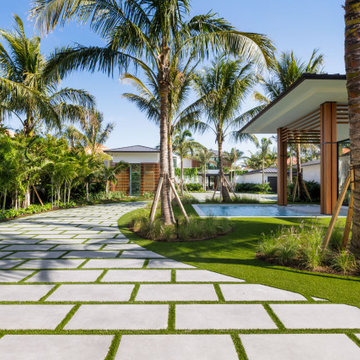
Oro is a turn-key, contemporary waterfront masterpiece in a private Palm Beach Gardens community, featuring four stately residences and a tennis court. Developed by Stamm Development Group, this 16,000+ sq. ft. estate offers 6 bedrooms, 11 bathrooms, and a 6-car garage across a main house, guest house, security hut, and trophy garage.
 Trevor Melton Photography
Oro is a turn-key, contemporary waterfront masterpiece in a private Palm Beach Gardens community, featuring four stately residences and a tennis court. Developed by Stamm Development Group, this 16,000+ sq. ft. estate offers 6 bedrooms, 11 bathrooms, and a 6-car garage across a main house, guest house, security hut, and trophy garage.

 The Green Room Landscape Architecture
The historic Casa Blanca development in Paradise Valley is home to this bustling Moroccan-inspired home adjacent to an inspiring community cacti garden. The garden spaces utilize mountain views while, simultaneously, the expanded sculptural walls provide privacy and security from the development’s amenities. Strong, clean, earthy elements are key to the overall design parameters, creating a contemporary and balanced garden. A simple palette of unusual succulents and jasmine vines grow up from the raw rusted earth. The layered steel fireplace (also Moroccan-inspired) anchors the space from many vantage points, acting as a welcoming beacon from the interior.
 Squared Architects
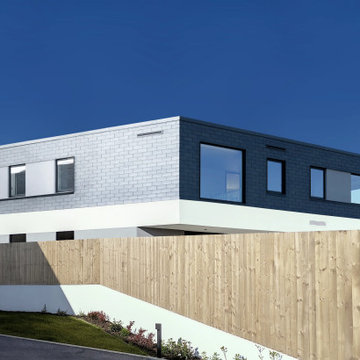
The Rosebury Farm project by Squared Architects is a thoughtfully planned residential development located on the edge of suburban London, designed to balance contemporary living with a strong sensitivity to its rural surroundings. Set within a green belt context, the scheme consists of a collection of individually designed homes that follow a self-build or custom-build approach, allowing for variation while maintaining a cohesive architectural identity.
The design emphasizes integration with the landscape, using staggered building forms and carefully arranged massing to reduce visual impact and preserve key views across the site. Natural materials and a restrained palette help the homes blend into their environment, while features such as green walls and planted areas reinforce the connection between architecture and nature.
Internally, the houses are designed with flexible, open-plan layouts that support modern living, prioritizing natural light and spatial fluidity. Sustainability is a core principle throughout the project, with energy-efficient strategies and environmentally responsive design choices embedded from the outset.
Overall, Rosebury Farm represents a contemporary yet context-sensitive housing model, combining architectural quality, environmental awareness, and a community-oriented approach to residential development.

Sponsored
Columbus, OH
We Design, Build and Renovate

CHC & Family Developments
Industry Leading General Contractors in Franklin County, Ohio
 Trevor Melton Photography
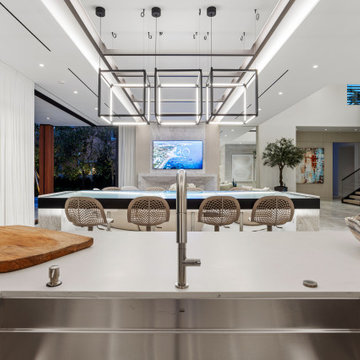
Oro is a turn-key, contemporary waterfront masterpiece in a private Palm Beach Gardens community, featuring four stately residences and a tennis court. Developed by Stamm Development Group, this 16,000+ sq. ft. estate offers 6 bedrooms, 11 bathrooms, and a 6-car garage across a main house, guest house, security hut, and trophy garage.
 Trevor Melton Photography
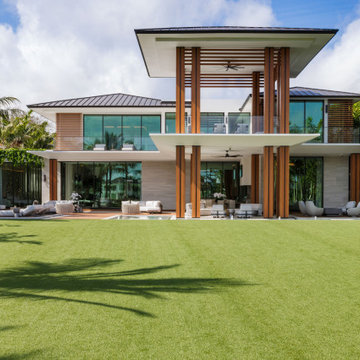
Oro is a turn-key, contemporary waterfront masterpiece in a private Palm Beach Gardens community, featuring four stately residences and a tennis court. Developed by Stamm Development Group, this 16,000+ sq. ft. estate offers 6 bedrooms, 11 bathrooms, and a 6-car garage across a main house, guest house, security hut, and trophy garage.
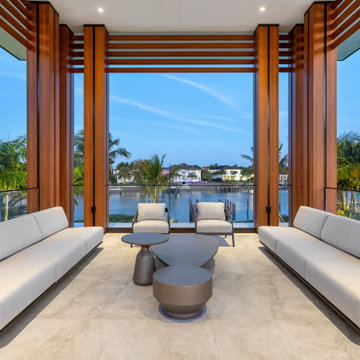 Trevor Melton Photography
Oro is a turn-key, contemporary waterfront masterpiece in a private Palm Beach Gardens community, featuring four stately residences and a tennis court. Developed by Stamm Development Group, this 16,000+ sq. ft. estate offers 6 bedrooms, 11 bathrooms, and a 6-car garage across a main house, guest house, security hut, and trophy garage.
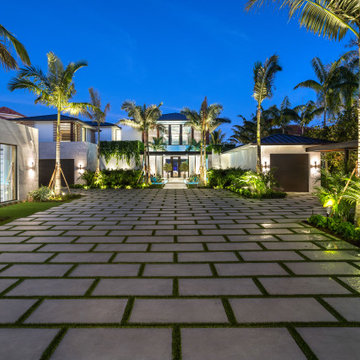 Trevor Melton Photography
Oro is a turn-key, contemporary waterfront masterpiece in a private Palm Beach Gardens community, featuring four stately residences and a tennis court. Developed by Stamm Development Group, this 16,000+ sq. ft. estate offers 6 bedrooms, 11 bathrooms, and a 6-car garage across a main house, guest house, security hut, and trophy garage.
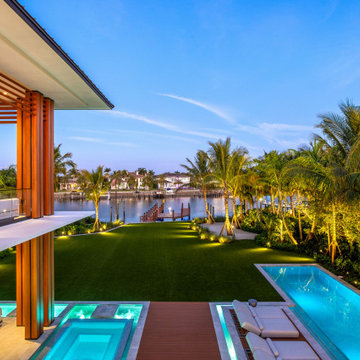 Trevor Melton Photography
Oro is a turn-key, contemporary waterfront masterpiece in a private Palm Beach Gardens community, featuring four stately residences and a tennis court. Developed by Stamm Development Group, this 16,000+ sq. ft. estate offers 6 bedrooms, 11 bathrooms, and a 6-car garage across a main house, guest house, security hut, and trophy garage.
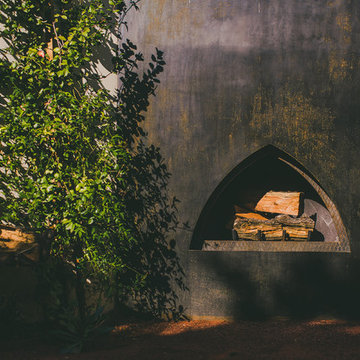 The Green Room Landscape Architecture
The historic Casa Blanca development in Paradise Valley is home to this bustling Moroccan-inspired home adjacent to an inspiring community cacti garden. The garden spaces utilize mountain views while, simultaneously, the expanded sculptural walls provide privacy and security from the development’s amenities. Strong, clean, earthy elements are key to the overall design parameters, creating a contemporary and balanced garden. A simple palette of unusual succulents and jasmine vines grow up from the raw rusted earth. The layered steel fireplace (also Moroccan-inspired) anchors the space from many vantage points, acting as a welcoming beacon from the interior.

Sponsored
Columbus, OH
We Design, Build and Renovate
CHC & Family Developments
Industry Leading General Contractors in Franklin County, Ohio
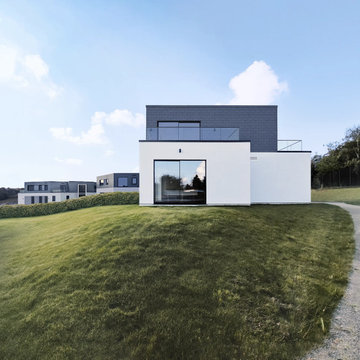 Squared Architects
The Rosebury Farm project by Squared Architects is a thoughtfully planned residential development located on the edge of suburban London, designed to balance contemporary living with a strong sensitivity to its rural surroundings. Set within a green belt context, the scheme consists of a collection of individually designed homes that follow a self-build or custom-build approach, allowing for variation while maintaining a cohesive architectural identity.
The design emphasizes integration with the landscape, using staggered building forms and carefully arranged massing to reduce visual impact and preserve key views across the site. Natural materials and a restrained palette help the homes blend into their environment, while features such as green walls and planted areas reinforce the connection between architecture and nature.
Internally, the houses are designed with flexible, open-plan layouts that support modern living, prioritizing natural light and spatial fluidity. Sustainability is a core principle throughout the project, with energy-efficient strategies and environmentally responsive design choices embedded from the outset.
Overall, Rosebury Farm represents a contemporary yet context-sensitive housing model, combining architectural quality, environmental awareness, and a community-oriented approach to residential development.
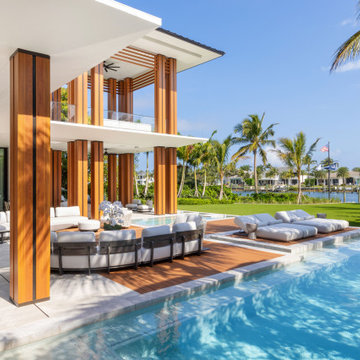 Trevor Melton Photography
Oro is a turn-key, contemporary waterfront masterpiece in a private Palm Beach Gardens community, featuring four stately residences and a tennis court. Developed by Stamm Development Group, this 16,000+ sq. ft. estate offers 6 bedrooms, 11 bathrooms, and a 6-car garage across a main house, guest house, security hut, and trophy garage.
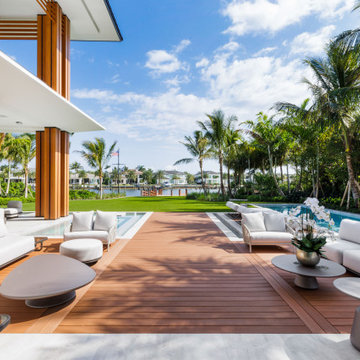 Trevor Melton Photography
Oro is a turn-key, contemporary waterfront masterpiece in a private Palm Beach Gardens community, featuring four stately residences and a tennis court. Developed by Stamm Development Group, this 16,000+ sq. ft. estate offers 6 bedrooms, 11 bathrooms, and a 6-car garage across a main house, guest house, security hut, and trophy garage.
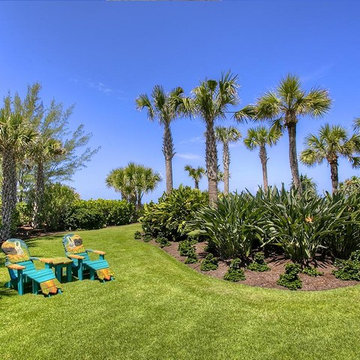
 Grants Gardens
Grants Gardens designed, developed and installed this beachside Florida landscape to be both beautiful and sustainable. Despite being in a hot, dry area with full sun the use of the most well-suited plants and efficient irrigation keeps this area green without using too much water

Sponsored
Columbus, OH
We Design, Build and Renovate
CHC & Family Developments
Industry Leading General Contractors in Franklin County, Ohio
 Trevor Melton Photography
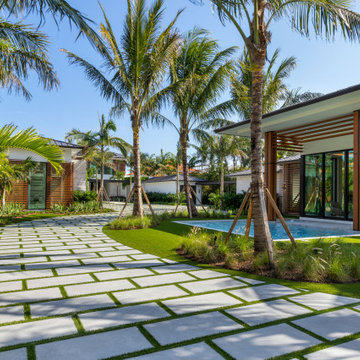
Oro is a turn-key, contemporary waterfront masterpiece in a private Palm Beach Gardens community, featuring four stately residences and a tennis court. Developed by Stamm Development Group, this 16,000+ sq. ft. estate offers 6 bedrooms, 11 bathrooms, and a 6-car garage across a main house, guest house, security hut, and trophy garage.
 The Green Room Landscape Architecture

The historic Casa Blanca development in Paradise Valley is home to this bustling Moroccan-inspired home adjacent to an inspiring community cacti garden. The garden spaces utilize mountain views while, simultaneously, the expanded sculptural walls provide privacy and security from the development’s amenities. Strong, clean, earthy elements are key to the overall design parameters, creating a contemporary and balanced garden. A simple palette of unusual succulents and jasmine vines grow up from the raw rusted earth. The layered steel fireplace (also Moroccan-inspired) anchors the space from many vantage points, acting as a welcoming beacon from the interior.
 The Green Room Landscape Architecture
The historic Casa Blanca development in Paradise Valley is home to this bustling Moroccan-inspired home adjacent to an inspiring community cacti garden. The garden spaces utilize mountain views while, simultaneously, the expanded sculptural walls provide privacy and security from the development’s amenities. Strong, clean, earthy elements are key to the overall design parameters, creating a contemporary and balanced garden. A simple palette of unusual succulents and jasmine vines grow up from the raw rusted earth. The layered steel fireplace (also Moroccan-inspired) anchors the space from many vantage points, acting as a welcoming beacon from the interior.
27