
Search results for "Developer console" in Home Design Ideas




Find the right local pro for your project





 M&T Door Solutions, LLC
Pull handle with a possibility of changing / replacing the internal magnetic plate to match the surface / color of the pull handle with the door or to make the door control area more visible.
Metal pull handle, available in black titanium surface finish, nickel matte and polished chrome.


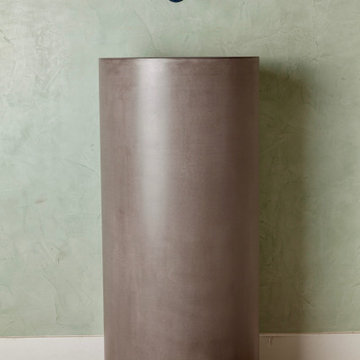
 Opusconcrete
Handmade free standing concrete pedestal sink available at opusconcrete.
Example of a minimalist bathroom design in Orange County
Example of a minimalist bathroom design in Orange County

 Shannon Davidson Design
Example of a mid-sized transitional master bathroom design in Austin with a floating vanity
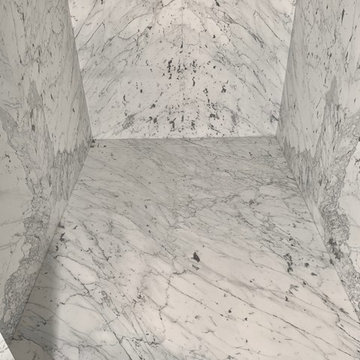
 Miami Circle Marble & Fabrication
ThinSlabz® have the unique ability to be cut and fabricated on site without heavy saws or large crews. This allows for rapid installation and drastic labor cost savings which you can pass along to your customers. ThinSlabz® standard size of 5' x 8' allows for grout free installations and majority of our stones can be book matched to achieve a stylish look of symmetry. Also, at only 3 pounds per square foot, ThinSlabz® can easily be adhered to walls and ceilings without reinforcing the substrate or the use of cranes to get the slab in position.



 FitzPatrick Design and Cabinetry
Christine FitzPatrick
Example of a classic kitchen design in New York
Example of a classic kitchen design in New York

 Scenic Landscape and Design
BEFORE Another before view of small garden.
Design ideas for a contemporary landscaping in San Luis Obispo.
Design ideas for a contemporary landscaping in San Luis Obispo.

Sponsored
Columbus, OH
We Design, Build and Renovate

CHC & Family Developments
Industry Leading General Contractors in Franklin County, Ohio



 Houston Stair Company Inc
Stainless steel cable stair railings by Houston Stair Company Inc. Photos by Angela Takes Photos
Mid-sized minimalist wooden straight open staircase photo in Houston
Mid-sized minimalist wooden straight open staircase photo in Houston

 E-Z Fine Carpentry
1" door jamb
1/2" reveal
brass detail
tile wall
Inspiration for a modern bathroom remodel in Toronto
Inspiration for a modern bathroom remodel in Toronto





 Metro Design Build Group
These Falls Church homeowners wanted to remain in the neighborhood they loved while making their home more functional and accessible. The first-floor renovation expanded and reconfigured the kitchen and converted a powder room into a full ADA-compliant bathroom.
The light-filled kitchen features custom cream cabinetry, quartz countertops, brass hardware, floating oak shelves, a large island, integrated appliances, and thoughtfully designed storage. New windows and refinished hardwood floors bring warmth and continuity throughout the first floor.
The accessible bathroom includes a curbless shower, slip-resistant flooring, and a handheld shower fixture, creating a safe and comfortable space without sacrificing style. The completed renovation allows the home to support the family beautifully through every stage of life.
107