
Search results for "Developer console" in Home Design Ideas

 Integrity Development & Construction, Inc.
Master Bath Renovation
Example of a large transitional master white tile and ceramic tile ceramic tile and blue floor claw-foot bathtub design in Boston with white cabinets, a console sink, a one-piece toilet, beige walls, marble countertops and a hinged shower door
Example of a large transitional master white tile and ceramic tile ceramic tile and blue floor claw-foot bathtub design in Boston with white cabinets, a console sink, a one-piece toilet, beige walls, marble countertops and a hinged shower door
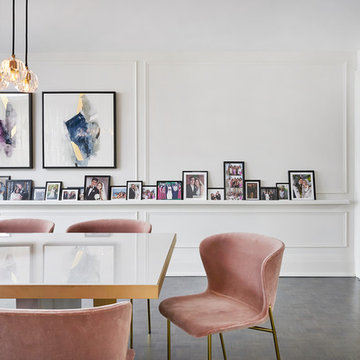
 Jordyn Developments
Example of a mid-sized trendy vinyl floor and black floor great room design in Toronto with white walls and no fireplace

 Sornell Design and Development
Alcove bathtub - small transitional master gray tile and marble tile marble floor and gray floor alcove bathtub idea with furniture-like cabinets, white cabinets, a two-piece toilet, gray walls, a console sink, quartz countertops and white countertops
Find the right local pro for your project
 Sornell Design and Development
Alcove bathtub - small transitional master white tile and ceramic tile light wood floor and brown floor alcove bathtub idea in New York with shaker cabinets, gray cabinets, a two-piece toilet, gray walls, a console sink, granite countertops and beige countertops
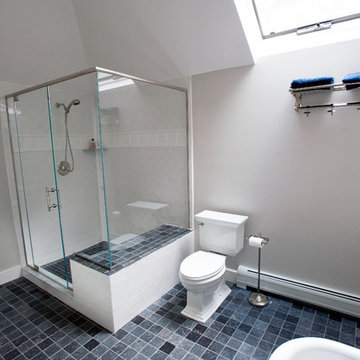 Integrity Development & Construction, Inc.
Master Bath Renovation
Example of a large transitional master white tile and ceramic tile ceramic tile and blue floor claw-foot bathtub design in Boston with white cabinets, a one-piece toilet, beige walls, a console sink, marble countertops and a hinged shower door
Example of a large transitional master white tile and ceramic tile ceramic tile and blue floor claw-foot bathtub design in Boston with white cabinets, a one-piece toilet, beige walls, a console sink, marble countertops and a hinged shower door
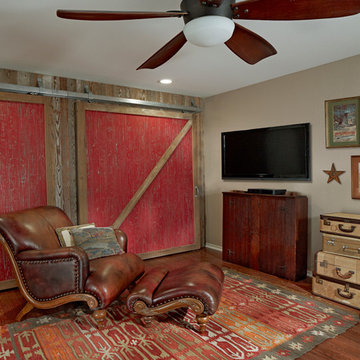
 Graf Developments
Both sets of existing closet doors were removed and the entire wall clad in reclaimed barn wood. Two barn doors were custom built using the same old wood, however, the barn-red weathering was achieved on site.
Design work by Susie Matthies Samuels Designs
Photo by Ken Vaughan
 Integrity Development & Construction, Inc.
Master Bath Renovation
Inspiration for a large transitional master white tile and ceramic tile ceramic tile and blue floor claw-foot bathtub remodel in Boston with white cabinets, a one-piece toilet, beige walls, a console sink, marble countertops and a hinged shower door
Inspiration for a large transitional master white tile and ceramic tile ceramic tile and blue floor claw-foot bathtub remodel in Boston with white cabinets, a one-piece toilet, beige walls, a console sink, marble countertops and a hinged shower door

Sponsored
Columbus, OH

Snider & Metcalf Interior Design, LTD
Leading Interior Designers in Columbus, Ohio & Ponte Vedra, Florida

 Achristavest Developers
Huge transitional medium tone wood floor and brown floor kitchen/dining room combo photo in Philadelphia with blue walls and no fireplace
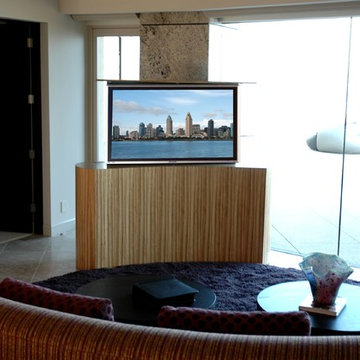
 TV Lift Cabinet by Cabinet Tronix
TV Lift cabinet with TV lift swivel centered in beautiful New York home. Coast design with Zebra wood is developed and created by Cabinet Tronix. Designer US made furniture perfectly married with a premium US made TV lift system.
You can have any of our TV lift cabinets designed to be set at the foot of the bed, against a wall/window or center of the room as you see this one. All designs are finished on all 4 sides with the exact same wood and finish.
Our US Made, quiet and durable, TV lift cabinet designs can be built with a component section to house your electronic equipment, positioned how you like and finished the way you require. Before your Pop up TV cabinet ships, each cabinet system goes through thorough furniture, finish, TV lift, and technical quality control here in the US. To further increase your excitement, we provide detailed pictures of your furniture system before it ships. We white glove ship the furniture into your home by a professional furniture delivery company.
Let us know how we can help you with your project.
Phone: 619-422-2784
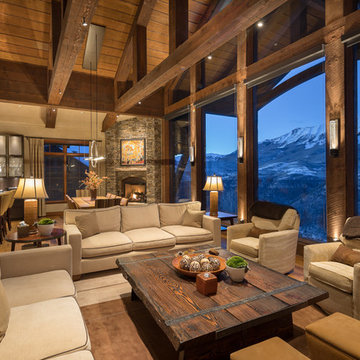
 Hensen Construction & Development Inc.
Inspiration for a large rustic open concept light wood floor and beige floor living room remodel with gray walls, a standard fireplace, a stone fireplace and a wall-mounted tv

 Averra Developments Inc.
Andrew Fyfe
Inspiration for a mid-sized contemporary concrete floor and gray floor kitchen/dining room combo remodel in Vancouver with white walls, a two-sided fireplace and a concrete fireplace
Inspiration for a mid-sized contemporary concrete floor and gray floor kitchen/dining room combo remodel in Vancouver with white walls, a two-sided fireplace and a concrete fireplace
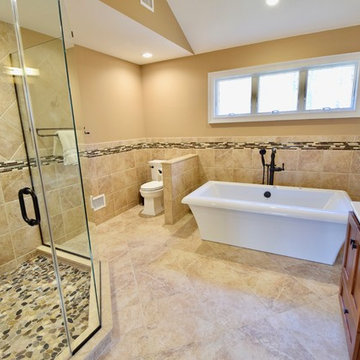
 G.B. Construction and Development, Inc.
Spacious Master Bathroom in a complete home remodel. This bathroom combines the efficiency of a stall shower and the luxury of a stand alone tub for busy professionals. The awning windows placed high on the wall provide plenty of natural light for the space without compromising privacy.
 Sornell Design and Development
Alcove bathtub - small transitional gray tile and marble tile marble floor and gray floor alcove bathtub idea with furniture-like cabinets, white cabinets, a two-piece toilet, gray walls, a console sink, quartz countertops and white countertops



 Rudloff Custom Builders
This bright powder room is right off the mudroom. It has a light oak furniture grade console topped with white Carrera marble. The animal print wallpaper is a fun and sophisticated touch.
Sleek and contemporary, this beautiful home is located in Villanova, PA. Blue, white and gold are the palette of this transitional design. With custom touches and an emphasis on flow and an open floor plan, the renovation included the kitchen, family room, butler’s pantry, mudroom, two powder rooms and floors.
Rudloff Custom Builders has won Best of Houzz for Customer Service in 2014, 2015 2016, 2017 and 2019. We also were voted Best of Design in 2016, 2017, 2018, 2019 which only 2% of professionals receive. Rudloff Custom Builders has been featured on Houzz in their Kitchen of the Week, What to Know About Using Reclaimed Wood in the Kitchen as well as included in their Bathroom WorkBook article. We are a full service, certified remodeling company that covers all of the Philadelphia suburban area. This business, like most others, developed from a friendship of young entrepreneurs who wanted to make a difference in their clients’ lives, one household at a time. This relationship between partners is much more than a friendship. Edward and Stephen Rudloff are brothers who have renovated and built custom homes together paying close attention to detail. They are carpenters by trade and understand concept and execution. Rudloff Custom Builders will provide services for you with the highest level of professionalism, quality, detail, punctuality and craftsmanship, every step of the way along our journey together.
Specializing in residential construction allows us to connect with our clients early in the design phase to ensure that every detail is captured as you imagined. One stop shopping is essentially what you will receive with Rudloff Custom Builders from design of your project to the construction of your dreams, executed by on-site project managers and skilled craftsmen. Our concept: envision our client’s ideas and make them a reality. Our mission: CREATING LIFETIME RELATIONSHIPS BUILT ON TRUST AND INTEGRITY.
Photo Credit: Linda McManus Images

 RCL Development
Inspiration for a mid-sized industrial master concrete floor and gray floor bedroom remodel in Miami with no fireplace and brown walls

 Beasley & Henley Interior Design
The Beasley & Henley design team created the Agostino’s interiors to features light colors and driftwood tones, anchored with darker ebony hues and deep blues. Soft patterns and textures, such a tone on tone geometric rugs and light toned wood flooring, bring warmth to this comfortable home. Coffered ceilings and molding details in the main living area create a custom feel. Cool beach colors are punctuated with soft aquas, light tans and restful greys. Rustic elements are used throughout the home to showcase the current trend in this style and to showcase the feeling of coastal living in this development so close to the Gulf of Mexico. Beasley selected a textural wood floor in the main areas, with softer carpeting in the bedrooms. The team’s light cabinetry in the gourmet kitchen is grounded with deeper hued furnishings in ebony and dark grey. Decorative lighting throughout the Agostino is simple and attractive, playing off the rustic features in the home.
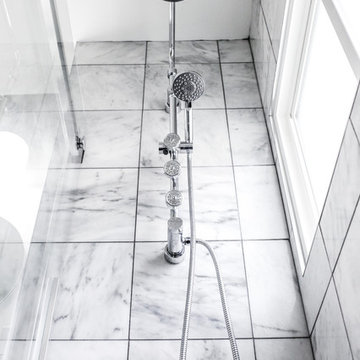 Sornell Design and Development
Inspiration for a small timeless master gray tile and marble tile marble floor and gray floor alcove bathtub remodel with furniture-like cabinets, white cabinets, a two-piece toilet, gray walls, a console sink, quartz countertops and white countertops

Sponsored
Columbus, OH
We Design, Build and Renovate

CHC & Family Developments
Industry Leading General Contractors in Franklin County, Ohio
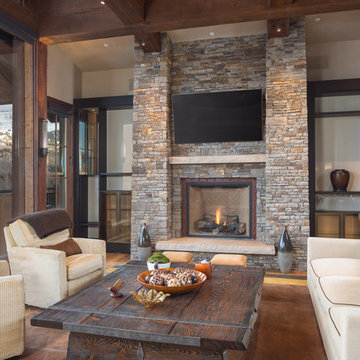 Hensen Construction & Development Inc.
Living room - large rustic open concept light wood floor and beige floor living room idea with gray walls, a standard fireplace, a stone fireplace and a wall-mounted tv
 RCL Development
Mid-sized beach style formal and enclosed travertine floor and brown floor living room photo in Miami with white walls, a standard fireplace, a wood fireplace surround and no tv
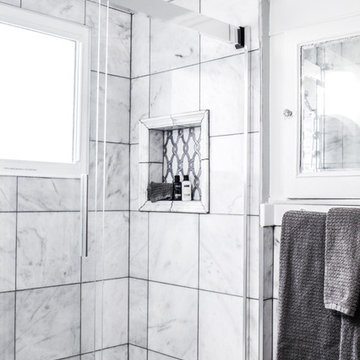 Sornell Design and Development
Inspiration for a small transitional master gray tile and marble tile marble floor and gray floor alcove bathtub remodel with furniture-like cabinets, white cabinets, a two-piece toilet, gray walls, a console sink, quartz countertops and white countertops
27