
Search results for "Developers maintain" in Home Design Ideas

 Chapman Design Group, Inc.
Established in 2005, Stonebridge at Rankin’s Lake is proud to be Duke Energy’s “First All-Electric Energy Star Certified Community” in South Carolina. Each home has been constructed with strict guidelines to insure each individual home will receive it’s own Energy Star certificate which in turn results in a reduced rate from Duke Energy on the energy bill for the life of the home.
Through a partnership between the architecture firm, Chapman Design Group, Inc. and it’s construction arm, Icon Construction of South Carolina, Inc., special emphasis is placed on quality construction, methods and design details a well as a stringent construction quality control standard. The total efforts, skills, resources provide unyielding commitment directed toward building superior homes that will bring our homeowners many years of comfortable and carefree living.
This 107 home community was created on a 43 acre property that was planned into two phases. Approximately 17 of these acres are to be left natural, providing the feel of an established neighborhood from the very beginning. The featured attraction is Rankin’s Lake. It is approximately 4 acres in size and was once a well-known fishing lake in Anderson in the 1940s and 50s. A stone bridge will adorn its spillway and will be constructed during the second phase of the project.
The traditional style streetscape is enhanced with grass medians separating curb lines and sidewalks. This feature is accentuated in intermittent Alee Elm Trees and decorative post streetlights throughout the neighborhood. Every front and side lawn as well as all common areas continue to be maintained on a weekly basis by a private landscape maintenance company. This perpetual maintenance provided through the Homeowner’s Association insures a constant harmonious look throughout the entire community.
From day one, several development principles were established and achieved:
• The development’s concept was designed with all water front lots facing into Rankin’s Lake to have the street running between the homes and the lake. With this concept, it allows all of the neighborhood residents and their guest to take advantage of the pathways as well as enjoy to natural scenery of the lake each time the upon entering and exiting the neighborhood. This became a positive selling point as it encouraged the selection of building sites deeper into the development once you passed the lake.
• The design concept of the development was to create a variation of the traditional home neighborhood where the homes, all with front porches are intentionally built closer to the sidewalk lined streets to encourage neighborly interaction.
• Plans were designed with the garages at the rear of the lot as to make the neighborhood less about cars and more about the home and it’s residents. This was prioritized due to many subdivisions today are designed in such a way the home’s primary feature is a front facing garage which often have two cars in the driveway… hence, Stonebridge at Rankin’s Lake want to provide an alternative.
• Each home design includes a spacious front porch, a screened porch and or a sunroom to encourage neighborly interaction and casual living.
• The floor plans include both 2 and 3 bedroom plans with 2 to 3.5 baths with all master suites remaining on the main level.
The entire development would have only Energy Star Certified homes.

 Business_Name_Placeholder
?? 24/7 Support
⭐️ Top-Rated Service
? Fast Response
? Premium Quality
✈️◆► Telegram: @Pvatopzone
?◆► WhatsApp: +1 (579) 550-8030
?◆► Discord: accountservice
✈️◆► https://t.me/Pvatopzone
?◆► Email: Pvatopzone@gmail.com

 Centoni Restoration & Development, Inc.
The same family had owned this elegant arts and crafts home for over 50 years and maintained many original architectural details – from art glass windows to hardware and interior decorative elements. Where the home was well cared for, major rooms needed modernization. The efficiency of the original kitchen and bathroom layout allowed for in-kind remodels.
DESIGN SOLUTION
The homeowners strived to maintain the original aesthetic of the arts and crafts home, utilized the extensive modern products available to renovate the kitchen and bathroom, and restored many original components.
Their discerning taste resulted in the efficiently designed kitchen, with modern appliances and room for casual eating. A slight reorganization of the bathroom fixtures provided a more efficient use of space and increased storage.
Their discerning taste resulted in the efficiently designed kitchen, with modern appliances and room for casual eating.
A slight reorganization of the bathroom fixtures provided a more efficient use of space and increased storage.
Find the right local pro for your project
 Centoni Restoration & Development, Inc.
The same family had owned this elegant arts and crafts home for over 50 years and maintained many original architectural details – from art glass windows to hardware and interior decorative elements. Where the home was well cared for, major rooms needed modernization. The efficiency of the original kitchen and bathroom layout allowed for in-kind remodels.
DESIGN SOLUTION
The homeowners strived to maintain the original aesthetic of the arts and crafts home, utilized the extensive modern products available to renovate the kitchen and bathroom, and restored many original components.
Their discerning taste resulted in the efficiently designed kitchen, with modern appliances and room for casual eating. A slight reorganization of the bathroom fixtures provided a more efficient use of space and increased storage.
Their discerning taste resulted in the efficiently designed kitchen, with modern appliances and room for casual eating.
A slight reorganization of the bathroom fixtures provided a more efficient use of space and increased storage.
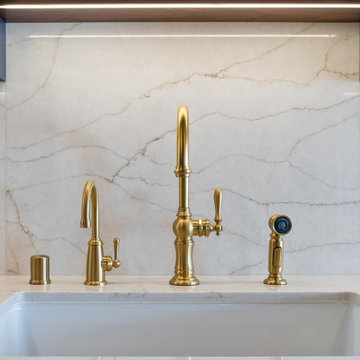 Centoni Restoration & Development, Inc.
The same family had owned this elegant arts and crafts home for over 50 years and maintained many original architectural details – from art glass windows to hardware and interior decorative elements. Where the home was well cared for, major rooms needed modernization. The efficiency of the original kitchen and bathroom layout allowed for in-kind remodels.
DESIGN SOLUTION
The homeowners strived to maintain the original aesthetic of the arts and crafts home, utilized the extensive modern products available to renovate the kitchen and bathroom, and restored many original components.
Their discerning taste resulted in the efficiently designed kitchen, with modern appliances and room for casual eating. A slight reorganization of the bathroom fixtures provided a more efficient use of space and increased storage.
Their discerning taste resulted in the efficiently designed kitchen, with modern appliances and room for casual eating.
A slight reorganization of the bathroom fixtures provided a more efficient use of space and increased storage.
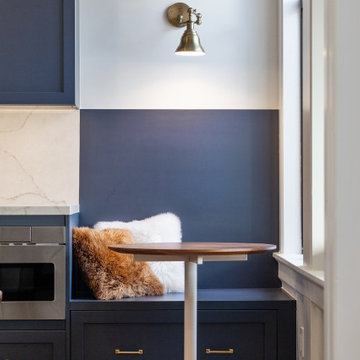 Centoni Restoration & Development, Inc.
The same family had owned this elegant arts and crafts home for over 50 years and maintained many original architectural details – from art glass windows to hardware and interior decorative elements. Where the home was well cared for, major rooms needed modernization. The efficiency of the original kitchen and bathroom layout allowed for in-kind remodels.
DESIGN SOLUTION
The homeowners strived to maintain the original aesthetic of the arts and crafts home, utilized the extensive modern products available to renovate the kitchen and bathroom, and restored many original components.
Their discerning taste resulted in the efficiently designed kitchen, with modern appliances and room for casual eating. A slight reorganization of the bathroom fixtures provided a more efficient use of space and increased storage.
Their discerning taste resulted in the efficiently designed kitchen, with modern appliances and room for casual eating.
A slight reorganization of the bathroom fixtures provided a more efficient use of space and increased storage.
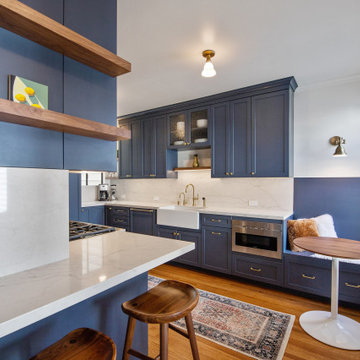 Centoni Restoration & Development, Inc.
The same family had owned this elegant arts and crafts home for over 50 years and maintained many original architectural details – from art glass windows to hardware and interior decorative elements. Where the home was well cared for, major rooms needed modernization. The efficiency of the original kitchen and bathroom layout allowed for in-kind remodels.
DESIGN SOLUTION
The homeowners strived to maintain the original aesthetic of the arts and crafts home, utilized the extensive modern products available to renovate the kitchen and bathroom, and restored many original components.
Their discerning taste resulted in the efficiently designed kitchen, with modern appliances and room for casual eating. A slight reorganization of the bathroom fixtures provided a more efficient use of space and increased storage.
Their discerning taste resulted in the efficiently designed kitchen, with modern appliances and room for casual eating.
A slight reorganization of the bathroom fixtures provided a more efficient use of space and increased storage.

Sponsored
Columbus, OH
We Design, Build and Renovate

CHC & Family Developments
Industry Leading General Contractors in Franklin County, Ohio
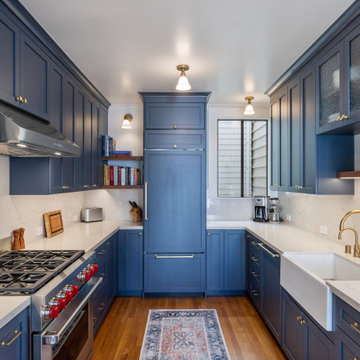 Centoni Restoration & Development, Inc.
The same family had owned this elegant arts and crafts home for over 50 years and maintained many original architectural details – from art glass windows to hardware and interior decorative elements. Where the home was well cared for, major rooms needed modernization. The efficiency of the original kitchen and bathroom layout allowed for in-kind remodels.
DESIGN SOLUTION
The homeowners strived to maintain the original aesthetic of the arts and crafts home, utilized the extensive modern products available to renovate the kitchen and bathroom, and restored many original components.
Their discerning taste resulted in the efficiently designed kitchen, with modern appliances and room for casual eating. A slight reorganization of the bathroom fixtures provided a more efficient use of space and increased storage.
Their discerning taste resulted in the efficiently designed kitchen, with modern appliances and room for casual eating.
A slight reorganization of the bathroom fixtures provided a more efficient use of space and increased storage.
 Centoni Restoration & Development, Inc.
The same family had owned this elegant arts and crafts home for over 50 years and maintained many original architectural details – from art glass windows to hardware and interior decorative elements. Where the home was well cared for, major rooms needed modernization. The efficiency of the original kitchen and bathroom layout allowed for in-kind remodels.
DESIGN SOLUTION
The homeowners strived to maintain the original aesthetic of the arts and crafts home, utilized the extensive modern products available to renovate the kitchen and bathroom, and restored many original components.
Their discerning taste resulted in the efficiently designed kitchen, with modern appliances and room for casual eating. A slight reorganization of the bathroom fixtures provided a more efficient use of space and increased storage.
Their discerning taste resulted in the efficiently designed kitchen, with modern appliances and room for casual eating.
A slight reorganization of the bathroom fixtures provided a more efficient use of space and increased storage.
 Centoni Restoration & Development, Inc.
The same family had owned this elegant arts and crafts home for over 50 years and maintained many original architectural details – from art glass windows to hardware and interior decorative elements. Where the home was well cared for, major rooms needed modernization. The efficiency of the original kitchen and bathroom layout allowed for in-kind remodels.
DESIGN SOLUTION
The homeowners strived to maintain the original aesthetic of the arts and crafts home, utilized the extensive modern products available to renovate the kitchen and bathroom, and restored many original components.
Their discerning taste resulted in the efficiently designed kitchen, with modern appliances and room for casual eating. A slight reorganization of the bathroom fixtures provided a more efficient use of space and increased storage.
Their discerning taste resulted in the efficiently designed kitchen, with modern appliances and room for casual eating.
A slight reorganization of the bathroom fixtures provided a more efficient use of space and increased storage.
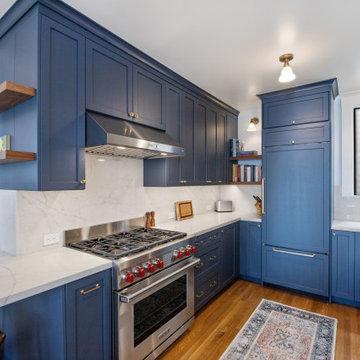 Centoni Restoration & Development, Inc.
The same family had owned this elegant arts and crafts home for over 50 years and maintained many original architectural details – from art glass windows to hardware and interior decorative elements. Where the home was well cared for, major rooms needed modernization. The efficiency of the original kitchen and bathroom layout allowed for in-kind remodels.
DESIGN SOLUTION
The homeowners strived to maintain the original aesthetic of the arts and crafts home, utilized the extensive modern products available to renovate the kitchen and bathroom, and restored many original components.
Their discerning taste resulted in the efficiently designed kitchen, with modern appliances and room for casual eating. A slight reorganization of the bathroom fixtures provided a more efficient use of space and increased storage.
Their discerning taste resulted in the efficiently designed kitchen, with modern appliances and room for casual eating.
A slight reorganization of the bathroom fixtures provided a more efficient use of space and increased storage.
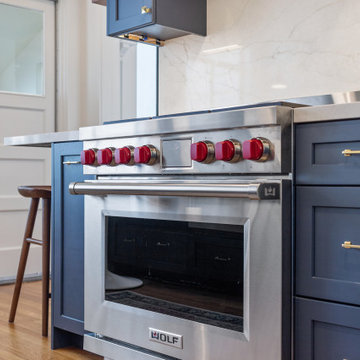 Centoni Restoration & Development, Inc.
The same family had owned this elegant arts and crafts home for over 50 years and maintained many original architectural details – from art glass windows to hardware and interior decorative elements. Where the home was well cared for, major rooms needed modernization. The efficiency of the original kitchen and bathroom layout allowed for in-kind remodels.
DESIGN SOLUTION
The homeowners strived to maintain the original aesthetic of the arts and crafts home, utilized the extensive modern products available to renovate the kitchen and bathroom, and restored many original components.
Their discerning taste resulted in the efficiently designed kitchen, with modern appliances and room for casual eating. A slight reorganization of the bathroom fixtures provided a more efficient use of space and increased storage.
Their discerning taste resulted in the efficiently designed kitchen, with modern appliances and room for casual eating.
A slight reorganization of the bathroom fixtures provided a more efficient use of space and increased storage.
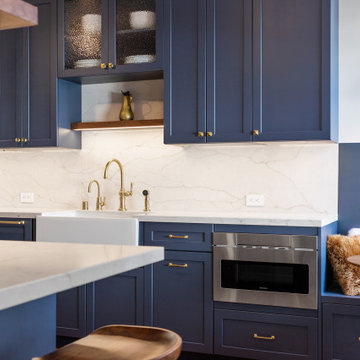 Centoni Restoration & Development, Inc.
The same family had owned this elegant arts and crafts home for over 50 years and maintained many original architectural details – from art glass windows to hardware and interior decorative elements. Where the home was well cared for, major rooms needed modernization. The efficiency of the original kitchen and bathroom layout allowed for in-kind remodels.
DESIGN SOLUTION
The homeowners strived to maintain the original aesthetic of the arts and crafts home, utilized the extensive modern products available to renovate the kitchen and bathroom, and restored many original components.
Their discerning taste resulted in the efficiently designed kitchen, with modern appliances and room for casual eating. A slight reorganization of the bathroom fixtures provided a more efficient use of space and increased storage.
Their discerning taste resulted in the efficiently designed kitchen, with modern appliances and room for casual eating.
A slight reorganization of the bathroom fixtures provided a more efficient use of space and increased storage.

Sponsored
Columbus, OH
We Design, Build and Renovate
CHC & Family Developments
Industry Leading General Contractors in Franklin County, Ohio

 Architect
Why Mattress Thickness Is One of the Most Misunderstood Specs
When most people shop for a memory foam mattress, they focus on firmness, materials, and brand. Thickness tends to be an afterthought — or worse, treated as a proxy for quality. The assumption goes: thicker equals better. That assumption is wrong in a meaningful number of cases, and getting it wrong means waking up with exactly the kind of stiffness, pressure pain, or lower back ache you bought a new mattress to avoid.
The right thickness for a memory foam mattress is not a single number. It is a combination of your body weight, your sleep position, and any specific health conditions you are managing. A 14-inch mattress that provides ideal support for a 250-pound side sleeper may cause a 115-pound stomach sleeper to experience spinal misalignment all night. A 10-inch mattress that works perfectly for a back sleeper of average build offers inadequate pressure relief for a heavier side sleeper whose hips need to sink further into the comfort layer before the support base engages.
This guide maps thickness to the factors that actually determine whether a mattress works for your body. It covers the science of mattress layers, the three primary variables (weight, position, condition), and a complete decision table so you can find your ideal thickness without guesswork.
Understanding Mattress Thickness: Layers, Not Just Height
A memory foam mattress’s total thickness is the sum of its individual layers, and those layers serve entirely different functions. Two mattresses that are both 12 inches thick may feel radically different because their comfort layer depths and support core thicknesses are distributed differently.
The Two Parts That Matter
Every memory foam mattress has two functional zones: the comfort layer at the top and the support core at the bottom. The comfort layer — which in quality mattresses consists of gel-infused viscoelastic foam, transition foam, and a cooling cover — is the zone that contours to your body, relieves pressure, and cushions the joints. The support core — high-density foam or pocketed springs in a hybrid — is the zone that keeps the spine aligned and prevents the entire body from sinking into the mattress.
The key relationship is this: the comfort layer must be deep enough for your body’s heaviest pressure points to sink in fully before the firmer support core pushes back. If it is too shallow, those pressure points press against a firm surface and cause localised pain. If the support core is too thin, the whole mattress sags under body weight and the spine loses alignment regardless of how comfortable the top feels.
Here is how EGOHOME’s Black series layers map to these functions:
Layer
Material
Function
EGOHOME Technology
Cover (0.5–1")
Fabric + cooling tech
Temperature regulation, hygiene
Anti-heat™ Graphene Cooling Cover
Comfort layer (2–6")
Gel foam, AeroFusion™
Pressure relief, contouring
Copper Gel AeroFusion™ Foam
Transition layer (1–2")
Mid-density foam
Prevents sinkage past comfort zone
BraceSleeper™ Support Foam (upper)
Support core (6–12")
High-density foam or coils
Spinal alignment, edge support
BraceSleeper™ Support Foam (core)
Thickness alone does not tell you how a mattress will perform. A 14-inch mattress with a 2-inch comfort layer and a 12-inch support core will feel firm and supportive. A 14-inch mattress with a 6-inch comfort layer and an 8-inch support core will feel plush and contouring. Always check the comfort layer depth, not just the total inches.
Memory Foam Mattress Thickness Ranges: What Each Category Delivers
Here is a complete breakdown of what to expect from each thickness range and who each suits best:
Thickness
Profile
Best Use Case
Body Weight
Best Sleep Position
6–8"
Low profile
Children, bunk beds, guest rooms, adjustable bases
Under 130 lbs
Kids, lightweight, occasional use
8–10"
Standard-thin
Stomach sleepers, lightweight adults, budget setups
Under 130 lbs
Stomach, lightweight back sleepers
10–12"
Standard
Most adults, back sleepers, back pain relief
130–230 lbs
Back, stomach, combo sleepers
12–14"
High-profile
Side sleepers, plus-size, pressure relief
130–230 lbs+
Side sleepers, hip/shoulder pain
14"+
Premium
Plus-size sleepers, heavy duos, luxury setups
230 lbs+
Plus-size, side sleepers, chronic pain
6–8 Inches: Low-Profile (Specific Use Cases Only)
Low-profile mattresses in the 6 to 8 inch range are designed for specific applications rather than general adult use. They work well on bunk beds and trundle beds where height clearance is limited, for children’s beds where a lower sleep surface is safer, on adjustable bases where the mattress needs to flex significantly, and for lightweight individuals under 130 pounds who need minimal depth to reach the support core. For a standard adult of average build, a mattress under 8 inches is unlikely to provide adequate comfort layer depth for sustained pressure relief.
8–10 Inches: Standard-Thin (Stomach Sleepers and Lightweight Adults)
The 8 to 10 inch range is the practical starting point for most adult use. At this thickness, there is enough comfort layer to provide basic pressure relief without the excessive depth that allows heavier body sections to sink past the support zone. Stomach sleepers in particular benefit from this range: when sleeping face down, the goal is to keep the hips from sinking lower than the shoulders and chest, which would create a downward bow in the lumbar spine. A thinner mattress with a firmer feel prevents this hyperextension more reliably than a thicker, softer model. EGOHOME offers 8-inch memory foam options suited to this profile.
10–12 Inches: Standard (The Sweet Spot for Most Adults)
The 10 to 12 inch range is the most broadly appropriate thickness for adults of standard build. At this depth, a quality memory foam mattress contains enough comfort layer material to contour genuinely around the hips and shoulders without allowing the body to bottom out into the support core. It also contains enough support core depth to maintain spinal alignment under continuous body weight across seven or eight hours. Back sleepers of standard weight (130 to 230 pounds) typically find this range the most supportive, as the lumbar region receives adequate underlying resistance without the excessive softness that taller mattresses can develop under consistent pressure.
12–14 Inches: High-Profile (Side Sleepers and Plus-Size Sleepers)
The 12 to 14 inch range addresses two specific needs: side sleepers who require a deep enough comfort layer to allow the shoulder and hip to sink in while the waist remains supported, and heavier individuals whose body weight requires more foam depth before reaching full support core engagement. For a side sleeper of standard or higher body weight, a comfort layer of less than 4 to 6 inches is often not deep enough for the shoulder to sink fully into an aligned position. The result is an upward lateral bow in the thoracic spine that causes shoulder and upper back pain upon waking. The EGOHOME Black 14-inch Pro and Hybrid models are built specifically for this thickness range.
14 Inches and Above: Premium and Plus-Size
Mattresses at 14 inches or more are appropriate for plus-size sleepers over 230 pounds and for couples where one partner is significantly heavier. At higher body weights, a greater depth of both comfort material and support foam is required because the heavier load compresses the foam more aggressively. A support core that adequately resists a 160-pound sleeper may allow excessive sinkage under a 280-pound sleeper, causing the hips to drop past the point of lumbar support. EGOHOME’s Black 14-inch Firm model includes a 12-inch BraceSleeper™ Support Foam core specifically designed to resist this deep compression under higher body weights.
Thickness by Body Weight: The Primary Determining Factor
Body weight is the single most important variable in thickness selection because it directly determines how far the body sinks into the foam. The same mattress will feel completely different to a 120-pound sleeper versus a 240-pound sleeper, because the heavier person compresses the foam significantly more deeply.
Lightweight Sleepers (Under 130 lbs)
Lightweight sleepers do not need and often cannot benefit from thick mattresses. Because they exert less pressure on the foam, they may not compress a 14-inch mattress deeply enough to feel the support core at all, resulting in a floating sensation with insufficient underlying resistance. For lightweight sleepers, 8 to 10 inches provides adequate comfort layer depth for full pressure relief. The EGOHOME Black 10-inch Classic (medium feel) is the appropriate starting point for this weight category.
Standard-Weight Sleepers (130–230 lbs)
Standard-weight adults represent the broadest population of mattress buyers, and the 10 to 12 inch range was designed specifically for this group. At this weight range, the body compresses the comfort layer meaningfully enough for the foam to contour around pressure points, while the support core remains thick enough to prevent excessive sinkage. The EGOHOME Black 12-inch and the Black 10-inch ranges both address this category, with the 12-inch models being more appropriate for side sleepers who need the extra comfort layer depth.
Plus-Size Sleepers (Over 230 lbs)
Heavier sleepers require 12 to 14 inches at minimum to prevent bottoming out — the point at which body weight compresses through the comfort layer entirely and the sleeper feels the firm support core directly. Bottoming out eliminates pressure relief completely and can significantly worsen joint pain and lower back stiffness. EGOHOME recommends a suggested maximum of 300 pounds per person across their mattress range, and the 14-inch Hybrid and 14-inch Firm models are engineered with the deeper support cores required to handle higher body weights without performance degradation over time.
Thickness by Sleep Position: Matching Depth to Alignment Needs
Side Sleepers: 12 Inches or More
Side sleeping places the body’s heaviest pressure points — the shoulder and hip — in direct contact with the mattress. These points need to sink into the comfort layer deeply enough that the spine remains horizontal from head to toe. If the comfort layer is too thin or too firm, the shoulder cannot descend fully into the mattress, and the spine develops an upward lateral curve between the shoulder and the head. This causes the neck, shoulder, and upper back tension that many side sleepers report upon waking.
Side sleepers of standard weight need at least 12 inches, with a soft to medium-soft comfort layer. EGOHOME’s Black 12-inch Pro (soft feel, 7.5 out of 10 cooling score) is specifically recommended for side sleepers managing back, shoulder, or joint pain. The Black 14-inch Pro (medium-soft, 8 out of 10 cooling) adds additional comfort layer depth for those who need greater pressure relief.
Back Sleepers: 10–12 Inches
Back sleeping is the most spinal-alignment-friendly position because the body’s weight is distributed relatively evenly across the mattress. The primary challenge for back sleepers is lumbar support: the natural inward curve of the lower back creates a gap between the lumbar spine and the mattress surface that must be filled by the foam contouring upward into it. A mattress that is too soft allows the pelvis to sink excessively, flattening this curve and creating lower back compression. A mattress that is too firm cannot conform into the lumbar curve at all.
For back sleepers, 10 to 12 inches with a medium or medium-firm feel provides the optimal combination. EGOHOME’s Black 12-inch Hybrid (medium-firm, 6.5 out of 10 cooling) is specifically noted as ideal for back sleepers, combining pocketed spring zoned support with gel foam contouring for precise lumbar engagement.
Stomach Sleepers: 8–10 Inches
Stomach sleepers face the opposite alignment challenge from side sleepers. Rather than needing the mattress to yield deeply at the joints, they need the mattress to maintain a flat, firm surface that prevents the hips from sinking below the chest. If the hips drop lower than the upper body, the lumbar spine hyperextends into an arched position that compresses the posterior vertebral joints and causes significant lower back pain.
Stomach sleepers need a thinner mattress with a firmer feel. The EGOHOME Black 14-inch Firm is specifically recommended for stomach sleepers and heavier sleepers who need maximum surface resistance. Its 12-inch BraceSleeper™ Support Foam core provides the deep, unyielding base that prevents hip sinkage without requiring a thin mattress that compromises comfort.
Best Thickness for Back Pain: The Medium-Firm 10–12 Inch Principle
For people managing chronic lower back pain, herniated discs, sciatica, or general spinal stiffness, mattress thickness interacts with back health in a specific way that differs from general sleep comfort recommendations.
The key principle for back pain is controlled contouring. You need enough foam depth to relieve pressure at the hips and shoulders, but not so much depth that the foam develops a sag under the heavier sections of the body over time. Excessive thickness combined with a soft comfort layer is one of the most common causes of mattress-induced back pain — the sleeper sinks into a gentle hammock shape that feels comfortable initially but compresses the lumbar discs continuously throughout the night.
10–12 Inches: The Optimal Back Pain Range
A medium-firm mattress of 10 to 12 inches addresses both needs simultaneously. It provides adequate foam depth for genuine pressure relief at the hips and shoulders without the risk of comfort layer collapse that taller, softer mattresses can develop. The support core at this thickness is deep enough to maintain consistent lumbar support from the first night through years of regular use.
For side sleepers with lower back pain, the recommendation extends to 12 inches with a soft feel to ensure the hip can sink into full alignment. For back sleepers with lower back pain, 10 to 12 inches with a medium-firm feel is the target. For stomach sleepers with lower back pain, a firmer feel at any thickness is more important than depth — preventing hip sinkage is the priority.
⚠️ Mattresses over 14 inches with very soft comfort layers are a common hidden cause of lower back pain. The deep softness feels luxurious initially but allows the lumbar region to sag into misalignment through the night. If you sleep on a thick, very soft mattress and wake with lower back stiffness, the mattress — not your position — may be the cause.
Complete Thickness Decision Table: Your Position × Your Weight
Use this table to find your recommended thickness and the matching EGOHOME model:
Sleep Position
Body Weight
Ideal Thickness
EGOHOME Recommendation
Side sleeper
Under 130 lbs
12"
EGOHOME Black 12” Pro (soft, 7.5/10 cool)
Side sleeper
130–230 lbs
12–14"
EGOHOME Black 14” Pro (medium-soft, 8/10 cool)
Side sleeper
Over 230 lbs
14"
EGOHOME Black 14” Hybrid (medium-firm, 8.5/10 cool)
Back sleeper
Under 130 lbs
10"
EGOHOME Black 10” Classic (medium, 6/10 cool)
Back sleeper
130–230 lbs
10–12"
EGOHOME Black 12” Hybrid (medium-firm, 6.5/10 cool)
Back sleeper
Over 230 lbs
12–14"
EGOHOME Black 14” Hybrid (medium-firm, 8.5/10 cool)
Stomach sleeper
Under 130 lbs
8–10"
EGOHOME 8" Memory Foam (firm, standard support)
Stomach sleeper
130–230 lbs
10–12"
EGOHOME Black 10” Hybrid (medium-firm, 6.5/10 cool)
Stomach sleeper
Over 230 lbs
12–14"
EGOHOME Black 14” Firm (firm, 7/10 cool)
Combination
Any weight
10–14"
EGOHOME Black 14” Pro or 14” Hybrid
? If you are between two categories — for example, a 220-pound back sleeper with occasional side sleeping — choose the model suited to your heavier variable. A 12” hybrid model handles the heavier weight and still adapts to position changes. When in doubt, go medium-firm over soft.
EGOHOME Memory Foam Mattresses by Thickness
EGOHOME’s range spans 6 to 14 inches across memory foam and hybrid constructions, with every model carrying CertiPUR-US® and OEKO-TEX® Standard 100 certification, a 10-year warranty, a 100-night home trial, and free shipping and returns across the contiguous U.S.
For 8–10 Inch Needs
The EGOHOME 8-inch memory foam and Black 10-inch Classic and Hybrid models cover the lightweight and stomach sleeper range. The 10-inch Classic offers a medium feel suited to back and side sleepers under 130 pounds. The 10-inch Hybrid adds pocketed spring support for better lumbar engagement and airflow.
For 10–12 Inch Needs
The EGOHOME Black 12-inch range — Classic, Pro, and Hybrid — is the most widely applicable thickness tier. The 12-inch Classic (soft, cool 6/10) suits side sleepers and those with joint pain. The 12-inch Hybrid (medium-firm, cool 6.5/10) is specifically recommended for back sleepers and standard-weight adults across positions. The 12-inch Pro (soft, cool 7.5/10) is the top choice for side sleepers dealing with shoulder or hip pain.
For 12–14 Inch Needs
The EGOHOME Black 14-inch series is the flagship range. The 14-inch Pro (medium-soft, cool 8/10) is designed for side sleepers and pressure-relief-first buyers. The 14-inch Hybrid (medium-firm, cool 8.5/10) handles all sleep positions and is the strongest all-rounder in the range. The 14-inch Firm is built for stomach sleepers and heavier individuals, with a 12-inch BraceSleeper™ Support Foam core that resists sinkage under higher body weights.
Frequently Asked Questions
Is a thicker memory foam mattress always better?
No. Thickness should match your body weight and sleep position, not simply be maximised. A 14-inch mattress with a very soft comfort layer can cause back pain in lightweight sleepers or stomach sleepers by allowing excessive sinkage. A well-calibrated 10-inch mattress will consistently outperform an oversized 14-inch model for the wrong body type.
What thickness of memory foam is good for back pain?
A medium-firm mattress of 10 to 12 inches is the most widely recommended range for lower back pain. It provides enough foam depth for genuine pressure relief without the risk of comfort layer collapse that causes lumbar sagging. Side sleepers with back pain may benefit from 12 inches with a softer feel to ensure hip and shoulder alignment.
What is the minimum thickness for a memory foam mattress for adults?
For most adults, 8 inches is the practical minimum for sustained comfort. Below 8 inches, there is often insufficient comfort layer depth for pressure relief across a full night of sleep. The exception is stomach sleepers who may intentionally choose 8 inches for a firmer surface that prevents hip sinkage.
Does mattress thickness affect how long it lasts?
Yes, indirectly. A mattress that is too thin for the body weight it supports will experience faster comfort layer compression and develop sags and pressure indentations earlier than one appropriately sized for that load. Choosing the correct thickness for your weight extends the usable lifespan of the mattress. EGOHOME mattresses are expected to last 6 to 8 years with proper care, with regular rotation every 3 to 6 months recommended.
Can I use a thick mattress on an adjustable base?
Memory foam mattresses up to 14 inches are generally compatible with adjustable bases, though the mattress should be flexible enough to bend at the head and foot sections without cracking or deforming. EGOHOME mattresses are confirmed compatible with adjustable bases. For very thick or firm mattresses, check the specific flex requirements of your adjustable base before purchasing.
Final Thoughts
The best thickness for a memory foam mattress is not the thickest you can find or the most expensive number on the specification sheet. It is the thickness that aligns precisely with your body weight, your sleep position, and any specific conditions you are managing — then pairs that depth with a comfort layer and support core calibrated to work
 CCG Creative Concepts Group Interior Design & Deco
Nail Institute Center-Al Ain-2015
Owner Name: Dr. Ziad – Al Ain Pharmacy
Location: Al Safa Hili, Al Ain, U.A.E.
Project Type : Nail Institute Center
Project Area: 45 m²
Project cost: 250,000 AED
Work Type: Design & Decoration
CCG- CREATIVE CONCEPTS GROUP-Interior Design & Decoration
ABOUT US:
• CCG Creative Concepts Group- Interior Design & Decoration was establishing in 2006 at Al Ain, United Arab Emirates.
• Our talent to stay abreast of the latest in interior design industry coupled with the creativity and imagination of our experienced professionals has made Creative Concepts, a dominant player in this filed. We have successfully completed a diverse range of projects for hotels, restaurants, financial institutions, hospitality installations, offices, shops and luxury homes throughout U.A.E.
• at easiest way we carry out any type of project from initial planning to final implementation. One of our primary responsibilities as interior designer and decorator is to focus on all of the key elements in your home or office space. The next step is to create a functional environment in each of these elements that optimizes space and finally, create a unique design solution that relates to client’s vision while maintaining a balance between functionality and aesthetics.
• we are passionate about design and strive to create timeless and harmonious interiors for our wide range of clients.
• While working closely with you, our talented team of designers will evaluate your needs and interpret your requirements in order to create your perfect space.
• We offer a complete range of innovative interior designs including planning, purchasing and project management services for residential & corporate clients, residential developers and the hospitality industry. Our design work extends to the creation of custom furnishings, rugs, millwork and lighting.
Mission & Vision:
• To be the most premier and complete one stop Interior Design solutions brand by providing unparalleled quality, services, and management while utilizing our global resources and systems, caring for the environment, and enabling our employees to deliver uncompromising excellence to our clients and shareholders.
• We are determined to maintain its consistency in the provision of quality ‘total solution’ packages for its interior design & fit-out services, to the highest local and international standards using high quality, durable materials and finishes.
• By providing its customers with a personalized, unique service, which caters to both corporate and personal needs, we intend to position itself as an organization that understands and maintains a respect for the design and integrity of the customer’s needs.
OUR SERVICES
1. Interior design
1) Staging consultation and implementation
2) Design concept & recommendation
3) AutoCAD drawings
A. Space Planning & Furniture Layouts
B. Elevations & Sections
C. Details
4) 3D design view & perspectives.
5) Material Selection and FF&E Sourcing.
6) BOQ bill of quantity preparation.
7) Design management and implementation
8) Project management / site supervision.
2. Turnkey contracts & Fit-out
1) Shop, Retail Fit-Out Services
2) Commercial Fit-Out Services
3) Office Fit-Out Services
4) Hospitality Fit-Out Services
3. Renovations, Maintenance & Refurbishment
1) Civil Works
2) Painting
3) All types of false ceilings (Gypsum, Wooden, Aluminum etc.)
4) Flooring (marble, Granite, ceramic, parquet)
5) Joinery & Carpentry works – Furniture’s, Doors, pergola, trellis etc.
6) Supply & fixing of kitchen counters, cabinets and wardrobes.
7) All types of glazing and shop fronts (doors, windows, partitions etc.).
8) Blinds.
9) Decoration works
4. Authority approvals
1) Al Ain Municipality
A. Maintenance permit.
B. Décor Permit.
2) AD Abu Dhabi Municipality
A. Maintenance permit.
B. Décor Permit.
Our Project Types:
1. Gov. Building facilities Management
2. Mall, Showrooms, SHOPS & Retails
3. BEAUTY CENTER, BARBER SHOP & SALOON
4. EXHIBITION STANDS & KIOSKS
5. OFFICES & Banks
6. Restaurants / Coffee Shops
7. Residential, Accommodations / Villas / Flats
8. Hotels
9. Health Projects (Hospitals, Clinics)
Our Clients:
1. Gov.:
a. Etisalat
b. Musanada
c. Abu Dhabi Tourism Authority
d. Al Ain Police Department
e. Emirates Post Office
f. AL Foah Dates
g. ADNEC
h. ADFCA- Abu Dhabi Food Control Authority
i. FDF- Family Development Foundation
2. Mall
a. Al Buraimi Mall
b. Al Ain Mall
c. Bawadi Mall
d. Al Foah Mall
e. RAK Mall
f. Bawabat Al Sharq Mall
g. Matajer Mall
h. Hili Mall
i. Wahat Hili Mall
3. Contractors:
a. Al Faraa Group
b. El Race General Contracting
c. Al Jaheli General Contracting.
d. Al Qabda General Contracting.
e. Qaser Al Ezz General Contracting
4. Offices:
a. Al Ghussun Glass Factory
b. Al Aqarea TV
c. Al Ain Water
d. SSAT Al Ain Office
Kindly don’t hesitate to contact me for any detail any time.
Assuring you of our close cooperation at all times.
Thanks & best regards,
Mohammed Subhi Daoud
Architect , LEED GA
Managing Director
CREATIVE CONCEPTS GROUP
Interior Design & Decoration
Mobile : +971-050-6732533
Tel : +971-03-7216304
Fax : +971-03-7216305
Official Email: creative2006@eim.ae
Web Site: www.ccguae.com
Facebook: http://facebook.com/creative2006
Instagram: http://instagram.com/creative2006
linkedin : ae.linkedin.com/pub/creative-concepts-interior-design-decoration/38/387/a34/
YouTube : http://youtu.be/2d30IkD9AXA
Location Map : http://maps.google.ae/maps/ms?ie=UTF8&hl=en&oe=UTF8&msa=0&msid=207573730792943159475.0004c06322b21a3f286f1
Official Address: Flat No. 1 , First Floor, Eisa Al Khaily (AADC) Building ,Electricity authority Building , Behind LULU Hypermarket , Al Sanaia Area, P. O. Box 84329, Al Ain , United Arab Emirates
Notice of Confidentiality:
The information contained in this email is confidential and is intended solely for the addressee. If you are not the intended recipient, please notify the sender immediately and delete this email from your system. Any unauthorized use, disclosure, copying, printing, forwarding or dissemination of any part of this information is prohibited. Creative Concept does not accept responsibility for the content of any email transmitted by its staff for any reason other than bona fide business purposes.
Please consider the environment before printing this email
ممكن نبذة عن الشركة؟
ممكن نبذة عن الشركة؟تأسست أفكار إبداعية للتصميم الداخلي و الديكور في عام 2006.قدرتنا لمواكبة أحدث التصاميم الداخلية بالبراعة وخيال المهنيين ذوي الخبرة لدينا في أفكار إبداعية، جعلنا مصممين مبدعين في هذه المجال.شو الخدمات إلي تقدمونها؟عندنا نوعين من الخدمات:النوع الاول: تصميم الديكور الداخلي.النوع الثاني: تصميم الديكور الداخلي مع الإشراف و التنفيذ.لقد أكملنا بنجاح مجموعة متنوعة من المشاريع مثل الفنادق والمطاعم، والمؤسسات المالية، ومنشآت الضيافة، والشركات القصور و الفلل والمنازل فاخرة بمختلف أحجامها الصغيرة و الكبيرة، و الشقق و حتى لو كانت غرفة وحدة في جميع أنحاء دولة الإمارات العربية المتحدة ممكن نشوف بعض التصاميم الخاصة بأعمالكم؟ نعم، هذه بعض الأعمال الخاصة بنا، و هي تصاميم ثلاثية الأبعاد 3D Designفيسبوك: http://m.facebook.com/شو هي أسعاركم و على أي أساس يتم التسعير؟نحن نركز بشكل كبير على النوعية الممتازة و الجودة العالية في أعمالنا و نسويها بالسعر المناسب. الأهم من هذا كله أننا ننتهي من العمل على حسب المدة المتفق عليها، حيث أننا نهتم بالوقت بشكل كبير للغاية.بالنسبة للتصميم، فالتكلفة تشمل الرسومات الكاملة لجميع مراحل تجهيز المكان، و تبدأ الأسعار من ١٥ درهم للقدم المربع و ترتفع إلى ٣٥ درهم للقدم المربع، و هذا يعتمد على التصميم المطلوب سواء كان مودرن أو كلاسك، بالإضافة إلى السرعة التي يحتاج إليها الزبون للانتهاء من التصميم بالنسبة لأسعار الإشراف و التنفيذ، فهي تعتمد على المنتجات المستخدمة و تشمل الأرضيات و الجدران و السقف. وبالنسبة للأثاث فأسعارها تعتمد على المساحة الموجودة وحجم الأثاث المطلوب. تفاصيل هذه الأسعار نوفرها بعد الاجتماع مع الزبون أسعارنا في المنتجات و الأثاث دائماً تكون أقل من سعر السوق لأننا نستورد من المصنع بشكل مباشر و عندنا علاقات عمل مميزة مع مختلف المصدرين ملاحظة: تختلف الأسعار للمساحات الصغيرة للغاية و الضخمة للغاية و نحتاج إلى اجتماع مع الزبون لمعرفة التفاصيل عندكم مصممة ديكور نعم، عندنا مصممة ديكور تقدرون تتعاملون معاها بشكل مباشر عندكم خدمة زيارة لمعرفة تفاصيل شغلكم نعم، نزور الزبائن في البيت في كل إمارات الدولة حسب جدول المواعيد.ما عليكم سوى الاتصال ونحن علينا القدوم اليكم أينما تكونون ومعنا كافة الصور والتصاميم للاختيار على أرض الواقع إذا في تصميم من التصاميم المعروضة في هذه الصفحة عجبتني و بغيت نفس الشي بالضبط، كم بطلع السعر دائما نحاول تكون تصاميمنا مميزة و نعدل عليها حتى ما تتكرر و تناسب كل الأذواق. في أغلب الأحيان أحجام الغرف تختلف عن غيرها ونحتاج عمل تعديلات على التصاميم حتى لو كانت متشابهة في المظهر و هذا يأخذ بعض الوقت و الجهد. الشكل النهائي قد يكون مشابه تماماً، ولكن التفاصيل الخاصة بالقياسات والمواصفات تختلف من مساحة إلى أخرى و العمل سيحتاج إلى [03:03, 6/13/2016] Mohammed | Mohamed Subhi Daoud: الإعادة بالنسبة للسعر يكون أقل من أسعار التصاميم ولكن من الأفضل أن نجتمع لنعرف كافة التفاصيل المطلوبة حتى نظهر بأسعار مناسبة. كيف طريقة الدفع و كم العربون يكون؟ نقبل المبالغ النقدية والشيكات. بداء مشروعك بدفعه اولى 4900الاسعار 15-35 للقدم8 أقساط مريحه1- بالنسبة للعربون نستلم 25٪ من المبلغ مقدماً،2- و 25٪ عند تسليم التصميم الأولي.3- و 25٪ عند تسليم التصميم النهائي.4- المبلغ المتبقي يتم استلامه عند تسليم التصاميم النهائية التي تحوي على تفاصيل المواصفات و القياسات و أسعار الأثاث و الأماكن التي بإمكان الزبون أن يشتري الأثاث منها.5- اذا حب الزبون أن نشرف على العمل و ننفذه، فنستلم 50٪ مقدماً، و التي تشمل قيمة الأثاث و غيرها من الأمور،6- ثم نستلم 20٪ قبل خروج الأثاث للمصنع7- ثم نستلم 15٪ عند و التركيب8- ، و بقية المبلغ عند الانتهاء من العمل. كم المدة إلي تحتاجونها لتجهيز التصميم؟ تعتمد المدة على الحجم أو المكان و نوعية التصميم، و قد تأخذ من شهر إلى ٣ أشهر. فترة التنفيذ تأخذ من 1إلى ٨ شهور حسب التصميم. للأماكن الصغيرة ، تأخذ فترة التصميم أسبوعين تقريباً و التنفيذ ٣ أشهر. مسألة التصاريح من البلدية و غيرها بتكون على منو؟إذا اختار الزبون أن نقوم بتنفيذ التصميم، نحن بنتولى التصاريح بالكامل باختلاف أنواعها.هل عندكم ستايل معين تتمسكون فيه؟إبداعنا يرتكز على التصاميم الحديثة و المودرن، ولكن دائماً ما نقترح على الزبون أن ينوع بين الغرف بمختلف التصاميم، إذا كانت الفيلا كبيرة، و ممكن نصمم تصاميم كلاسك من الطراز القديم بشكل ممتاز أيضاً، مثل ما شفتوا في الصور.إذا عندي فكرة معينة في بالي ممكن تسوونها؟أكيد بنسويها، نحن نقبل كل الأفكار و الإبداعات من الزبائن، و نحب ننفذ أصعب التصاميم.إذا بغيت تصميم لغرفة وحدة بس يعني مب بيت كامل يصير؟نعم، ممكن و التفاصيل بخصوص هذه الطلبات تحتاج إلى اجتماع مع الزبون لنستوعب الفكرة بالضبط.بشو تتميزون عن غيركم من شركات التصميم الداخلي؟التصاميم التي نقدمها فريدة للغاية، و صعبة التقليد، لأننا نهتم في الجانب الإبداعي بشكل كبير. أسعارنا دائماً تكون منافسة و نستطيع أن نوفر الأثاث بأسعار أقل من السوق بشكل أكيد، و دايماً نقوم بالتنفيذ على الوقت المحدد و المتفق عليه.في عملنا عندنا 3 أولويات. الأولى هي معايير السلامة للزبون من ناحية جودة العمل و الأثاث، ثانياً الراحة في استخدام الأثاث، و من ثم يأتي المظهر الرائع و المميز.عندكم خدمات ثانية؟نقوم بخدمات التصميم الداخلي للمطاعم، الفنادق، المحلات و المكاتب و المعارض.1. التصميم الداخلي.2. . الديكور الابداعي3. الصيانة العامة4. اعمال النجارة5. المفروشات6. الصبغ7. الاسقف المستعارة الجبس و الخشب8. الارضيات سيراميك رخام خشب باركيهما رأي الزبائن فيكم؟مالك المحل/ النشمي للخياط الرجالية – الهيلي صناعية العين:1- التصميم : لا يعلى عليه ، كل من شاف المحل اعجب فيه.2- الجودة : أكثر من رائع.3- المعاملة : ما قصرت.4- كلمه عامه: روعه في التصميم والابداع والتنفيذ على حسب رغبة العميلمالك المحل/ شكسبير للحلاقة الرجالية :1- التصميم : غير.2- الجودة : أكثر من رائع.3- المعاملة : ما قصرت.4- كلمه عامه: روعه في التصميم والابداع والتنفيذ على حسب رغبة العميلمالك المحل/ اللمسة الملكية للخياط الرجالية:1- التصميم : بسيط .2- الجودة : امورها طيبه.3- المعاملة : ما قصرت.4- كلمه عامه: انجاز في مده خياليهمسؤول / نائب المدير :مجموعة مصابغ ومغاسل عاتي للملابس:1- التصميم : روعه .2- الجودة : راقيه.3- المعاملة : متعاونين.4- كلمه عامه: تأخذ منها نتيجة مرضية فيها ناس بتفكر
#Company #CCG @CCG #CCGUAE @CCGUAE @creative2006 #Creative #Concepts #Interior #Design #InteriorDesign #Decoration #Decor #Fitout #Fitouts #Fit-outs #Fit-out #Turnkey #contracts #Renovations #Maintenance #REFURBISHMENT #Renovation
#location #AlAin #AD #DXB #AUH #Dubai #UAE #Gulf #Instagram
#Services #2D #Drawings #3D #Max #rendering #Detailed #Furniture# #plan #layout #Elevations #sections #approvals #permit #Facility #management #supervision #Civil #Works #Flooring #false #ceilings #Ceiling #Painting #gypsum #aluminum #Flooring #granite #marble #ceramic #parquet #Joinery# works #Furniture #Doors #All #partitions #works
Projects #Mall #Malls #Showrooms #SHOPS #Retails #Saloon #Beauty #center #Spa #Municipality #Authorities #Exhibition #STANDS #KIOSKS #Government #Gov. #Offices #Restaurants #Coffee #Shops #Residential #Villas #Flats #Hospital #Shopping #center
#أفكار #إبداعية #تصميم #داخلي #ديكور #العين #أعم# الامارات #التصميم #الداخلي #مناظير #ثردي #ماكس #مخططات #رسومات #تفصيلية #المفروشات #الاثاث #الواجهات #المقاطع #الارضيات #الاسقف #موافقات #المولات #البلدية #الهيئات #المخططات #الديكورات #الداخلية #التشطيبات #عقود #تسليم #المفتاح #اعادة #التأهيل #الصيانة #الاعمال #المدنية #الصبغ #تركيب #الاسقف #المستعارة #جبس #المنيوم #تركيب #الارضيات #الجرانيت #الرخام #السيراميك #الباركيه #اعمال #النجارة #تصنيع #الاخشاب #الابواب #الاثاث #اعمال #القواطع #الخشبية #الجبس #الزجاج #المولات #المعارض #المحلات #مراكز #البيع #الصالونات #مراكز #التجميل #مراكز #العناية #بالجسم #الستاندات #الكيوسك #المكاتب #المطاعم #المقاهي #السكني #فيلل #شقق
Company, CCG ,CCGUAE, Creative ,Concepts ,Interior ,Design , InteriorDesign ,Decoration ,Decor , Fitout , Fitouts ,Fit-outs ,Fit-out ,Turnkey ,contracts ,Renovations ,Maintenance ,REFURBISHMENT ,Renovation,
,location ,AlAin ,AD ,DXB ,AUH ,Dubai ,UAE ,Gulf ,Instagram
,Services ,2D ,Drawings ,3D ,Max ,rendering ,Detailed ,Furniture, ,plan ,layout ,Elevations ,sections ,approvals ,permit ,Facility ,management ,supervision ,Civil ,Works ,Flooring ,false ,ceilings ,Ceiling ,Painting ,gypsum ,aluminum ,Flooring ,granite ,marble ,ceramic ,parquet ,Joinery, works ,Furniture ,Doors ,All ,partitions ,works
Projects ,Mall ,Malls ,Showrooms ,SHOPS ,Retails ,Saloon ,Beauty ,center ,Spa ,Municipality ,Authorities ,Exhibition ,STANDS ,KIOSKS ,Government ,Gov. ,Offices ,Restaurants ,Coffee ,Shops ,Residential ,Villas ,Flats ,Hospital ,Shopping ,center
,أفكار ,إبداعية ,تصميم ,داخلي ,ديكور ,العين ,أعم, الامارات ,التصميم ,الداخلي ,مناظير ,ثردي ,ماكس ,مخططات ,رسومات ,تفصيلية ,المفروشات ,الاثاث ,الواجهات ,المقاطع ,الارضيات ,الاسقف ,موافقات ,المولات ,البلدية ,الهيئات ,المخططات ,الديكورات ,الداخلية ,التشطيبات ,عقود ,تسليم ,المفتاح ,اعادة ,التأهيل ,الصيانة ,الاعمال ,المدنية ,الصبغ ,تركيب ,الاسقف ,المستعارة ,جبس ,المنيوم ,تركيب ,الارضيات ,الجرانيت ,الرخام ,السيراميك ,الباركيه ,اعمال ,النجارة ,تصنيع ,الاخشاب ,الابواب ,الاثاث ,اعمال ,القواطع ,الخشبية ,الجبس ,الزجاج ,المولات ,المعارض ,المحلات ,مراكز ,البيع ,الصالونات ,مراكز ,التجميل ,مراكز ,العناية ,بالجسم ,الستاندات ,الكيوسك ,المكاتب ,المطاعم ,المقاهي ,السكني ,فيلل ,شقق
 Cedar Springs Landscape Group
Cameron St. Visual Story WTelling

Inspiration for a transitional backyard tile patio remodel in Toronto with a fire pit and no cover
Inspiration for a transitional backyard tile patio remodel in Toronto with a fire pit and no cover

 Decus Interiors
Study room - large contemporary freestanding desk medium tone wood floor study room idea in Sydney with white walls

Sponsored
Sunbury, OH

J.Holderby - Renovations
Franklin County's Leading General Contractors - 2X Best of Houzz!
 Centoni Restoration & Development, Inc.

The same family had owned this elegant arts and crafts home for over 50 years and maintained many original architectural details – from art glass windows to hardware and interior decorative elements. Where the home was well cared for, major rooms needed modernization. The efficiency of the original kitchen and bathroom layout allowed for in-kind remodels.
DESIGN SOLUTION
The homeowners strived to maintain the original aesthetic of the arts and crafts home, utilized the extensive modern products available to renovate the kitchen and bathroom, and restored many original components.
Their discerning taste resulted in the efficiently designed kitchen, with modern appliances and room for casual eating. A slight reorganization of the bathroom fixtures provided a more efficient use of space and increased storage.
Their discerning taste resulted in the efficiently designed kitchen, with modern appliances and room for casual eating.
A slight reorganization of the bathroom fixtures provided a more efficient use of space and increased storage.

 VisionScapes
Surrounded by 30 year old trees, the homeowners were looking for an organic, modern, low maintenance finish to their outdoor environment. Utilizing the pre-existing mature apple tree in the backyard VisionScapes developed a tranquil retreat that extended the sq.ft of the home through a series of terraced concrete and wood decks. Pathways and patio systems were locally sourced from a quarry on the edge of the Rocky Mountains.
Photo credit: Jamen Rhodes

 Buffum Homes LLC
For the past several years, Buffum Homes has proudly featured Parade Homes within our own developments, and each year they have been a tremendous success. The Spring 2026 Parade of Homes was no exception. This year, we showcased our Sydney floor plan, one of Buffum Homes’ most popular 1.5-story home designs. Time and time again, homeowners are drawn to this plan because of its thoughtful layout, functional design, and ability to be customized to fit a variety of lifestyles.
From the moment visitors arrived, this home made a statement. Its striking modern exterior immediately stood out within the development and offered exceptional curb appeal. The design team selected beautiful masonry accents that perfectly complemented the home’s color palette, creating a sophisticated and welcoming first impression. Every exterior detail was intentionally chosen to enhance the architecture and showcase the home’s unique character.
Upon entry to this home, guests are welcomed through impressive double front doors that lead into a warm and inviting foyer. Immediately beyond, the stunning two-story great room creates a grand first impression. An overlooking loft from the second floor enhances the open feel of the space while allowing an abundance of natural daylight to pour throughout the home. A beautiful masonry fireplace chase serves as the focal point of the room, adding warmth, texture, and character to the heart of the home.
Just off the foyer is a private office featuring a thoughtfully designed custom built-in, creating the perfect space for working from home, studying, or staying organized. The attention to detail found throughout this space is a great example of the craftsmanship that Buffum Homes is known for.
Tucked away off the main living area is the primary suite, a comfortable retreat designed with both beauty and functionality in mind. The bedroom features a stunning tray ceiling accented with white oak detailing, creating a warm and sophisticated atmosphere. The primary bathroom includes a custom tiled shower, private water closet, dual-sink vanity, and a spacious walk-in closet. Every element was carefully considered to maximize both comfort and everyday convenience.
Buffum Homes has become known for incorporating unique trim details throughout our homes, and this Parade Home was certainly no exception. From feature walls and ceiling treatments to custom built-ins and carefully crafted millwork, thoughtful details can be found around every corner.
The great room flows seamlessly into the dining area and spacious U-shaped kitchen, creating an ideal layout for entertaining and everyday living. This updated version of the Sydney floor plan features a massive walk-in pantry with abundant shelving and countertop space, providing exceptional storage and organization. Within the kitchen, a stunning custom hood vent serves as a beautiful statement piece while built-in nooks offer convenient storage for cooking oils, spices, and other kitchen essentials.
Just beyond the kitchen, the mudroom provides a practical transition space from the garage into the home. Complete with custom built-in lockers, a convenient half bath, and a large laundry room, this area was designed to keep daily life organized and efficient. The home also features a spacious three-stall garage, offering plenty of room for vehicles, storage, and recreational equipment.
Spanning roughly 1,500 square feet, the main floor was thoughtfully designed to maximize functionality while maintaining an open and inviting feel. Every space serves a purpose while still providing the custom details and architectural features that make this home stand out.
Ascending to the second floor, homeowners are welcomed by a spacious open loft overlooking the great room below. This versatile area provides additional living space and can be customized to fit a variety of needs. Whether used as a play area for children or grandchildren, a reading nook, a homework station, or simply a secondary gathering space, the loft adds both functionality and character to the home while maintaining a connection to the main living areas below.
Also located on the second floor are three additional bedrooms and a full bathroom, providing plenty of room for family members and guests. The thoughtful layout allows for privacy while still keeping everyone connected through the open loft space.
With approximately 1,000 square feet on the upper level, the second floor complements the main level perfectly while adding flexibility for growing families and changing needs over time.
The lower level offers just under 1,100 square feet of future finish potential, providing homeowners with the flexibility to expand their living space as their needs evolve. Thoughtfully designed and well laid out, the basement is ready to accommodate a variety of future uses while maintaining excellent flow and functionality.
The available space is ideal for adding two future bedrooms, a spacious family room, and a future full bathroom, making it perfect for growing families, hosting guests, or creating additional recreational space. Even with these future living areas, there is still plenty of room remaining for storage, ensuring homeowners have ample space for seasonal items, hobbies, and household essentials.
One of the greatest advantages of the Sydney floor plan is its ability to grow alongside its homeowners. While the home already offers approximately 2,500 square feet of beautifully finished above-grade living space, completing the lower level would bring the total finished living area to over 3,600 square feet. This creates a truly expansive home that provides exceptional flexibility, comfort, and long-term value.
In its current configuration, this home offers 4 bedrooms, 2.5 bathrooms, and approximately 2,500 square feet above grade. With a future lower level finish, homeowners have the opportunity to expand to 6 bedrooms, 3.5 bathrooms, and over 3,600 square feet of finished living space. The flexibility built into this design is one of the many reasons the Sydney continues to be one of our most requested floor plans.
This home was filled with thoughtful details and custom touches throughout. From the carefully selected finishes and trim work to the intentional layout decisions, every aspect of the home was designed to maximize space, natural light, and everyday functionality. The result is a home that not only looks beautiful but also lives exceptionally well for years to come.
It was a pleasure featuring this home in the Parade of Homes and welcoming so many visitors through its doors. We always enjoy the opportunity to showcase our craftsmanship, creativity, and attention to detail while sharing the quality that Buffum Homes brings to every project throughout West Michigan.
As you browse through the photos below, we hope you’ll find inspiration for your own future home and discover ideas that fit your lifestyle and vision. Whether it is a favorite finish, layout feature, built-in detail, or design element, this home is a great example of how personalized a Buffum Home can be.
When you’re ready to begin your custom home journey, we’d love to help create a customized version of the Sydney floor plan tailored specifically to your family’s needs, style, and goals. We can’t wait to help bring your dream home to life.
9