
Search results for "Developing popularity" in Home Design Ideas
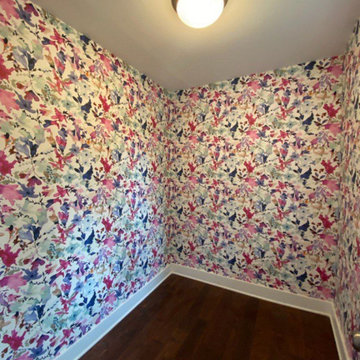
 Travis Donnelly Wallpaper
Wallpaper Installation – Basement in Newtown Square
Transform your underutilized basement into a stunning living space with professional wallpaper installation designed for Newtown Square homes. As your local wallpaper specialist, I specialize in creating beautiful, functional below-grade spaces with Main Line elegance.
✔ Basement-Specific Expertise
Moisture-resistant vinyl wallpaper and fabric-backed options
Specialized adhesives for concrete or paneled walls
Pattern matching that accommodates uneven surfaces
✔ Newtown Square Solutions
Mold/mildew resistant materials for Pennsylvania's climate
Light-reflective finishes to brighten windowless areas
Sound-dampening textures for entertainment spaces
✔ Complete Basement Services
Feature walls for home theaters or wine cellars
Ceiling treatments to elevate low ceilings
Wallpaper repair for existing installations
Why Newtown Square Homeowners Choose Us:
✔ Free Moisture Evaluation – Essential for basement installations
✔ Main Line Aesthetic Expertise – Understanding local design preferences
✔ 1-2 Day Transformations – Efficient project completion
✔ Flexible Scheduling – Work around your family's routine
Popular Newtown Square Basement Styles:
• Main Line Traditional – Classic damask or toile patterns
• Modern Entertainer – Sleek metallics or geometric designs
• Rustic Wine Cellar – Faux stone or barrel-room textures
• Cozy Family Retreat – Warm plaids and rich tones
Serving All of Newtown Square – From historic estates to new developments.
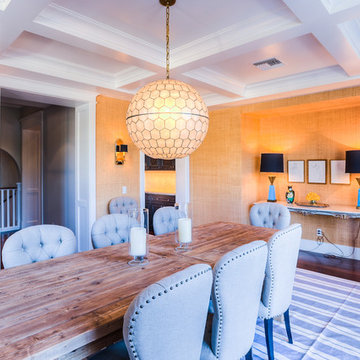
 Drewett Works
Located in Silverleaf's beautiful Horseshoe Canyon, this 7,700 square foot Ranch Hacienda serves as a vehicle for outdoor space.
The owners' desire for "classically traditional" with a lighter, brighter, and airier flavor than the neighborhood's popular, heavier Tuscan fare found expression in exterior materials and detailing that is simple in nature. The Nate Berkus-designed interiors complete the material and color palette with warm restraint.
The home, designed for a family with an extreme focus on outdoor living and sports, includes a basement equipped with a home gym, batting cage, and steam room. Outdoor facilities include a sport court and putting green. Additional features of the home include a motor court with dual garages, separate guest quarters, and a walk-in cooler.
The clients, receptive to the architect's exploration of multi-use spaces reflecting modern life, gained a laundry room which functions more as a home command station for a highly engaged mother than a place for chores. The multi-use room includes a washer and dryer, wrapping station, project area, winter storage, and her office. Additionally, it's connected to the outdoors, features a beautiful view, and is bathed in abundant natural light.
Project Details | Silverleaf - Horseshoe Canyon, Scottsdale, AZ
Architect: C.P. Drewett, AIA, NCARB, DrewettWorks, Scottsdale, AZ
Interiors: Nate Berkus, Nate Berkus Interior Design, Chicago, IL
Builder: Sonora West Development, Scottsdale, AZ
Photography: Bauhaus Photography, Scottsdale, AZ
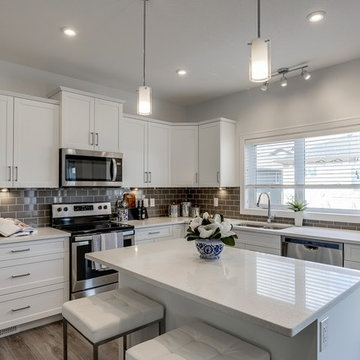
 North Ridge Development Corp.
Scott Prokop
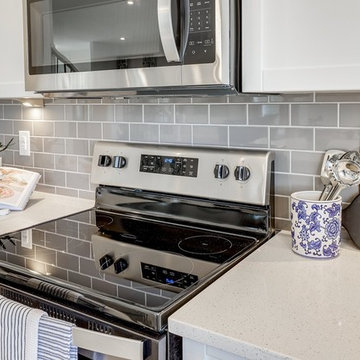
Large mid-century modern l-shaped open concept kitchen photo with an undermount sink, yellow cabinets, quartz countertops, gray backsplash, subway tile backsplash, stainless steel appliances, an island and white countertops
Large mid-century modern l-shaped open concept kitchen photo with an undermount sink, yellow cabinets, quartz countertops, gray backsplash, subway tile backsplash, stainless steel appliances, an island and white countertops
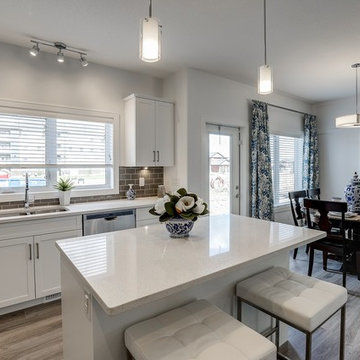 North Ridge Development Corp.
Scott Prokop
Open concept kitchen - large 1950s l-shaped open concept kitchen idea with an undermount sink, yellow cabinets, quartz countertops, gray backsplash, subway tile backsplash, stainless steel appliances, an island and white countertops
Open concept kitchen - large 1950s l-shaped open concept kitchen idea with an undermount sink, yellow cabinets, quartz countertops, gray backsplash, subway tile backsplash, stainless steel appliances, an island and white countertops
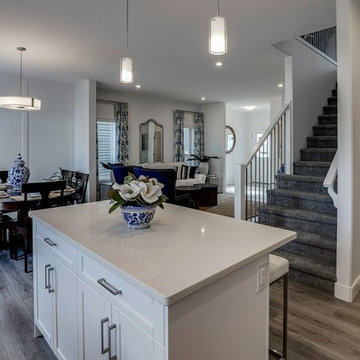 North Ridge Development Corp.
Scott Prokop
Example of a large 1950s l-shaped open concept kitchen design with an undermount sink, yellow cabinets, quartz countertops, gray backsplash, subway tile backsplash, stainless steel appliances, an island and white countertops
Example of a large 1950s l-shaped open concept kitchen design with an undermount sink, yellow cabinets, quartz countertops, gray backsplash, subway tile backsplash, stainless steel appliances, an island and white countertops
 Drewett Works
Located in Silverleaf's beautiful Horseshoe Canyon, this 7,700 square foot Ranch Hacienda serves as a vehicle for outdoor space.
The owners' desire for "classically traditional" with a lighter, brighter, and airier flavor than the neighborhood's popular, heavier Tuscan fare found expression in exterior materials and detailing that is simple in nature. The Nate Berkus-designed interiors complete the material and color palette with warm restraint.
The home, designed for a family with an extreme focus on outdoor living and sports, includes a basement equipped with a home gym, batting cage, and steam room. Outdoor facilities include a sport court and putting green. Additional features of the home include a motor court with dual garages, separate guest quarters, and a walk-in cooler.
The clients, receptive to the architect's exploration of multi-use spaces reflecting modern life, gained a laundry room which functions more as a home command station for a highly engaged mother than a place for chores. The multi-use room includes a washer and dryer, wrapping station, project area, winter storage, and her office. Additionally, it's connected to the outdoors, features a beautiful view, and is bathed in abundant natural light.
Project Details | Silverleaf - Horseshoe Canyon, Scottsdale, AZ
Architect: C.P. Drewett, AIA, NCARB, DrewettWorks, Scottsdale, AZ
Interiors: Nate Berkus, Nate Berkus Interior Design, Chicago, IL
Builder: Sonora West Development, Scottsdale, AZ
Photography: Bauhaus Photography, Scottsdale, AZ
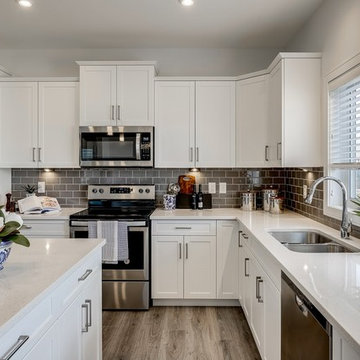 North Ridge Development Corp.
Scott Prokop
Large 1950s l-shaped open concept kitchen photo with an undermount sink, yellow cabinets, quartz countertops, gray backsplash, subway tile backsplash, stainless steel appliances, an island and white countertops
Large 1950s l-shaped open concept kitchen photo with an undermount sink, yellow cabinets, quartz countertops, gray backsplash, subway tile backsplash, stainless steel appliances, an island and white countertops
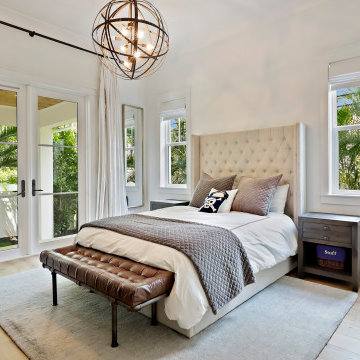
 Coastline Development, LLC
Bedroom - large transitional master medium tone wood floor and beige floor bedroom idea in Tampa with white walls
 North Ridge Development Corp.
Scott Prokop
Large 1960s l-shaped open concept kitchen photo with an undermount sink, yellow cabinets, quartz countertops, gray backsplash, subway tile backsplash, stainless steel appliances, an island and white countertops
Large 1960s l-shaped open concept kitchen photo with an undermount sink, yellow cabinets, quartz countertops, gray backsplash, subway tile backsplash, stainless steel appliances, an island and white countertops
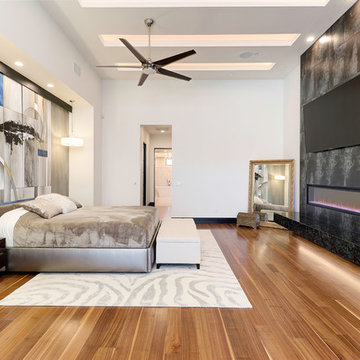
 MCH Development
Example of a trendy medium tone wood floor and brown floor bedroom design in Phoenix with white walls, a ribbon fireplace and a tile fireplace

 Integrity Development & Construction, Inc.
Modern, clean kitchen design featuring a dark espresso-stained wood floor in contrast with white cabinets and a stunning marbled quartz countertop.
Inspiration for a mid-sized modern l-shaped painted wood floor and black floor enclosed kitchen remodel in Boston with an undermount sink, flat-panel cabinets, white cabinets, quartzite countertops, gray backsplash, porcelain backsplash, stainless steel appliances, an island and yellow countertops
Inspiration for a mid-sized modern l-shaped painted wood floor and black floor enclosed kitchen remodel in Boston with an undermount sink, flat-panel cabinets, white cabinets, quartzite countertops, gray backsplash, porcelain backsplash, stainless steel appliances, an island and yellow countertops

 Allegiance Construction & Development, LLC
Emerson J Clauss IV
Eat-in kitchen - small contemporary l-shaped dark wood floor and brown floor eat-in kitchen idea in Boston with an undermount sink, flat-panel cabinets, yellow cabinets, quartz countertops, multicolored backsplash, mosaic tile backsplash, black appliances, an island and gray countertops
Eat-in kitchen - small contemporary l-shaped dark wood floor and brown floor eat-in kitchen idea in Boston with an undermount sink, flat-panel cabinets, yellow cabinets, quartz countertops, multicolored backsplash, mosaic tile backsplash, black appliances, an island and gray countertops
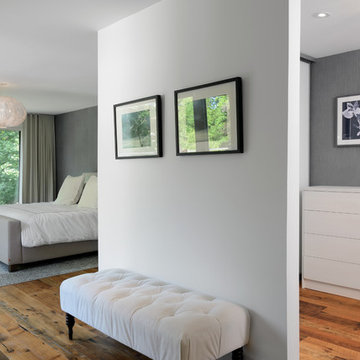
 Upside Development
Bedroom - large contemporary master medium tone wood floor and brown floor bedroom idea in Toronto with gray walls

 RK Development Group
Example of a large classic l-shaped vinyl floor and gray floor kitchen pantry design in Cedar Rapids with a farmhouse sink, flat-panel cabinets, yellow cabinets, quartzite countertops, gray backsplash, cement tile backsplash, stainless steel appliances, an island and white countertops
 Allegiance Construction & Development, LLC
Emerson J Clauss IV
Small trendy l-shaped dark wood floor and brown floor eat-in kitchen photo in Boston with an undermount sink, flat-panel cabinets, yellow cabinets, quartz countertops, multicolored backsplash, mosaic tile backsplash, black appliances, an island and gray countertops
Small trendy l-shaped dark wood floor and brown floor eat-in kitchen photo in Boston with an undermount sink, flat-panel cabinets, yellow cabinets, quartz countertops, multicolored backsplash, mosaic tile backsplash, black appliances, an island and gray countertops
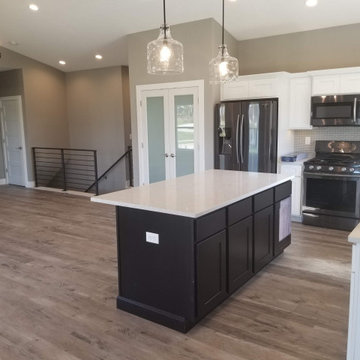 RK Development Group
Eat-in kitchen - large traditional l-shaped vinyl floor and gray floor eat-in kitchen idea in Cedar Rapids with a farmhouse sink, flat-panel cabinets, yellow cabinets, quartzite countertops, gray backsplash, cement tile backsplash, stainless steel appliances, an island and white countertops
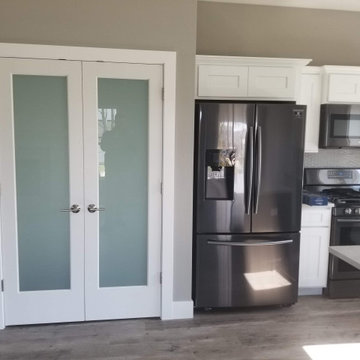 RK Development Group
Inspiration for a large timeless l-shaped vinyl floor and gray floor kitchen pantry remodel in Cedar Rapids with a farmhouse sink, flat-panel cabinets, yellow cabinets, quartzite countertops, gray backsplash, cement tile backsplash, stainless steel appliances, an island and white countertops
 Drewett Works
Located in Silverleaf's beautiful Horseshoe Canyon, this 7,700 square foot Ranch Hacienda serves as a vehicle for outdoor space.
The owners' desire for "classically traditional" with a lighter, brighter, and airier flavor than the neighborhood's popular, heavier Tuscan fare found expression in exterior materials and detailing that is simple in nature. The Nate Berkus-designed interiors complete the material and color palette with warm restraint.
The home, designed for a family with an extreme focus on outdoor living and sports, includes a basement equipped with a home gym, batting cage, and steam room. Outdoor facilities include a sport court and putting green. Additional features of the home include a motor court with dual garages, separate guest quarters, and a walk-in cooler.
The clients, receptive to the architect's exploration of multi-use spaces reflecting modern life, gained a laundry room which functions more as a home command station for a highly engaged mother than a place for chores. The multi-use room includes a washer and dryer, wrapping station, project area, winter storage, and her office. Additionally, it's connected to the outdoors, features a beautiful view, and is bathed in abundant natural light.
Project Details | Silverleaf - Horseshoe Canyon, Scottsdale, AZ
Architect: C.P. Drewett, AIA, NCARB, DrewettWorks, Scottsdale, AZ
Interiors: Nate Berkus, Nate Berkus Interior Design, Chicago, IL
Builder: Sonora West Development, Scottsdale, AZ
Photography: Bauhaus Photography, Scottsdale, AZ
 Integrity Development & Construction, Inc.
Custom cabinetry for the kitchen island.
Inspiration for a mid-sized modern l-shaped painted wood floor and black floor enclosed kitchen remodel in Boston with an undermount sink, flat-panel cabinets, white cabinets, quartzite countertops, gray backsplash, porcelain backsplash, stainless steel appliances, an island and yellow countertops
Inspiration for a mid-sized modern l-shaped painted wood floor and black floor enclosed kitchen remodel in Boston with an undermount sink, flat-panel cabinets, white cabinets, quartzite countertops, gray backsplash, porcelain backsplash, stainless steel appliances, an island and yellow countertops
 Integrity Development & Construction, Inc.
The kitchen opens up to the living room creating a fluid open floor plan.
Enclosed kitchen - mid-sized modern l-shaped painted wood floor and black floor enclosed kitchen idea in Boston with an undermount sink, flat-panel cabinets, white cabinets, quartzite countertops, gray backsplash, porcelain backsplash, stainless steel appliances, an island and yellow countertops
Enclosed kitchen - mid-sized modern l-shaped painted wood floor and black floor enclosed kitchen idea in Boston with an undermount sink, flat-panel cabinets, white cabinets, quartzite countertops, gray backsplash, porcelain backsplash, stainless steel appliances, an island and yellow countertops
21