
Search results for "Developing protection" in Home Design Ideas
 American Building Development
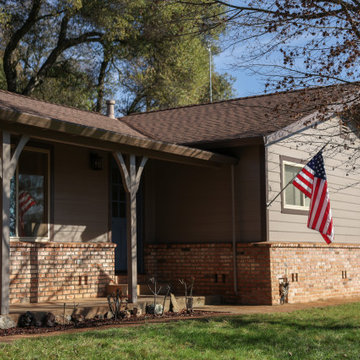
This siding replacement project in Auburn involved upgrading the home’s exterior with durable James Hardie fiber cement siding.
The existing siding was outdated and no longer providing proper protection against weather and moisture. Our team removed the old materials and installed new James Hardie siding designed for long-term durability, low maintenance, and enhanced curb appeal.
The finished result gives the home a clean, modern appearance while significantly improving exterior protection. This project highlights our expertise in siding replacement, fiber cement siding installation, and exterior renovation across Northern California.
 Vertilux Blinds & Shades
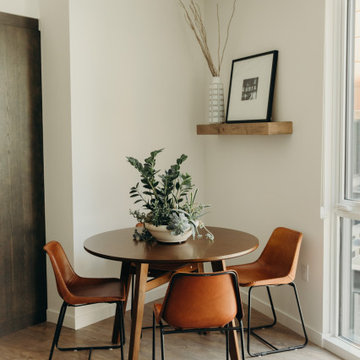
Located in the heart of Potrero Hill and overlooking Jackson Park, Mason on Mariposa is a LEED Gold certified mixed-use development. It offers studio to three-bedroom apartments and townhomes, featuring a beautifully landscaped paseo that connects Mariposa Street to 18th Street. Developed by Related California and designed by David Baker + Partners and BAR Architects, Mason on Mariposa comprises three residential buildings with an attended lobby, state-of-the-art fitness center, resident sky lounge, co-working space, outdoor courtyards and gardens, and a rooftop deck offering panoramic views of the San Francisco skyline. Additionally, the development contributes to the vibrant 18th Street retail corridor in the neighborhood by adding 10,000 square feet of neighborhood-serving shops and restaurants.
 Studio MMA Architecture + Design
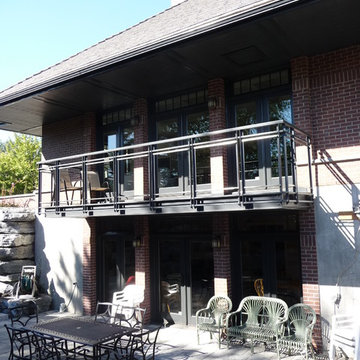
Combining traditional architecture with principles of sustainable development, Maison Baie d'Urfé is of superior quality, well integrated with its neighborhood and combining the quality of interior spaces with sustainable strategies and technologies. Located on a large lot near Lac Saint-Louis, the house has been designed to take full advantage of the east-west depth of the land and the gentle slope to the lake to the south. The living room and dining room are on the ground floor, facing south and protected by a large roof overhang. These rooms are connected to terraces to the east and west through bay windows, and overlook a large balcony on the south side that overlooks a protected courtyard. The basement family room is level with this private courtyard, protected by planted rock walls. At the Inside, the two-storey entrance hall with its elegant wooden staircase, the high ceilings modulated by caissons, the generous fenestration, the dyed wooden doors, the woodwork and three fireplaces add to the atmosphere. The house is heated by geothermal energy, and the comfort is ensured by a construction superior to the norms of Novoclimat. This project was carried out in collaboration with the engineers Calculatec and with the contractor Construction Renaissance.
Find the right local pro for your project

 Drewett Works
Believe it or not, this award-winning home began as a speculative project. Typically speculative projects involve a rather generic design that would appeal to many in a style that might be loved by the masses. But the project’s developer loved modern architecture and his personal residence was the first project designed by architect C.P. Drewett when Drewett Works launched in 2001. Together, the architect and developer envisioned a fictitious art collector who would one day purchase this stunning piece of desert modern architecture to showcase their magnificent collection.
The primary views from the site were southwest. Therefore, protecting the interior spaces from the southwest sun while making the primary views available was the greatest challenge. The views were very calculated and carefully managed. Every room needed to not only capture the vistas of the surrounding desert, but also provide viewing spaces for the potential collection to be housed within its walls.
The core of the material palette is utilitarian including exposed masonry and locally quarried cantera stone. An organic nature was added to the project through millwork selections including walnut and red gum veneers.
The eventual owners saw immediately that this could indeed become a home for them as well as their magnificent collection, of which pieces are loaned out to museums around the world. Their decision to purchase the home was based on the dimensions of one particular wall in the dining room which was EXACTLY large enough for one particular painting not yet displayed due to its size. The owners and this home were, as the saying goes, a perfect match!
Project Details | Desert Modern for the Magnificent Collection, Estancia, Scottsdale, AZ
Architecture: C.P. Drewett, Jr., AIA, NCARB | Drewett Works, Scottsdale, AZ
Builder: Shannon Construction | Phoenix, AZ
Interior Selections: Janet Bilotti, NCIDQ, ASID | Naples, FL
Custom Millwork: Linear Fine Woodworking | Scottsdale, AZ
Photography: Dino Tonn | Scottsdale, AZ
Read More:
Awards: 2014 Gold Nugget Award of Merit
Feature Article: Luxe. Interiors and Design. Winter 2015, “Lofty Exposure”
 Vertilux Blinds & Shades
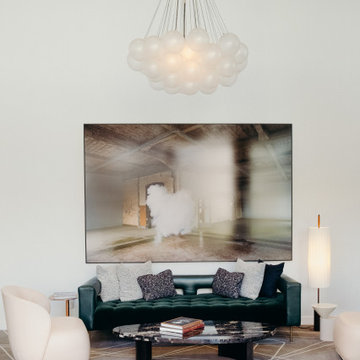
Located in the heart of Potrero Hill and overlooking Jackson Park, Mason on Mariposa is a LEED Gold certified mixed-use development. It offers studio to three-bedroom apartments and townhomes, featuring a beautifully landscaped paseo that connects Mariposa Street to 18th Street. Developed by Related California and designed by David Baker + Partners and BAR Architects, Mason on Mariposa comprises three residential buildings with an attended lobby, state-of-the-art fitness center, resident sky lounge, co-working space, outdoor courtyards and gardens, and a rooftop deck offering panoramic views of the San Francisco skyline. Additionally, the development contributes to the vibrant 18th Street retail corridor in the neighborhood by adding 10,000 square feet of neighborhood-serving shops and restaurants.
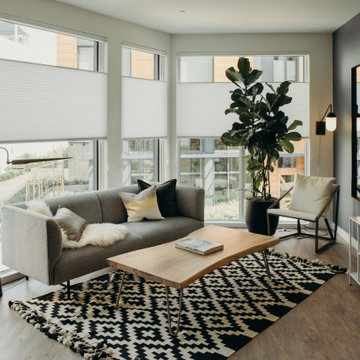 Vertilux Blinds & Shades
Located in the heart of Potrero Hill and overlooking Jackson Park, Mason on Mariposa is a LEED Gold certified mixed-use development. It offers studio to three-bedroom apartments and townhomes, featuring a beautifully landscaped paseo that connects Mariposa Street to 18th Street. Developed by Related California and designed by David Baker + Partners and BAR Architects, Mason on Mariposa comprises three residential buildings with an attended lobby, state-of-the-art fitness center, resident sky lounge, co-working space, outdoor courtyards and gardens, and a rooftop deck offering panoramic views of the San Francisco skyline. Additionally, the development contributes to the vibrant 18th Street retail corridor in the neighborhood by adding 10,000 square feet of neighborhood-serving shops and restaurants.
 Charlie & Co. Design, Ltd
Spacecrafting
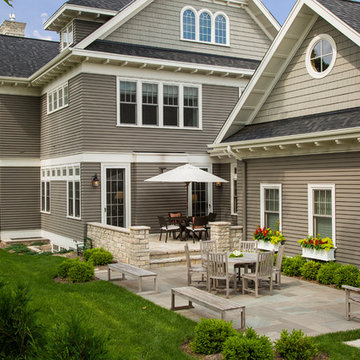
Inspiration for a timeless gray two-story concrete fiberboard exterior home remodel in Minneapolis
Inspiration for a timeless gray two-story concrete fiberboard exterior home remodel in Minneapolis

Sponsored
Sunbury, OH

J.Holderby - Renovations
Franklin County's Leading General Contractors - 2X Best of Houzz!
 JCR Renovation and Design

Pictured prior to door installation- the custom oversized chamfered bench measures 18"x22". The bench, like the base, was installed using a silicon 'rubberized' paint to seal mold resistant fabric tape into all corners and joints, ensuring lasting mold and moisture protection. The niche required re-framing of the stud wall. JCR Development LLC
 Drewett Works
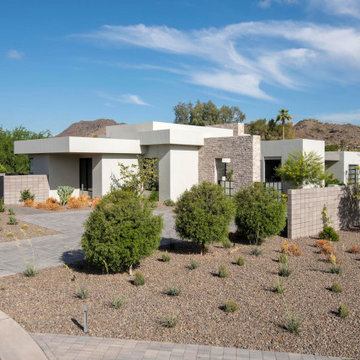
Modern Retreat is one of a four home collection located in Paradise Valley, Arizona. The site, formerly home to the abandoned Kachina Elementary School, offered remarkable views of Camelback Mountain. Nestled into an acre-sized, pie shaped cul-de-sac, the site’s unique challenges came in the form of lot geometry, western primary views, and limited southern exposure. While the lot’s shape had a heavy influence on the home organization, the western views and the need for western solar protection created the general massing hierarchy.
The undulating split-faced travertine stone walls both protect and give a vivid textural display and seamlessly pass from exterior to interior. The tone-on-tone exterior material palate was married with an effective amount of contrast internally. This created a very dynamic exchange between objects in space and the juxtaposition to the more simple and elegant architecture.
Maximizing the 5,652 sq ft, a seamless connection of interior and exterior spaces through pocketing glass doors extends public spaces to the outdoors and highlights the fantastic Camelback Mountain views.
Project Details // Modern Retreat
Architecture: Drewett Works
Builder/Developer: Bedbrock Developers, LLC
Interior Design: Ownby Design
Photographer: Thompson Photographic
 American Building Development
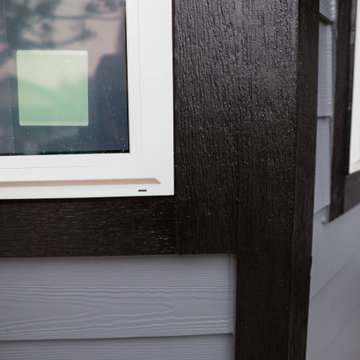
This siding replacement project in Roseville involved upgrading the home’s exterior with durable James Hardie fiber cement siding.
The existing siding was outdated and no longer providing proper protection. Our team removed the old materials and installed new James Hardie siding designed for long-term durability, moisture resistance, and low maintenance.
The finished result gives the home a clean, modern look while significantly improving exterior protection and curb appeal. This project highlights our expertise in siding replacement, fiber cement siding installation, and exterior renovation across Northern California.
 American Building Development
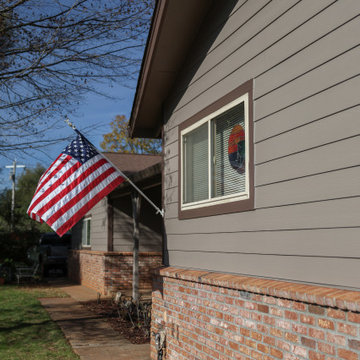
This siding replacement project in Auburn involved upgrading the home’s exterior with durable James Hardie fiber cement siding.
The existing siding was outdated and no longer providing proper protection against weather and moisture. Our team removed the old materials and installed new James Hardie siding designed for long-term durability, low maintenance, and enhanced curb appeal.
The finished result gives the home a clean, modern appearance while significantly improving exterior protection. This project highlights our expertise in siding replacement, fiber cement siding installation, and exterior renovation across Northern California.
 American Building Development
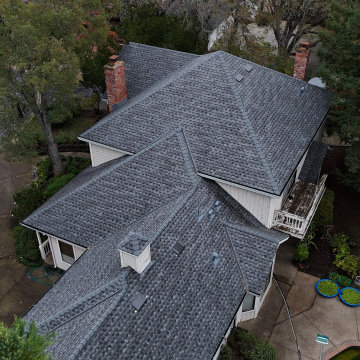
This roof replacement project in Fair Oaks involved removing an old, worn-out roofing system and installing a new, durable roof designed for long-term protection.
The existing roof showed signs of aging, including wear, potential leaks, and reduced performance. Our team completed a full tear-off and installed a new roofing system with improved weather resistance, ventilation, and structural integrity.
The result is a clean, modern roof that enhances both the protection and appearance of the home. This project highlights our expertise in roof replacement, residential roofing, and exterior renovation across Northern California.
 American Building Development
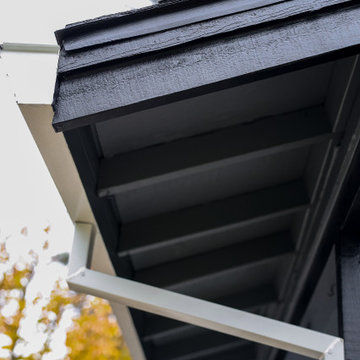
This siding replacement project in Roseville involved upgrading the home’s exterior with durable James Hardie fiber cement siding.
The existing siding was outdated and no longer providing proper protection. Our team removed the old materials and installed new James Hardie siding designed for long-term durability, moisture resistance, and low maintenance.
The finished result gives the home a clean, modern look while significantly improving exterior protection and curb appeal. This project highlights our expertise in siding replacement, fiber cement siding installation, and exterior renovation across Northern California.

Sponsored
Columbus, OH
We Design, Build and Renovate

CHC & Family Developments
Industry Leading General Contractors in Franklin County, Ohio
 American Building Development
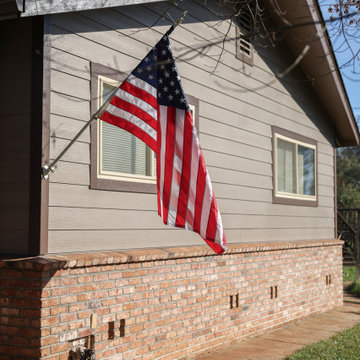
This siding replacement project in Auburn involved upgrading the home’s exterior with durable James Hardie fiber cement siding.
The existing siding was outdated and no longer providing proper protection against weather and moisture. Our team removed the old materials and installed new James Hardie siding designed for long-term durability, low maintenance, and enhanced curb appeal.
The finished result gives the home a clean, modern appearance while significantly improving exterior protection. This project highlights our expertise in siding replacement, fiber cement siding installation, and exterior renovation across Northern California.
 Legacy Construction and Development Inc.
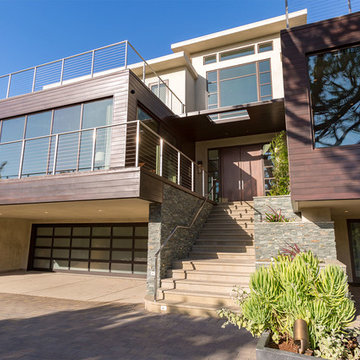
Spectacular, contemporary, 10,000 square foot home nestled in Holmby Hills, CA. Green building with the use of Gigacrete for the interior and exterior wall. Gigacrete provides superior insulation, both sound and hot/cold. Provides crack protection and sustainability. All steel framing.
 ForeverLawn, Inc.
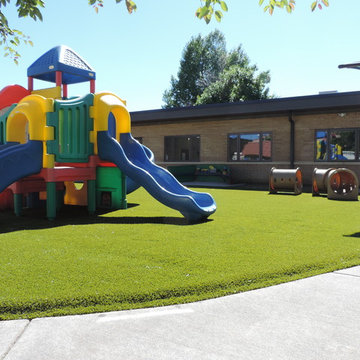
This beautiful 11,000 square foot playground area at the Child Development Center of Natrona County was installed by ForeverLawn Central Wyoming, featuring Playground Grass™ Ultra by ForeverLawn®. This project is made up of three separate playgrounds, each designed with a specific age group in mind. The playgrounds were previously surfaced with rubber tiles that were beginning to curl, and the facility was looking for the perfect solution with plenty of benefits. Some of the children in the care of this child development center have special needs, so the playgrounds are required by the county to have fall height protection. Playground Grass meets the ASTM 1292 fall specifications as well as the ASTM 1951 ADA accessibility specifications. In addition, some of the children have electronic medical devices, making Playground Grass Ultra the perfect fit for these playgrounds because of the XStatic™ antistatic technology.
 American Building Development
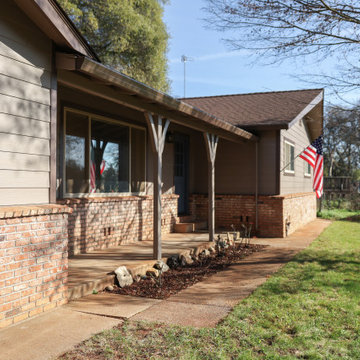
This siding replacement project in Auburn involved upgrading the home’s exterior with durable James Hardie fiber cement siding.
The existing siding was outdated and no longer providing proper protection against weather and moisture. Our team removed the old materials and installed new James Hardie siding designed for long-term durability, low maintenance, and enhanced curb appeal.
The finished result gives the home a clean, modern appearance while significantly improving exterior protection. This project highlights our expertise in siding replacement, fiber cement siding installation, and exterior renovation across Northern California.
Sponsored
Sunbury, OH
J.Holderby - Renovations
Franklin County's Leading General Contractors - 2X Best of Houzz!
 American Building Development
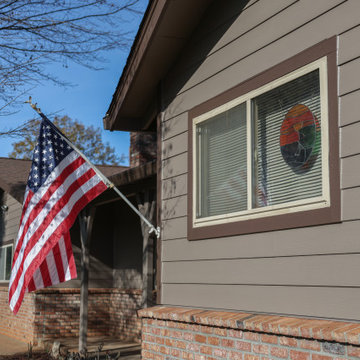
This siding replacement project in Auburn involved upgrading the home’s exterior with durable James Hardie fiber cement siding.
The existing siding was outdated and no longer providing proper protection against weather and moisture. Our team removed the old materials and installed new James Hardie siding designed for long-term durability, low maintenance, and enhanced curb appeal.
The finished result gives the home a clean, modern appearance while significantly improving exterior protection. This project highlights our expertise in siding replacement, fiber cement siding installation, and exterior renovation across Northern California.
 American Building Development
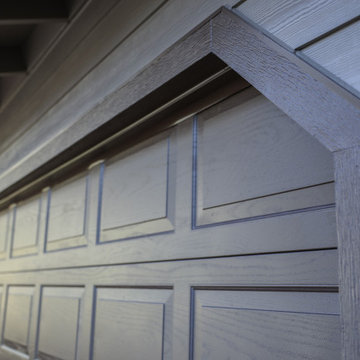
This siding replacement project in Auburn involved upgrading the home’s exterior with durable James Hardie fiber cement siding.
The existing siding was outdated and no longer providing proper protection against weather and moisture. Our team removed the old materials and installed new James Hardie siding designed for long-term durability, low maintenance, and enhanced curb appeal.
The finished result gives the home a clean, modern appearance while significantly improving exterior protection. This project highlights our expertise in siding replacement, fiber cement siding installation, and exterior renovation across Northern California.
 American Building Development
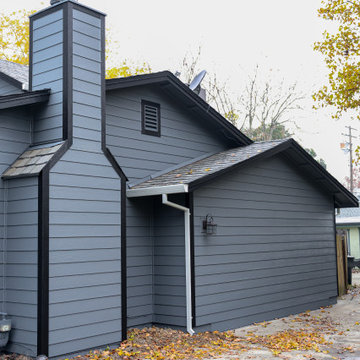
This siding replacement project in Roseville involved upgrading the home’s exterior with durable James Hardie fiber cement siding.
The existing siding was outdated and no longer providing proper protection. Our team removed the old materials and installed new James Hardie siding designed for long-term durability, moisture resistance, and low maintenance.
The finished result gives the home a clean, modern look while significantly improving exterior protection and curb appeal. This project highlights our expertise in siding replacement, fiber cement siding installation, and exterior renovation across Northern California.
12