
Search results for "Developing safety" in Home Design Ideas


 O'Shea Builders LLC.
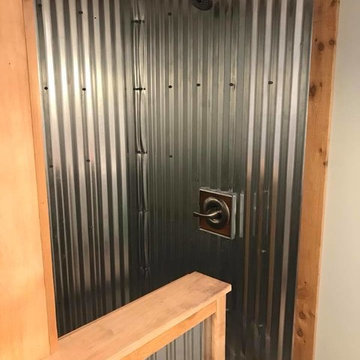
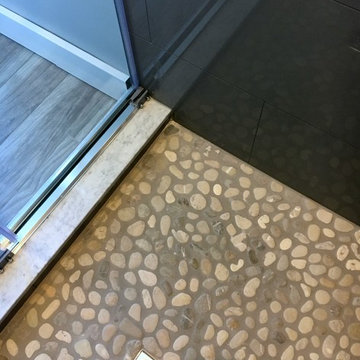
Small minimalist master gray tile and porcelain tile gray floor and pebble tile floor alcove shower photo in Portland Maine with beige walls
Find the right local pro for your project


 Badeloft
Factory Direct Pricing. Please Call 415-644-5888 to visit our Showroom or to get for more info. Please visit our website at www.badeloft.com. Our showroom is located at 2829 Bridgeway Sausalito, CA 94965. Photos Owned by Badeloft USA LLC.





Sponsored
Columbus, OH
We Design, Build and Renovate

CHC & Family Developments
Industry Leading General Contractors in Franklin County, Ohio
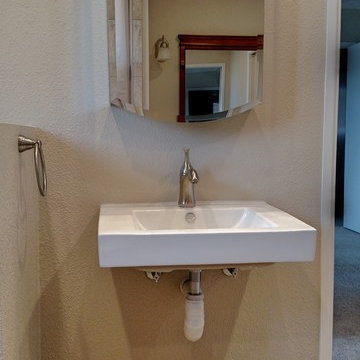
 Aging-In-Place Remodeling
A wheelchair accessible bathroom with a roll-in shower and roll under sink. This wide open space allows for easy access to all areas of the bathroom. A curved shower curtain rod creates more space for showering. Grab bars were installed for added safety. Gorgeous tile creates an inviting space.
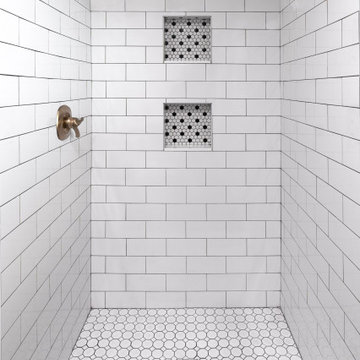


 Florida Design Works
While the lighting of this bathroom is a bit aggressive in the photo, this Atlas Concorde Dune White 3D wave tiles gives a calming feeling while you enjoy your shower!

 Modern Whimsy Interiors
Kids' bedroom - bedroom and small modern girl carpeted kids' bedroom idea in Oklahoma City with beige walls
 CORE Remodeling Services, Inc.
Plastered ceilings and walls
• Recessed LED lighting
• Shaw Dandridge Luxury Vinyl Plank flooring.
• Kitchenette area with stainless steel refrigerator
• 48” white cabinets with Uba Tuba granite top
• Masonite six panel interior doors with brushed nickel hardware.
• Hardwood stairs with dark stain and white risers with matching oak handrail with brushed nickel hardware.

 Bella Stairs, LLC
View descending from the second floor
Staircase - mid-sized transitional wooden u-shaped cable railing staircase idea in Tampa with wooden risers
Staircase - mid-sized transitional wooden u-shaped cable railing staircase idea in Tampa with wooden risers

Sponsored
Columbus, OH
We Design, Build and Renovate
CHC & Family Developments
Industry Leading General Contractors in Franklin County, Ohio

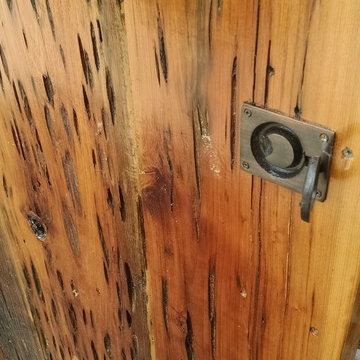


 BLDG Workshop Inc.
A home built on one of Canada's most beautiful lakes posed a design challenge. The home had originally been built almost directly in opposition to natural light and views to the lake. While most opinions were to tear the existing home down, BLDG Workshop worked closely with the client to recreate the home in a way that opened it up and became more fitting to the site.
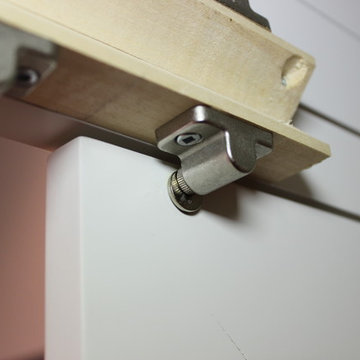
 Village Home Stores
View from the interior of the hidden pantry doors in the kitchen of this home built by Hazelwood Homes with materials provided by Village Home Stores.

Sponsored
Columbus, OH
We Design, Build and Renovate
CHC & Family Developments
Industry Leading General Contractors in Franklin County, Ohio

 Signature Kitchen & Bath Remodeling
i2i films
Inspiration for a mid-sized transitional master white tile and porcelain tile porcelain tile and gray floor home design remodel in Phoenix with shaker cabinets, gray cabinets, a one-piece toilet, gray walls, an undermount sink, quartz countertops and white countertops
Inspiration for a mid-sized transitional master white tile and porcelain tile porcelain tile and gray floor home design remodel in Phoenix with shaker cabinets, gray cabinets, a one-piece toilet, gray walls, an undermount sink, quartz countertops and white countertops
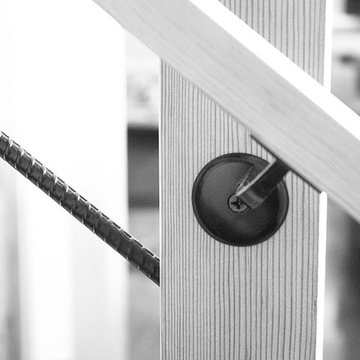
 Seeber Build
Handrail detail
Photography by Tanis Seeber, @ tanisphoto
Staircase - industrial staircase idea in Vancouver
Staircase - industrial staircase idea in Vancouver

 Living Gardens Landscape Design
Contemporary backyard. White stucco wall retains slope. Ceramic tile flows from inside out. Concrete steppers and mexican beach pebbles keep it clean and contemporary. Benches to be installed at the firepit and dining area. More photos to come as plants grow in and furniture arrives.
36