
Search results for "Developing safety" in Home Design Ideas


 Kure Construction Inc.
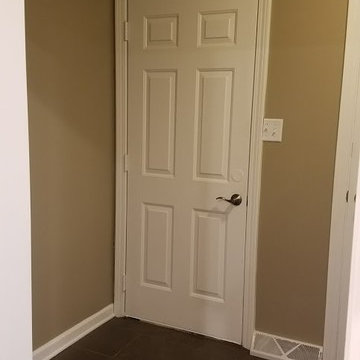
Inspiration for a small galley laminate floor laundry closet remodel in Chicago with beige walls
Find the right local pro for your project
 Enlightened Tile and Stone Work

Elegant brick wall front door photo in Toronto with multicolored walls and a black front door
 Affirming Kitchen Clarity
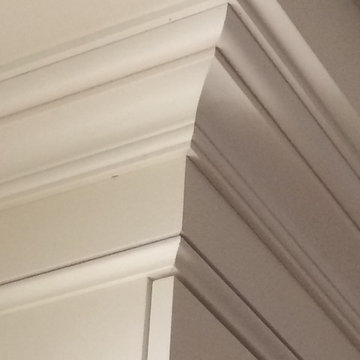
Inspiration for a timeless kitchen remodel in Las Vegas with white cabinets
 Tempco Flooring Inc.
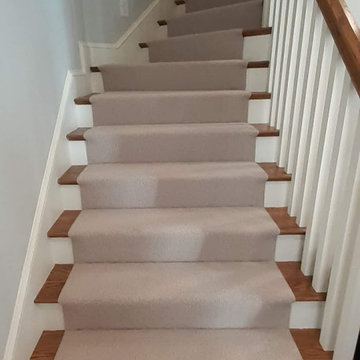
Example of a classic carpeted l-shaped staircase design in Boston with carpeted risers



Sponsored
Columbus, OH
We Design, Build and Renovate

CHC & Family Developments
Industry Leading General Contractors in Franklin County, Ohio

 GILLOCO CONSTRUCTION, INC
Elyse Ketura Butler
Small trendy gray tile and porcelain tile porcelain tile bathroom photo in New York with a bidet, gray walls and an integrated sink
Small trendy gray tile and porcelain tile porcelain tile bathroom photo in New York with a bidet, gray walls and an integrated sink

 Wood Anchor
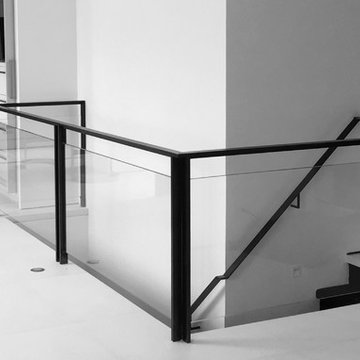
The other project continuing from the Geometric Built In utilizes the reclaimed Ash for sleek modern hand rails and ladders.
The clean squared handrail sits on top clear coated flat bar steel all fastened to the wall with our designed steel rail brackets.
Up to the landing you will see the integrated ladder which leads to a little nook designated as a music space!
On the upper floor the steel and Ash wood design is carried into a second ladder designed for a top bunk of a kids sleeping nook.
Unique spaces can be challenging but they always a lot of fun to work on!
2016 © Ray Chan Photo, All Rights Reserved
 Before and After Builders, Inc.
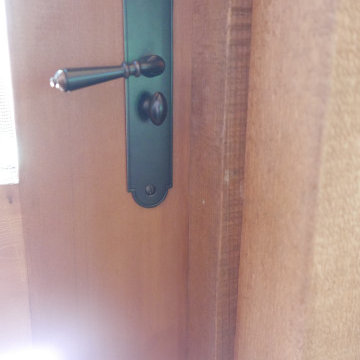
Built this screened in porch over an existing deck using 10" x 10" Cypress columns and beams. Install 1 x 6 tongue and groove pine ceiling boards. Installed cat proof screen and two screen doors with mortised hardware. Installed sconces on the posts!

 Monteyne Architecture Works Inc.
Photo: Brian Gould
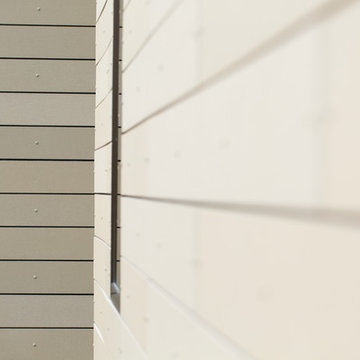
Example of a large minimalist brown two-story concrete flat roof design
Example of a large minimalist brown two-story concrete flat roof design


Sponsored
Columbus, OH
We Design, Build and Renovate
CHC & Family Developments
Industry Leading General Contractors in Franklin County, Ohio
 Bassett Furniture Design Studio
Scott Dean Scotts Creative Home
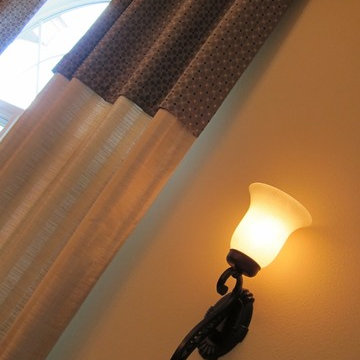
Inspiration for a mid-sized transitional light wood floor enclosed dining room remodel with gray walls
Inspiration for a mid-sized transitional light wood floor enclosed dining room remodel with gray walls


 Ron Smith Homes
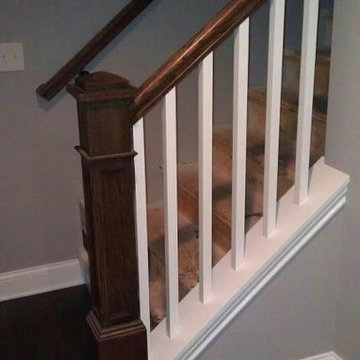
Example of a mid-sized light wood floor hallway design in Providence with beige walls


Sponsored
Columbus, OH
We Design, Build and Renovate
CHC & Family Developments
Industry Leading General Contractors in Franklin County, Ohio
 Badeloft
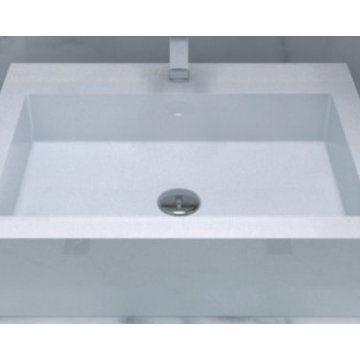
Factory Direct Pricing. Please Call 415-644-5888 to visit our Showroom or to get for more info. Please visit our website at www.badeloft.com. Our showroom is located at 2829 Bridgeway Sausalito, CA 94965. Photos Owned by Badeloft USA LLC.
 The Muir Showrooms
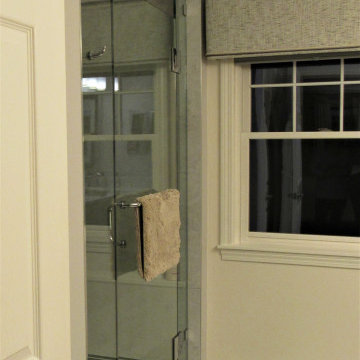
The towel bar on the exterior of the shower door also serves as a handle for opening and closing the heavy glass door, and the shower curb is quartz to match the vanity top. The homeowner made her own upholstered cornice for the window.
 Wine Cellar Specialists

Insulation plays a key role in ensuring a stable climate within a wine room.
As such, our wine cellar builders in Texas know better than to stint on insulation costs.
You see, insulation is an investment. While it can be costly initially, it will lower electricity bills and the like long-term, translating into considerable overall savings.
Our wine cellar builders framed the room, and then installed closed cell foam.
Wine Cellar Specialists
6119 Greenville Ave Dallas, TX 75206
(972) 454-0480
winecellarspec.com
53