
Search results for "Developing self assurance" in Home Design Ideas

 Blackwater Valley Development, Inc.
Self
Eat-in kitchen - large traditional u-shaped travertine floor eat-in kitchen idea in Chicago with a single-bowl sink, raised-panel cabinets, dark wood cabinets, granite countertops, multicolored backsplash, mosaic tile backsplash, stainless steel appliances and an island
Eat-in kitchen - large traditional u-shaped travertine floor eat-in kitchen idea in Chicago with a single-bowl sink, raised-panel cabinets, dark wood cabinets, granite countertops, multicolored backsplash, mosaic tile backsplash, stainless steel appliances and an island
 Blackwater Valley Development, Inc.
Self
Inspiration for a large timeless u-shaped travertine floor eat-in kitchen remodel in Chicago with a single-bowl sink, raised-panel cabinets, dark wood cabinets, granite countertops, multicolored backsplash, mosaic tile backsplash, stainless steel appliances and an island
Inspiration for a large timeless u-shaped travertine floor eat-in kitchen remodel in Chicago with a single-bowl sink, raised-panel cabinets, dark wood cabinets, granite countertops, multicolored backsplash, mosaic tile backsplash, stainless steel appliances and an island
 Blackwater Valley Development, Inc.
Self
Large elegant u-shaped travertine floor eat-in kitchen photo in Chicago with a single-bowl sink, raised-panel cabinets, dark wood cabinets, granite countertops, multicolored backsplash, mosaic tile backsplash, stainless steel appliances and an island
Large elegant u-shaped travertine floor eat-in kitchen photo in Chicago with a single-bowl sink, raised-panel cabinets, dark wood cabinets, granite countertops, multicolored backsplash, mosaic tile backsplash, stainless steel appliances and an island
Find the right local pro for your project
 Blackwater Valley Development, Inc.
Self
Inspiration for a large timeless u-shaped travertine floor eat-in kitchen remodel in Chicago with a single-bowl sink, raised-panel cabinets, dark wood cabinets, granite countertops, multicolored backsplash, mosaic tile backsplash, stainless steel appliances and an island
Inspiration for a large timeless u-shaped travertine floor eat-in kitchen remodel in Chicago with a single-bowl sink, raised-panel cabinets, dark wood cabinets, granite countertops, multicolored backsplash, mosaic tile backsplash, stainless steel appliances and an island
 Blackwater Valley Development, Inc.
Self
Eat-in kitchen - large traditional u-shaped travertine floor eat-in kitchen idea in Chicago with a single-bowl sink, raised-panel cabinets, dark wood cabinets, granite countertops, multicolored backsplash, mosaic tile backsplash, stainless steel appliances and an island
Eat-in kitchen - large traditional u-shaped travertine floor eat-in kitchen idea in Chicago with a single-bowl sink, raised-panel cabinets, dark wood cabinets, granite countertops, multicolored backsplash, mosaic tile backsplash, stainless steel appliances and an island
 Blackwater Valley Development, Inc.
Self
Eat-in kitchen - large traditional u-shaped travertine floor eat-in kitchen idea in Chicago with a single-bowl sink, raised-panel cabinets, dark wood cabinets, granite countertops, multicolored backsplash, mosaic tile backsplash, stainless steel appliances and an island
Eat-in kitchen - large traditional u-shaped travertine floor eat-in kitchen idea in Chicago with a single-bowl sink, raised-panel cabinets, dark wood cabinets, granite countertops, multicolored backsplash, mosaic tile backsplash, stainless steel appliances and an island

Sponsored
Columbus, OH
We Design, Build and Renovate

CHC & Family Developments
Industry Leading General Contractors in Franklin County, Ohio

 Kon-strux Developments
Inspiration for a transitional light wood floor kitchen remodel in Calgary with recessed-panel cabinets, dark wood cabinets, white backsplash, subway tile backsplash and stainless steel appliances

 MILENDORF REAL ESTATE DEVELOPMENT, LLC
Beach style medium tone wood floor foyer photo in Boston with beige walls
 Kon-strux Developments
Example of a transitional l-shaped light wood floor kitchen design in Calgary with recessed-panel cabinets, dark wood cabinets, white backsplash, subway tile backsplash, stainless steel appliances and an island

 Courchene Development Corp
Nick Sargent of Sargent Photography
Interior Design by Insignia Design Group
Kitchen - transitional u-shaped kitchen idea in Miami with shaker cabinets, beige cabinets, blue backsplash and stainless steel appliances
Kitchen - transitional u-shaped kitchen idea in Miami with shaker cabinets, beige cabinets, blue backsplash and stainless steel appliances


 Olson Development LLC
Large farmhouse white backyard wood gable roof idea in New York with a fire pit, a roof extension and a shingle roof

Sponsored
Columbus, OH
We Design, Build and Renovate
CHC & Family Developments
Industry Leading General Contractors in Franklin County, Ohio

 EKO Development
The master suite is a true self-sufficient oasis, with its own refrigeration and coffee bar.
Large transitional master medium tone wood floor and brown floor bedroom photo in New York with gray walls and no fireplace
Large transitional master medium tone wood floor and brown floor bedroom photo in New York with gray walls and no fireplace
 MSH Development Group Inc
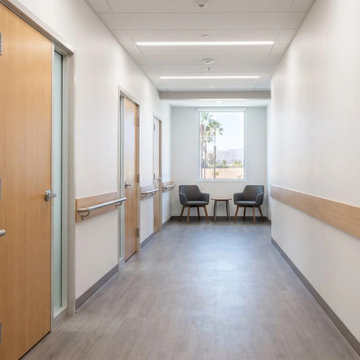
MSH Development creates custom interior spaces that reflect your brand and your functional requirements. From offices and medical suites to community spaces, we deliver turnkey interiors coordinated with your architect and designer, with careful attention to detail and quality assurance.

 Lands End Development - Designers & Builders
Mid-sized mountain style open concept medium tone wood floor and brown floor family room photo in Minneapolis with a standard fireplace, a stone fireplace and beige walls
 EKO Development
The master suite is a true self-sufficient oasis, with its own refrigeration and coffee bar.
Example of a large transitional master medium tone wood floor and brown floor bedroom design in New York with gray walls and no fireplace
Example of a large transitional master medium tone wood floor and brown floor bedroom design in New York with gray walls and no fireplace

Sponsored
Columbus, OH
We Design, Build and Renovate
CHC & Family Developments
Industry Leading General Contractors in Franklin County, Ohio

 Back 9 Development, Inc.
Sigle Photography & Michael Henry Photography
Inspiration for a large contemporary master gray tile and ceramic tile ceramic tile bathroom remodel with flat-panel cabinets, dark wood cabinets, an undermount tub, a one-piece toilet, gray walls, an undermount sink and quartz countertops
Inspiration for a large contemporary master gray tile and ceramic tile ceramic tile bathroom remodel with flat-panel cabinets, dark wood cabinets, an undermount tub, a one-piece toilet, gray walls, an undermount sink and quartz countertops
 MSH Development Group Inc
MSH Development's general contracting services ensure seamless execution of construction projects from inception to completion, managing site supervision, procurement, scheduling, safety management, cost control and quality assurance so every part of the project aligns with your expectations and industry standards.
3