
Search results for "Development administration" in Home Design Ideas
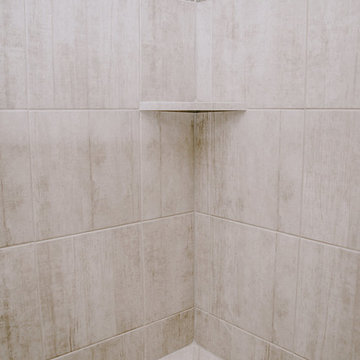
 Windows Floors & Decor
Lexi Brooke Photography
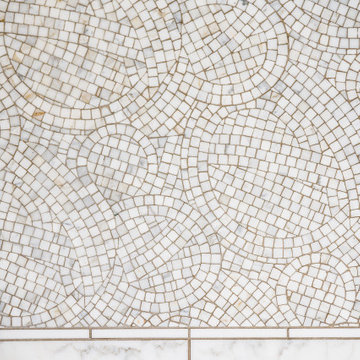
Home design - contemporary ceramic tile pebble tile floor and multicolored floor home design idea in Kansas City
Home design - contemporary ceramic tile pebble tile floor and multicolored floor home design idea in Kansas City


Find the right local pro for your project






Sponsored
Columbus, OH
We Design, Build and Renovate

CHC & Family Developments
Industry Leading General Contractors in Franklin County, Ohio

 Landmark Building Inc
This is a full custom home remodel (inside and out) of a Spanish style home in Silverlake, CA. The home was gutted inside and out and completely redone including new wood doors and windows, roof, stucco, plumbing, wiring, bathrooms, kitchen, closets, landscaping, etc.







Sponsored
Columbus, OH
We Design, Build and Renovate
CHC & Family Developments
Industry Leading General Contractors in Franklin County, Ohio



 Photography by Leigh Ann Rowe
Leigh Ann Rowe
Enclosed kitchen - small contemporary l-shaped enclosed kitchen idea in Los Angeles with an island
Enclosed kitchen - small contemporary l-shaped enclosed kitchen idea in Los Angeles with an island


Sponsored
Columbus, OH
We Design, Build and Renovate
CHC & Family Developments
Industry Leading General Contractors in Franklin County, Ohio

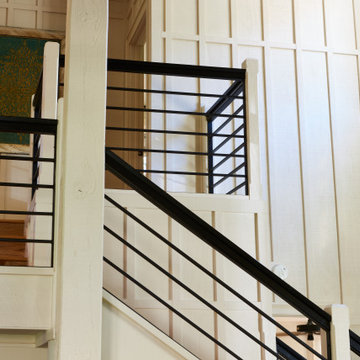
 Black Rock Design | Build
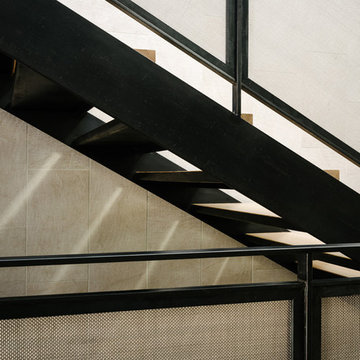
Custom made railing by Black Rock design and build team.
Staircase - contemporary staircase idea
Staircase - contemporary staircase idea
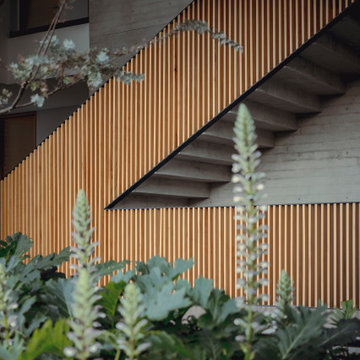
 HAC Arquitectura
Casa A137 is harmoniously nestled on a property that borders the spring forest to the south and west, with a gentle 14m drop from its highest point. This natural topography was not a challenge but an inspiration for our architecture, guiding us to open the views towards the forest and blend seamlessly with the terrain. The project gracefully ascends from street level, ensuring the ground floor merges with the rear garden level while the upper floor offers unobstructed views of the natural landscape. We used stone materials and steel to create a sober and simple appearance for the residence. Apparent concrete has an important role in all exterior and interior areas; in the same way, the green areas visually accompany each space. The house’s gardens go hand in hand with the architecture. Several interior areas were designed to integrate vegetation, which accompanies the exterior, where the landscaped spaces that complement the facade and the side corridors are projected. For our clients, social areas were very important, especially the terrace. An important project area is destined for an outdoor terrace overlooking the forest. It comprises a kitchen area with a bar and a space for living and dining. The warmth of a fire pit accompanies it.
81