
Search results for "Development providers" in Home Design Ideas

 Legacy Construction and Development Inc.
Huge covered patios surround 3/4 of the home providing extraordinary outdoor living space
Large tuscan beige two-story stone gable roof photo in Los Angeles with a tile roof
Large tuscan beige two-story stone gable roof photo in Los Angeles with a tile roof

 Wildwood Cabinetry
Photo by Ken Allender
This mediterranean kitchen is an absolute beauty! The homeowner came to us wanting cabinetry with a distressed finish for her remodel. After providing us with a few paint swatches, we began to develop a custom finish for her. The results are amazing, and she couldn't be happier.

 Drewett Works
WINNER: Silver Award – One-of-a-Kind Custom or Spec 4,001 – 5,000 sq ft, Best in American Living Awards, 2019
Affectionately called The Magnolia, a reference to the architect's Southern upbringing, this project was a grass roots exploration of farmhouse architecture. Located in Phoenix, Arizona’s idyllic Arcadia neighborhood, the home gives a nod to the area’s citrus orchard history.
Echoing the past while embracing current millennial design expectations, this just-complete speculative family home hosts four bedrooms, an office, open living with a separate “dirty kitchen”, and the Stone Bar. Positioned in the Northwestern portion of the site, the Stone Bar provides entertainment for the interior and exterior spaces. With retracting sliding glass doors and windows above the bar, the space opens up to provide a multipurpose playspace for kids and adults alike.
Nearly as eyecatching as the Camelback Mountain view is the stunning use of exposed beams, stone, and mill scale steel in this grass roots exploration of farmhouse architecture. White painted siding, white interior walls, and warm wood floors communicate a harmonious embrace in this soothing, family-friendly abode.
Project Details // The Magnolia House
Architecture: Drewett Works
Developer: Marc Development
Builder: Rafterhouse
Interior Design: Rafterhouse
Landscape Design: Refined Gardens
Photographer: ProVisuals Media
Awards
Silver Award – One-of-a-Kind Custom or Spec 4,001 – 5,000 sq ft, Best in American Living Awards, 2019
Featured In
“The Genteel Charm of Modern Farmhouse Architecture Inspired by Architect C.P. Drewett,” by Elise Glickman for Iconic Life, Nov 13, 2019
Find the right local pro for your project

 District Floor Depot
Location: Washington D.C., DC, USA
After years of renovating hundreds of houses, We have developed a passion for home renovation and interior design.
Whether in a home, office, or place of worship, District Floor Depot finds a true sense of being in providing new spaces that delight people and enhances their lives.
 Drewett Works
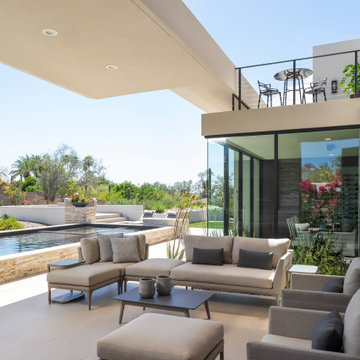
Winglike plaster forms appear to float over the home while providing protection from the intense desert sun.
Project Details // Razor's Edge
Paradise Valley, Arizona
Architecture: Drewett Works
Builder: Bedbrock Developers
Interior design: Holly Wright Design
Landscape: Bedbrock Developers
Photography: Jeff Zaruba
Porcelain flooring: Facings of America
https://www.drewettworks.com/razors-edge/

 Project Mint Developments
Every space in this home has been meticulously thought through, from the ground floor open-plan living space with its beautiful concrete floors and contemporary designer-kitchen, to the large roof-top deck enjoying spectacular views of the North-Shore. All rooms have high-ceilings, indoor radiant heating and large windows/skylights providing ample natural light.

 Epic Development
The living room of a Modern style home features a modern style gas fireplace, oak hardwood floors and a modern style ceiling fan. The kitchen overlooks the family room, and the island has recessed lighting providing a clean open look. Designed and built by Epic Development; Photo by OBEO

Sponsored
Columbus, OH

Hope Restoration & General Contracting
Columbus Design-Build, Kitchen & Bath Remodeling, Historic Renovations

 Blondino Design, Inc.
The Sandhill Crane was created for the 2015 Portland Street of Dreams by Blondino Design, Inc., and was built by Westlake Development Group, LLC; Interior Design and photographic staging provided by Garrison Hullinger Interior Design. Photos by Blackstone Edge Studios.
Please direct Interior Design Questions to Garrison Hullinger Interior Design.

 Kon-strux Developments
The shelf at the end of the bathtub is an important feature: it delineates the space, provides minor shelf space for shower toiletries, and lends minor privacy when the door opens.

 FORMA
MATERiALS/ FLOOR: Hardwood flooring/ WALLS: Smooth walls/ CEILINGS: Ceiling made from bead board; skylight in the kitchen to provide more light/ LIGHT: Can lights on the ceiling; pendant lights above potential dining room table, and kitchen; sky light above kitchen to provide light during the day/

 Waterloo Structures
Enjoyable as well as safety and security work together with our timber and also vinyl playsets. All swing sets are developed to bring your children hours of satisfaction and memories to last a lifetime. Providing customers with products of enduring worth is our number one priority. We strive to be client pleasant, supplying complimentary installment and set up across the Mid-Atlantic. Consumer service, as well as quality, are things that Waterloo Structures provides.

 Haas Development and Construction
The built-in bench provides a practical and stylish spot for putting on shoes, adding both comfort and functionality to the entryway.
Inspiration for a mid-sized craftsman light wood floor and brown floor foyer remodel in Seattle with white walls and a dark wood front door
Inspiration for a mid-sized craftsman light wood floor and brown floor foyer remodel in Seattle with white walls and a dark wood front door
 Epic Development
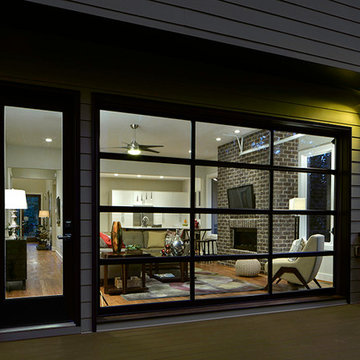
We installed a Clopay Avante Door in the family room of this Industrial Modern style home. The door has a heavy duty aluminum frame with glass panels and is very easy to open with matching aluminum grip handles. Regardless if the door is open or closed, it provides an abundance of natural light to the first floor. Designed and Built By Epic Development, Photo by Brian Gassel


 Haas Development and Construction
Jeff Beck Photography
Inspiration for a timeless medium tone wood floor kitchen remodel in Seattle with two islands, wood countertops, ceramic backsplash, stainless steel appliances and white cabinets
Inspiration for a timeless medium tone wood floor kitchen remodel in Seattle with two islands, wood countertops, ceramic backsplash, stainless steel appliances and white cabinets
 Waterloo Structures
Enjoyable as well as safety and security work together with our timber and also vinyl playsets. All swing sets are developed to bring your children hours of satisfaction and memories to last a lifetime. Providing customers with products of enduring worth is our number one priority. We strive to be client pleasant, supplying complimentary installment and set up across the Mid-Atlantic. Consumer service, as well as quality, are things that Waterloo Structures provides.

 Federow Development
This large kitchen also has a separate bar/china area, which is convenient for holidays and parties since it's adjacent to the dining room. The lower cabinets provide lots of storage space while the pretty upper glass cabinets provide a soft design element. And of course the Uline wine fridge for optimal wine storage.
BDW Photography

 Court Earp Interior Design
Master Bedroom in White Hawk Ranch residence located in Boulder, CO.
Photography provided by Alan Bader of Omni Creative Development.
http://www.pictures.omnidevelop.com/



 Vetter Architects
The client’s request was quite common - a typical 2800 sf builder home with 3 bedrooms, 2 baths, living space, and den. However, their desire was for this to be “anything but common.” The result is an innovative update on the production home for the modern era, and serves as a direct counterpoint to the neighborhood and its more conventional suburban housing stock, which focus views to the backyard and seeks to nullify the unique qualities and challenges of topography and the natural environment.
The Terraced House cautiously steps down the site’s steep topography, resulting in a more nuanced approach to site development than cutting and filling that is so common in the builder homes of the area. The compact house opens up in very focused views that capture the natural wooded setting, while masking the sounds and views of the directly adjacent roadway. The main living spaces face this major roadway, effectively flipping the typical orientation of a suburban home, and the main entrance pulls visitors up to the second floor and halfway through the site, providing a sense of procession and privacy absent in the typical suburban home.
Clad in a custom rain screen that reflects the wood of the surrounding landscape - while providing a glimpse into the interior tones that are used. The stepping “wood boxes” rest on a series of concrete walls that organize the site, retain the earth, and - in conjunction with the wood veneer panels - provide a subtle organic texture to the composition.
The interior spaces wrap around an interior knuckle that houses public zones and vertical circulation - allowing more private spaces to exist at the edges of the building. The windows get larger and more frequent as they ascend the building, culminating in the upstairs bedrooms that occupy the site like a tree house - giving views in all directions.
The Terraced House imports urban qualities to the suburban neighborhood and seeks to elevate the typical approach to production home construction, while being more in tune with modern family living patterns.
Overview:
Elm Grove
Size:
2,800 sf,
3 bedrooms, 2 bathrooms
Completion Date:
September 2014
Services:
Architecture, Landscape Architecture
Interior Consultants: Amy Carman Design
 Haas Development and Construction
This tub and shower alcove features textured white tile walls paired with a large-scale floral accent wall for a bright, elevated look. Warm brass fixtures and accessories add a polished finish, while the built-in ledge provides convenient storage and a clean, streamlined feel.

 TAM INTERIORS LLC
Renovated an optometry office into a casual quick service restaurant.
Minimalist home design photo in Denver
Minimalist home design photo in Denver
43