
Search results for "Diagnostics" in Home Design Ideas



 Lisa Roy Architectural Designs
Unusual chandelier highlighting the focal point of the master bath tub
Photo by Lisa Roy
Example of a mid-sized transitional home design design in Toronto with glass countertops and beige walls
Example of a mid-sized transitional home design design in Toronto with glass countertops and beige walls

Find the right local pro for your project


 Park and Patina
French country farm house kitchen remodel. We made this kitchen to look like it has always been there but offer modern updates. There is a microwave base in the island. Under cabinet lighting, outlet strips under cabinetry, lighting in glass cabinets, lighting above cabinetry.

 RAFKHO Studios
RAFKHO created this 2 color stencil to mimic a deco fabric pattern for the walls in this girl's bedroom closet.
Inspiration for a transitional closet remodel in Los Angeles
Inspiration for a transitional closet remodel in Los Angeles




 Executive Swimming Pools, Inc
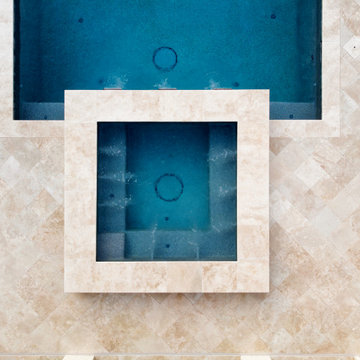
• Geometric pool featuring a raised spa with copper scuppers and tanning ledge
• In-floor cleaning system
• PebbleSheen in French Grey
• Classic Pool Tile in Thames Earth
• Ivory travertine paver deck in offset diamond pattern
• Pool cabana with outdoor kitchen featuring U-Line and Asko products
• Cedar pergola
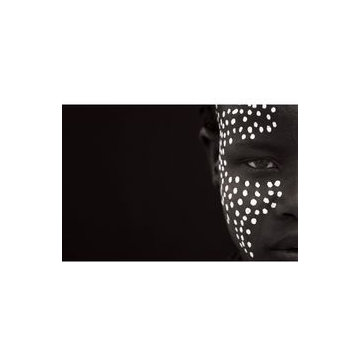
 Gallerique
"OMO: Untitled 37" by DREW DOGGETT. Now avaliable for purchase: http://connect.gallerique.com/photography/omo-untitled-37.html

 Paulina Perrault Interiors
Our clients came to us with a dream to create a home that was beautiful, filled with classic details yet embody a Modern French aesthetic. We started with the foundation, selecting materials that would be the building blocks for our design. One of the joys of this project was the client's love of color, primarily in hues of blue. A special moment in the kitchen with its jewel-like Azul Macauba Quartzite countertop, brass hardware, and sailor’s coat blue island. As we are designing for a family, practical touches along with luxury elements were a must. Creative thinking was used to reimagine the entry closet into a multi-purpose space including the laundry, drop zone, and pantry. The master bath was filled with a classic design from the scones, wallcoverings to crystal hardware...all to transport you to a french apartment overlooking the streets of Paris. A modern twist inserted was the approach for the family room fireplace. The clean lines of stacked stone were the perfect touch. Our clients' dream home became reality in our Modern French Project and will be loved for years to come.
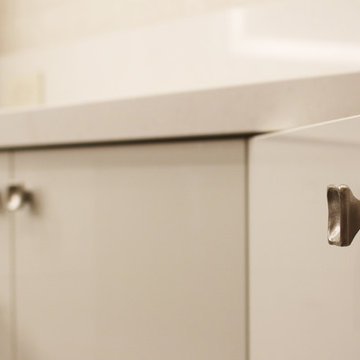
 Premier EuroCase
Natural elements and Reflekt high-gloss are paired for a mixed textured look in this modern bathroom. Project by Miller Woodworking in Harbor City, CA



 Tailored Interior Inc
This beautiful office space was renovated to create a warm, modern, and sleek environment. The colour palette used here is black and white with accents of red. Another was accents were applied is by the artificial plants. These plants give life to the space and compliment the present colour scheme. Polished surfaces and finishes were used to create a modern, sleek look.

 Clarke Design and Staging
Builder: Haven Development Group, Inc.
Architect: Mars Hill Studio
Art Installation: Dagny Ratel
Trendy exterior home photo in Orange County
Trendy exterior home photo in Orange County


 DESIRED SPACE | Interior Planning & Design
Alison Henry | Las Vegas, NV
Example of a large transitional master dark wood floor bedroom design in Las Vegas with gray walls
Example of a large transitional master dark wood floor bedroom design in Las Vegas with gray walls

 Landwell Design + Build Co.
Patio - mid-sized modern backyard concrete paver patio idea in San Luis Obispo
25