
Search results for "Diagonal flooring" in Home Design Ideas


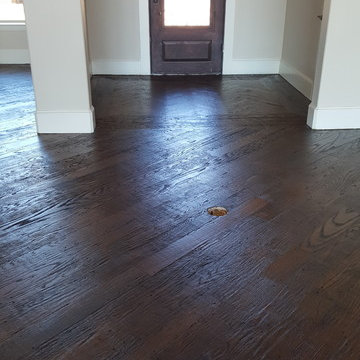
 Anderson's Pro Flooring
Example of a small classic dark wood floor and brown floor front door design in Dallas with beige walls and a dark wood front door
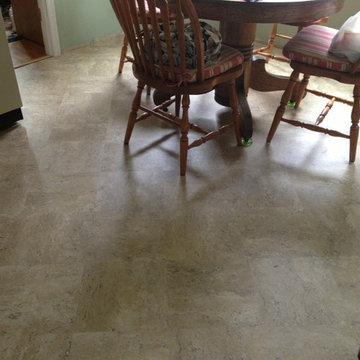
 George's Carpet One Floor And Home
Materials, design, & installation by George's Carpet One Floor & Home
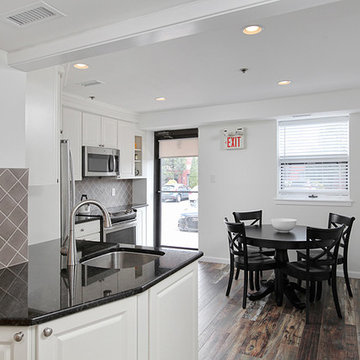
Eat-in kitchen - eclectic vinyl floor eat-in kitchen idea in Baltimore
Eat-in kitchen - eclectic vinyl floor eat-in kitchen idea in Baltimore
Find the right local pro for your project
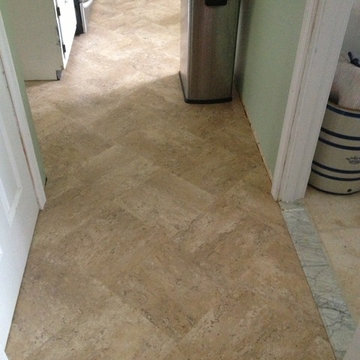 George's Carpet One Floor And Home
Materials, design, & installation by George's Carpet One Floor & Home
Example of an eclectic vinyl floor eat-in kitchen design in Baltimore
Example of an eclectic vinyl floor eat-in kitchen design in Baltimore

 CITYDESKSTUDIO, Inc.
James Schwartz, Schwartz Pictures
Inspiration for a large contemporary formal and open concept dark wood floor living room remodel in Minneapolis with gray walls, a wood stove, a metal fireplace and no tv
Inspiration for a large contemporary formal and open concept dark wood floor living room remodel in Minneapolis with gray walls, a wood stove, a metal fireplace and no tv

 FlooringMaster
This was created out of 8"x36" Porcelain Wood Planks and 24"x24" Porcelain Tiles.
Mid-sized elegant porcelain tile front door photo in Orlando with beige walls and a dark wood front door
Mid-sized elegant porcelain tile front door photo in Orlando with beige walls and a dark wood front door
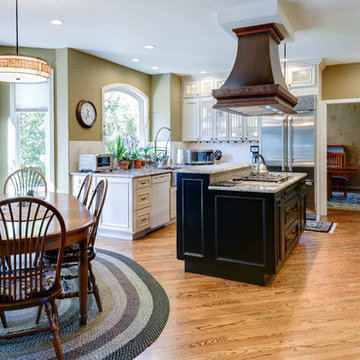
 dRemodeling Design-Build
One of the many unique features found within this kitchen, the diagonal hardwood flooring invoked many responses throughout the design process. When initially visiting the home, the flooring was worn, and in need of some TLC. Using Minwax stain, the Walnut flooring was able to comeback to life, bringing out its hearty veining and color.


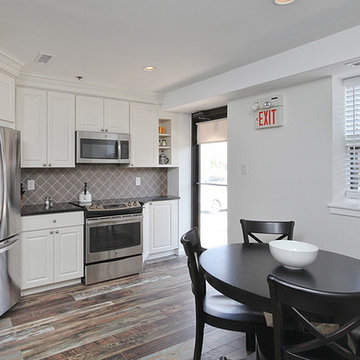

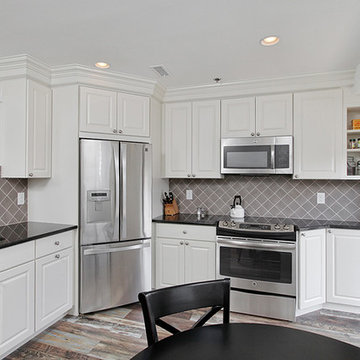
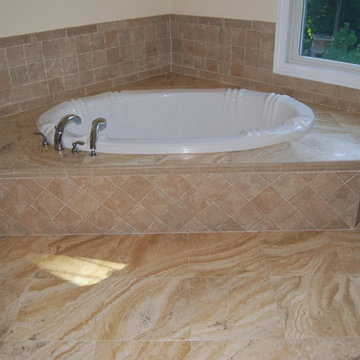


 Cascade Builders & Associates Inc.
Kitchen pantry - mid-sized french country u-shaped medium tone wood floor kitchen pantry idea with a drop-in sink, gray cabinets, no island, open cabinets, solid surface countertops, white backsplash and subway tile backsplash
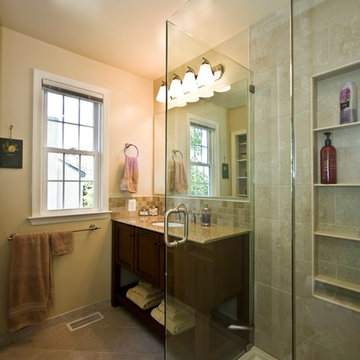
 James C Schell LLC
Even the view from the toilet is enhanced.
James C Schell
jim@jcschell.com
Small minimalist master beige tile and ceramic tile ceramic tile corner shower photo in Philadelphia with an undermount sink, furniture-like cabinets, medium tone wood cabinets, granite countertops, a two-piece toilet and beige walls
Small minimalist master beige tile and ceramic tile ceramic tile corner shower photo in Philadelphia with an undermount sink, furniture-like cabinets, medium tone wood cabinets, granite countertops, a two-piece toilet and beige walls



 MOLINS DESIGN
Bathroom - large contemporary master gray tile ceramic tile bathroom idea in Barcelona with an integrated sink, gray walls, solid surface countertops and a hot tub



 Amy Storm & Company
Wall Paint Color: Benjamin Moore Paper White
Paint Trim: Benjamin Moore White Heron
Joe Kwon Photography
Example of a large transitional open concept medium tone wood floor and brown floor family room design in Chicago with white walls, a standard fireplace and a wall-mounted tv
Example of a large transitional open concept medium tone wood floor and brown floor family room design in Chicago with white walls, a standard fireplace and a wall-mounted tv

Sponsored
Fredericksburg, OH

High Point Cabinets
Columbus' Experienced Custom Cabinet Builder | 4x Best of Houzz Winner

 Accent Truss
Example of a mountain style light wood floor open concept kitchen design with an undermount sink, brown cabinets, window backsplash, stainless steel appliances, two islands, gray countertops and recessed-panel cabinets
 Rosenhaus Design Group, Inc.
Inspiration for a small modern u-shaped medium tone wood floor enclosed kitchen remodel in New York with an undermount sink, recessed-panel cabinets, medium tone wood cabinets, granite countertops, green backsplash, stone slab backsplash, paneled appliances and a peninsula
 dRemodeling Design-Build
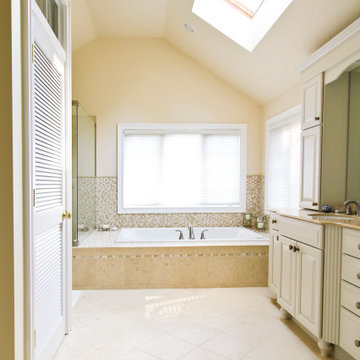
Complimenting the sloping of the roof, these beige diagonal floor tiles with their subtle gloss project light throughout the room with out being a distraction to the overall Earth toned scheme.
2