
Search results for "Dialect" in Home Design Ideas
 Dialect
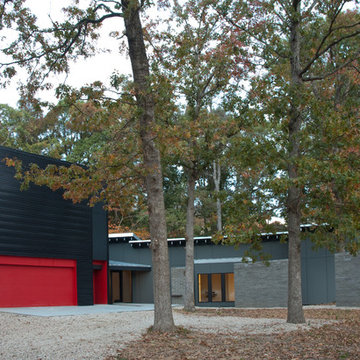
A swooping charcoal-gray stone wall tells the story of this modern home in one gentle but generous gesture. Enveloping trees, entry, living room, and vistas all at once separates the main wing for two from an in-law suite and carefully guides this ensemble around
a set of mature tress. Lightly placing this house on a heavily wooded Charlotte, NC site while keeping the natural setting intact, paired with concerns of privacy, sunlight, and views of nature has made the initial design phase especially fun and challenging.
 Dialect
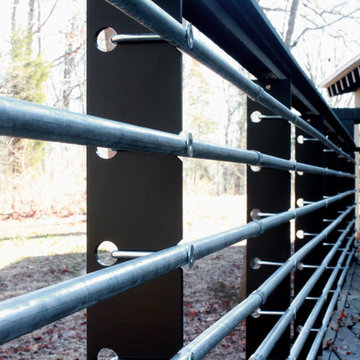
A swooping charcoal-gray stone wall tells the story of this modern home in one gentle but generous gesture. Enveloping trees, entry, living room, and vistas all at once separates the main wing for two from an in-law suite and carefully guides this ensemble around
a set of mature tress. Lightly placing this house on a heavily wooded Charlotte, NC site while keeping the natural setting intact, paired with concerns of privacy, sunlight, and views of nature has made the initial design phase especially fun and challenging.
 Dialect
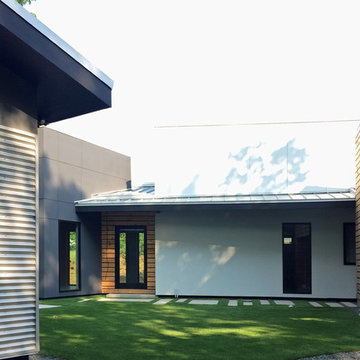
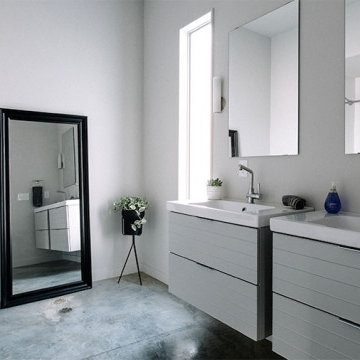
Designed around a courtyard, this modern home both extends the interior views outwards and creates a sense of privacy. We carefully calibrated the proportions of all the volumes forming the building, as well as the size of the courtyard, to emphasize these qualities. The highly polished concrete floor is continuous throughout the entire house. Wood slats, metal siding, and exposed masonry round off the material palette.
Find the right local pro for your project
 Dialect
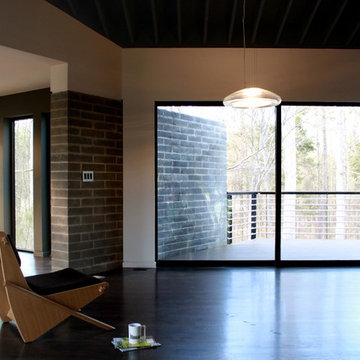
A swooping charcoal-gray stone wall tells the story of this modern home in one gentle but generous gesture. Enveloping trees, entry, living room, and vistas all at once separates the main wing for two from an in-law suite and carefully guides this ensemble around
a set of mature tress. Lightly placing this house on a heavily wooded Charlotte, NC site while keeping the natural setting intact, paired with concerns of privacy, sunlight, and views of nature has made the initial design phase especially fun and challenging.
 Dialect
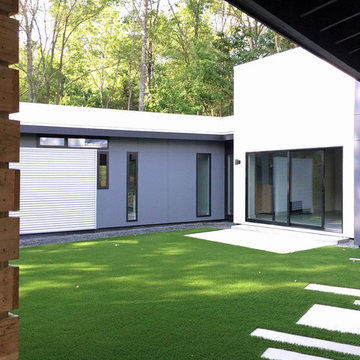
Designed around a courtyard, this modern home both extends the interior views outwards and creates a sense of privacy. We carefully calibrated the proportions of all the volumes forming the building, as well as the size of the courtyard, to emphasize these qualities. The highly polished concrete floor is continuous throughout the entire house. Wood slats, metal siding, and exposed masonry round off the material palette.
 Dialect

Designed around a courtyard, this modern home both extends the interior views outwards and creates a sense of privacy. We carefully calibrated the proportions of all the volumes forming the building, as well as the size of the courtyard, to emphasize these qualities. The highly polished concrete floor is continuous throughout the entire house. Wood slats, metal siding, and exposed masonry round off the material palette.
 Dialect
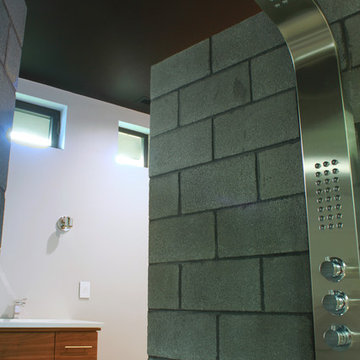
Designed around a courtyard, this modern home both extends the interior views outwards and creates a sense of privacy. We carefully calibrated the proportions of all the volumes forming the building, as well as the size of the courtyard, to emphasize these qualities. The highly polished concrete floor is continuous throughout the entire house. Wood slats, metal siding, and exposed masonry round off the material palette.
 Dialect
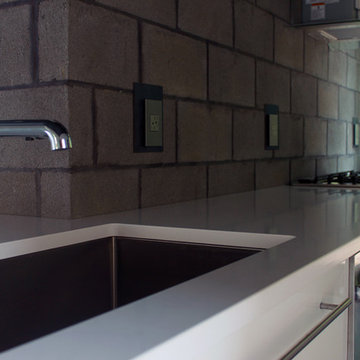
Designed around a courtyard, this modern home both extends the interior views outwards and creates a sense of privacy. We carefully calibrated the proportions of all the volumes forming the building, as well as the size of the courtyard, to emphasize these qualities. The highly polished concrete floor is continuous throughout the entire house. Wood slats, metal siding, and exposed masonry round off the material palette.
 Dialect
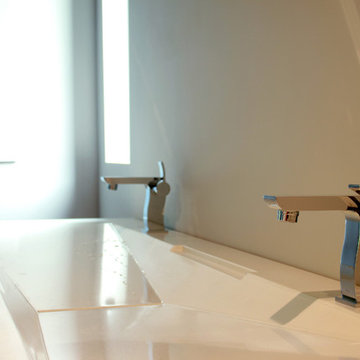
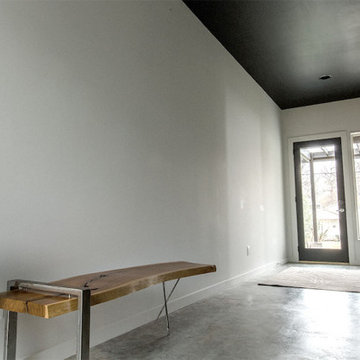
Designed around a courtyard, this modern home both extends the interior views outwards and creates a sense of privacy. We carefully calibrated the proportions of all the volumes forming the building, as well as the size of the courtyard, to emphasize these qualities. The highly polished concrete floor is continuous throughout the entire house. Wood slats, metal siding, and exposed masonry round off the material palette.
 Dialect
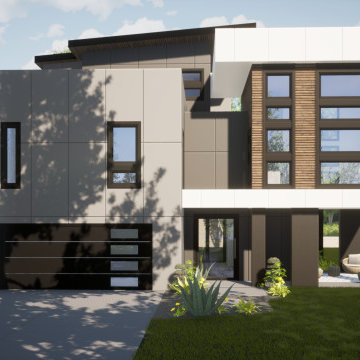
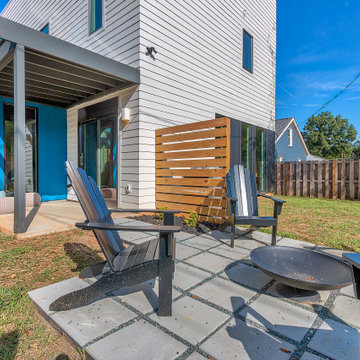
Front entry and garage with 14ft living area and outdoor covered living area below.
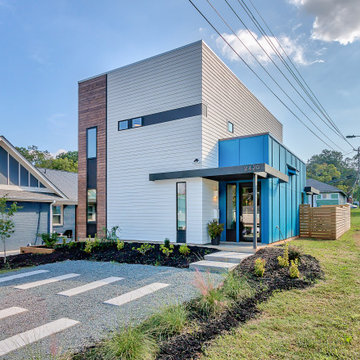
Inspiration for a large contemporary multicolored three-story mixed siding house exterior remodel in Charlotte with a shingle roof
Inspiration for a large contemporary multicolored three-story mixed siding house exterior remodel in Charlotte with a shingle roof

 Mittendorf Quality Construction
Inspiration for a rustic brown one-story wood gable roof remodel in Seattle
3