
Search results for "Dialogues" in Home Design Ideas

 The Cultural Landscape Foundation
Saturday, March 28, 1:00 to 2:30pm
Register Online: https://tclf.org/event/garden-dialogues-florida-gulf-coast-2015
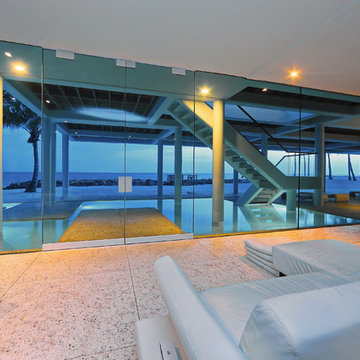
Aquadisia by David Young of DWY Landscape Architects, with David Lowe, Interior Designer, David K. Lowe Interior Design
Situated on a barrier island overlooking the Gulf of Mexico, this landscape is a dazzling mix of geometric form, carefully manicured lawns and the shaggy manes of numerous bamboo trees. The landscape architects collaborated closely with the owner to create a garden that takes full advantage of the site’s location, views and climate. The site’s sequence of designed spaces carefully balances large but simple geometric shapes with a well calibrated plant palette. Entry to the house is gained via a concrete walkway that passes over a water garden and through a glass cube flanked by marble Foo Dogs. The water garden continues to a glass-enclosed lower-level where a waterwall provides the perfect backdrop for a beachside spa and fire pit. The experience of this exquisite landscape is not limited to the ground; a wooden terrace allows full view of the Gulf and a new spiral glass staircase leads to a crow’s nest overlooking the property.
photo by SRQ360 Photography
Find the right local pro for your project
 The Cultural Landscape Foundation
Saturday June 27, 1:30 to 3:30pm | Greenwich Village
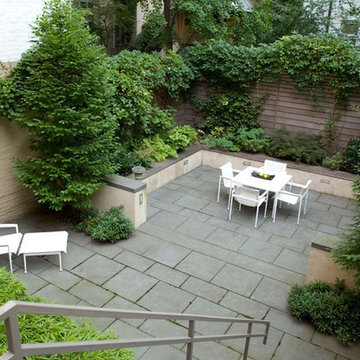
Jane Street and 11th Street Gardens by Robin Key of Robin Key Landscape Architecture
See the hidden side of Greenwich Village with an exclusive visit to two enchanting townhouse gardens. The first, on Jane Street, includes a front garden, rear garden, and second floor terrace. In the rear garden a large, curved seatwall defines the space, creating a niche for the garden’s dining table and providing additional seating. Custom-made copper planters hold lush, shade-tolerant plantings backed by a cedar and copper trellis, adding warmth and texture to the walled garden. Tucked away in a corner, a compact outdoor kitchen provides the perfect spot from which to entertain. A quick walk will take attendees to 11th Street, where the design for this townhouse rear garden is structured around three outdoor rooms. The geometry of the contemporary space is softened with lush, massed plantings, while two columnar hornbeams provide height. The perimeter fence takes design cues from the steel deck and railings, while the bluestone paving in the upper areas echoes the floor pattern inside the home. Photo by Francine Fleischer
 The Cultural Landscape Foundation
Sunday, May 31, 10:00 to 11:30am | Beverly Hills
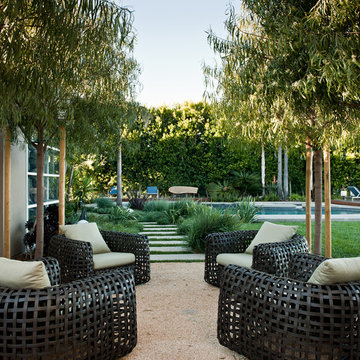
Coldwater Canyon Residence by Mark Tessier of Mark Tessier Landscape Architecture
The expansive views from this mountaintop property are a defining feature of this residence. With a passion for modern architecture and art, the clients wanted their garden to reflect their aesthetic and honor the California lifestyle. To meet their needs, the firm crafted a series of family-friendly outdoor rooms for living and entertaining.
To highlight the architecture, concrete provides a unifying thread to join spaces together and define structure—sometimes solid, in other places becoming eroded walls and gravel walkways. At the entry to this serene garden, a sculptural concrete bridge arches over a Koi pond and water feature. Quiet, meditative pathways lead to gathering spaces shaded by willow trees and guide guests by the pool to floating wood platforms with lounge seating. On a carpet of Ipe wood, open-air dining and entertaining at a custom designed laser-cut tile table is enjoyed under retractable steel shade structures.
In the rear garden, the designer provided a place for the clients to socialize by an outdoor fireplace, swim in the pool, relax on floating platforms, and take in the views. Native plants are interspersed with the client’s favored planting palette, a diverse selection of succulents and exotic species. Photos by David Laurdison
 The Cultural Landscape Foundation
Sunday March 22, 10:30am-12:00pm
Register Online: https://tclf.org/event/garden-dialogues-2015
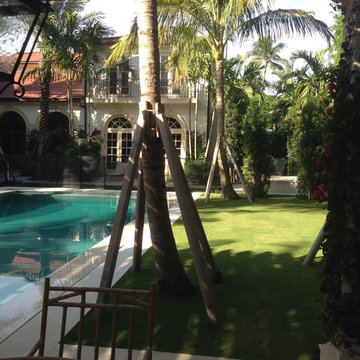
Patsley Residence by Keith Williams of Nievera Williams Design Incorporated
This exquisitely detailed garden created during a complete exterior renovation is the result of a close collaboration between the owners (Texas natives and self-described perfectionists) and their landscape architect. The couple wanted to bring the flavor of their Lone Star State garden and its spatial relationships to lush Palm Beach, and they wanted to spend time outdoors. The resulting carefully articulated garden features a series of “rooms” for dining, lounging and entertaining – day and night – arrayed around a classically elegant pool.
The layered plantings provide a richly textured green backdrop with palm trees offering some shade. Colorful accents come from bright pink blooms of bougainvillea climbing the side of the house and wrapping about the brick columns of an existing pergola that was redesigned and relocated to one end of the pool. Tucked into one corner is a fountain, while a courtyard space features an intricate pattern made from hand set stones and well manicured lawn panels.
Photos courtesy Nievera Williams Design
 The Cultural Landscape Foundation
Saturday, March 28, 1:00 to 2:30pm
Register Online: https://tclf.org/event/garden-dialogues-florida-gulf-coast-2015
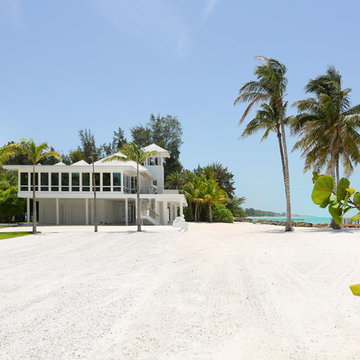
Aquadisia by David Young of DWY Landscape Architects, with David Lowe, Interior Designer, David K. Lowe Interior Design
Situated on a barrier island overlooking the Gulf of Mexico, this landscape is a dazzling mix of geometric form, carefully manicured lawns and the shaggy manes of numerous bamboo trees. The landscape architects collaborated closely with the owner to create a garden that takes full advantage of the site’s location, views and climate. The site’s sequence of designed spaces carefully balances large but simple geometric shapes with a well calibrated plant palette. Entry to the house is gained via a concrete walkway that passes over a water garden and through a glass cube flanked by marble Foo Dogs. The water garden continues to a glass-enclosed lower-level where a waterwall provides the perfect backdrop for a beachside spa and fire pit. The experience of this exquisite landscape is not limited to the ground; a wooden terrace allows full view of the Gulf and a new spiral glass staircase leads to a crow’s nest overlooking the property.
photo by SRQ360 Photography
 The Cultural Landscape Foundation
Saturday, May 30, 11:30am to 1:00pm | Atlanta
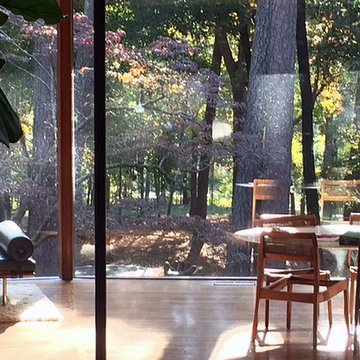
Alexander-Pound House by Will McDonald of Tunnell + Tunnell Landscape Architecture (TTLA), with Theodore Pound
Completed in 1957, the Alexander-Pound House was designed and occupied by revered Atlanta architect Cecil Alexander. One of Atlanta’s first modern homes, the house was featured in Life Magazine and Progressive Architecture.
The home, with its unique, round design and floor to ceiling glass windows overlooking the forest below, has a special connection to its surrounding landscape. The original site and planting plans were designed by award-winning landscape architect Edward Daugherty in concert with the architect. Theodore and Susan Pound purchased the home in 2005 and with the help of the original plans and the architect’s guidance, fully restored the structure to its original beauty. In 2010, Tunnell & Tunnell Landscape Architecture was hired to rehabilitate the landscape after a windstorm caused the loss of over 30 mature oak and pine trees.
Today’s landscape features diverse plantings in striking combinations including grasses, perennials, mature woodland, and flowering shrubs. The landscape architects continue to work collaboratively with the Pounds to update the grounds for a new century. Photo courtesy Tunnell + Tunnell Landscape Architecture
 The Cultural Landscape Foundation
Saturday, May 30, 2:30pm to 4:00pm | Atlanta
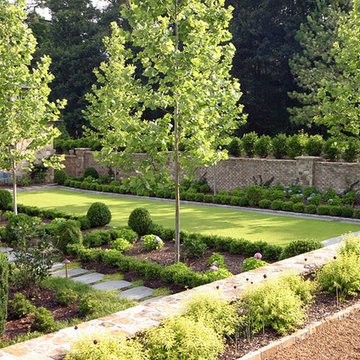
Rivermeade Residence by Bill Caldwell of Harrison Design
Envisioned by the owner as a seamless assimilation of house and garden, Rivermeade was conceived as a collaborative effort between owner, architect, and landscape architect. The 2.5 acre site lies in the shadow of historic Standing Peachtree Fort at the Chattahoochee River and abuts a conservation easement, providing delightful views to a natural meadow and wildlife. The owner’s decree was to have a view to a garden from every window in the house, so the landscape was designed as seven garden rooms oriented in relation to the house. Each garden space accents the home’s design through the use of complementary building materials and features garden pieces collected by the owner over the years.
Since its construction, Rivermeade has been featured on the Atlanta Botanical Garden’s Connoisseur’s Tour and provided a backdrop for Tyler Perry’s For Better or Worse television sitcom. Photo courtesy of Harrison Design
 The Cultural Landscape Foundation
Saturday, June 20, 2:00 to 3:30pm | Amagansett
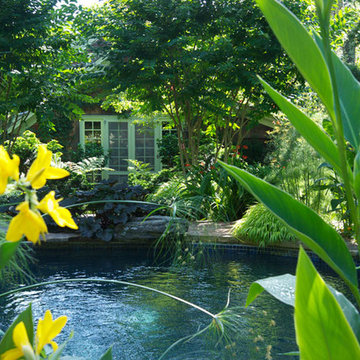
The Gillman Garden by Victoria Fensterer of Victoria Fensterer Landscape and Garden Design, LLC
Flowers overflow in this lush, sun-filled garden for a charming and historic farmhouse. The landscape for this Amangassett retreat includes a courtyard and pool area. In the courtyard garden, a central axis provides structure to the design while old large evergreens provide height and a sense of enclosure. A rose pergola and vine-covered arbor lead to garden spaces beyond.
An existing pool was recreated into a more organic shape, lined with large stones and boulders. Small evergreens complement older established ones, creating a secluded enclave. The patio was paved with warm-hued stone and edged by planting beds. Here the plantings take on a tropical feeling. A rustic pavilion provides a cozy place to sit and observe the light dancing off the water and to listen to the sound of birds and wind in the trees.
On the south side of the property, the landscape architect planted a group of large broadleaf and needled evergreens to provide privacy and year-round interest. Additional windows were added to the farmhouse to take full advantage of the beautiful view. Photo by Robert Eckholm
 The Cultural Landscape Foundation
Saturday July 18, Time TBD | Boston
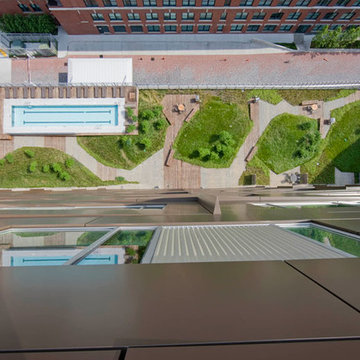
The Macallen Building and Court Square Press Courtyard by Michael Blier, RLA, ASLA of Landworks Studio, Inc., with architect Nader Tehrani of NADAAA
Located in a rapidly evolving area on the outskirts of South Boston, the Macallen Building condominium community features an award-winning landscape that evokes the neighborhood’s industrial heritage while demonstrating modern principles of sustainable development. Awarded LEED Gold certification in 2008, the project’s attention to sustainability permeates all aspects the three-tiered landscape. Paving materials, tree plantings, and lighting adorn an entry-level courtyard on the ground floor, known as “Macallen Way.” The second level landscape covers the roof of the parking garage, providing recreational space for building residents as well as a graphic garden designed to be viewed from the condominiums above. The third level—including a sloping green roof and terrace garden—is integral to the building’s achievement of LEED certification as the green space is specifically designed to improve stormwater management, ameliorate the urban heat island effect, and provide additional insulation to the building. Through use of these design elements, the landscape greatly diminishes the ecological impact of development and serves as a model for sustainable development throughout the evolving region. In addition to the Macallen Building attendees will also get to visit the adjacent Court Square Press Courtyard which won the American Society of Landscape Architect's 2006 Award of Excellence in the General Design category. The project, which was conceived as a series of fragmented views, is equally compelling both while in the space, and when viewed from above. Photo by John Horner Photography
 The Cultural Landscape Foundation
Saturday, June 20, 2:00 to 3:30pm | Amagansett
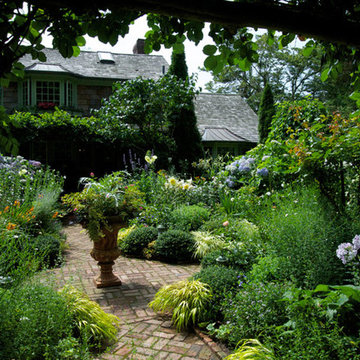
The Gillman Garden by Victoria Fensterer of Victoria Fensterer Landscape and Garden Design, LLC
Flowers overflow in this lush, sun-filled garden for a charming and historic farmhouse. The landscape for this Amangassett retreat includes a courtyard and pool area. In the courtyard garden, a central axis provides structure to the design while old large evergreens provide height and a sense of enclosure. A rose pergola and vine-covered arbor lead to garden spaces beyond.
An existing pool was recreated into a more organic shape, lined with large stones and boulders. Small evergreens complement older established ones, creating a secluded enclave. The patio was paved with warm-hued stone and edged by planting beds. Here the plantings take on a tropical feeling. A rustic pavilion provides a cozy place to sit and observe the light dancing off the water and to listen to the sound of birds and wind in the trees.
On the south side of the property, the landscape architect planted a group of large broadleaf and needled evergreens to provide privacy and year-round interest. Additional windows were added to the farmhouse to take full advantage of the beautiful view. Photo by Robert Eckholm
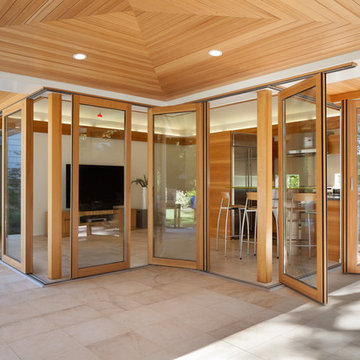
 NanaWall
The NanaWall WD65 systems have wood frames, with finishes specified to contrast with the concrete and steel materials. Duff added custom cabinetry in the kitchen, and matched those colors to the wood on the ceiling boards and siding. The bathroom at the back of the pool house remains private despite using the floor-to-ceiling NanaWall openings, thanks to a privacy fence and flourishing bamboo.
 The Cultural Landscape Foundation
Saturday June 27, 10:00 to 11:30am | Riverside
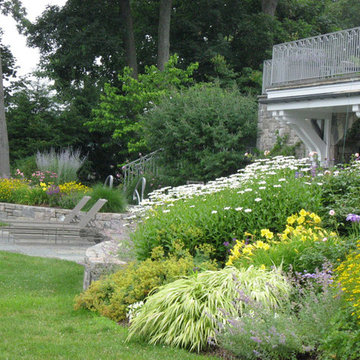
Riverside Waterfront Residence by Susan Cohen of Susan Cohen Landscape Architect
A stately grove of white birches greets visitors at the entry to this hilltop home – a nod to the birch forests of the owner’s native Sweden. The house and gardens of this riverfront estate were carefully placed to take full advantage of the site’s spectacular waterfront panorama. A long bluestone terrace runs along the back of the house, providing ample seating areas from which to enjoy the views. Spring-flowering trees are planted throughout the landscape and a large country garden overflows with old-fashioned roses, perennials, and annuals. The lush flower border here, blooming in shades of pink, purple, blue, and yellow throughout the summer season, can also be seen from passing sailboats. At one end of this garden is a small spa, surrounded by flowers. The landscape, like the gracious house, was designed to be a welcoming place for gatherings of family and friends, and it serves this purpose well. Photo courtesy Susan Cohen
 The Cultural Landscape Foundation
Sunday, March 22, 4:00-5:30pm
Register Online: https://tclf.org/event/garden-dialogues-palm-beach-2015
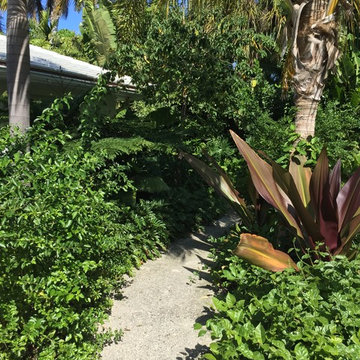
North End Residence by Mario Nievera of Nievera Williams Design Incorporated
The North End of the Town of Palm Beach is known for modestly-sized properties containing single-story residences. Built during the 1950s Florida housing boom, this 3000-square-foot residence would have been easily demolished if not for the current owners keen design eye and creative vision. The owner has transformed the once banal ranch style home, into a chic residence set amongst a tropical garden. Working with Mario Nievera of Nievera Williams Design, the garden is designed around a simple lap pool. Terraces for relaxation and entertaining face the pool, while private garden areas separate guests from the owner. A mostly green palate of plants was individually selected by the owner including ginger, Geiger tree, philodendron, jasmine, fishtail palms and Clereodendron shrubs. The house was recognized with by The Preservation Foundation of Palm Beach Polly Earl Award for excellence in renovation of small houses & properties.
Photos courtesy Nievera Williams Design

 The Cultural Landscape Foundation
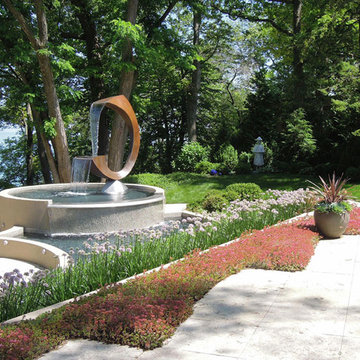
Saturday, September 26, 1:00 to 2:30pm | Highland Park
Garden by Lake Michigan by Maria Smithburg of Artemisia
This property by Lake Michigan provided a magnificent framework for the new space by using the reflective quality of the water as a metaphor for the creation of the garden: a moving landscape of passing clouds by the lake. The owners were empty nesters and had no need to keep the swimming pool alive. The landscape architect’s idea was to replace this pool with a collection of water features to include a series of sculptures. The soft rhythm of the undulating pools captures the sky in the water and echoes the colors of the lake. This is emphasized by the combination of perennials and ornamental grasses that follow the movement of the lines. The water cascades down into different levels until it reaches the lower pools in the garden. Intimate seating areas were nestled among the pools, providing the perfect spot to enjoy the lake views and the sunset. Photo by Maria Smithburg
 The Cultural Landscape Foundation
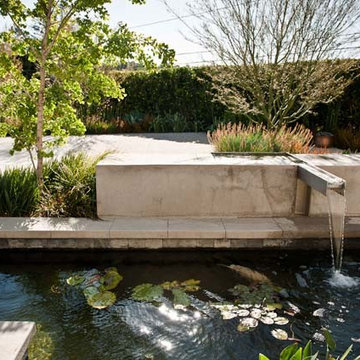
Sunday, May 31, 10:00 to 11:30am | Beverly Hills
Coldwater Canyon Residence by Mark Tessier of Mark Tessier Landscape Architecture
The expansive views from this mountaintop property are a defining feature of this residence. With a passion for modern architecture and art, the clients wanted their garden to reflect their aesthetic and honor the California lifestyle. To meet their needs, the firm crafted a series of family-friendly outdoor rooms for living and entertaining.
To highlight the architecture, concrete provides a unifying thread to join spaces together and define structure—sometimes solid, in other places becoming eroded walls and gravel walkways. At the entry to this serene garden, a sculptural concrete bridge arches over a Koi pond and water feature. Quiet, meditative pathways lead to gathering spaces shaded by willow trees and guide guests by the pool to floating wood platforms with lounge seating. On a carpet of Ipe wood, open-air dining and entertaining at a custom designed laser-cut tile table is enjoyed under retractable steel shade structures.
In the rear garden, the designer provided a place for the clients to socialize by an outdoor fireplace, swim in the pool, relax on floating platforms, and take in the views. Native plants are interspersed with the client’s favored planting palette, a diverse selection of succulents and exotic species. Photos by David Laurdison
 The Cultural Landscape Foundation
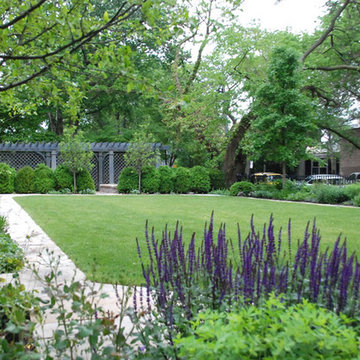
Sunday, September 27, 11:00am to 12:30pm | Chicago
Historic Wicker Park Mansion by Brian Culliton and Tony Quinn of Culliton Quinn Landscape Architecture
Sitting on four city lots in historic Wicker Park, the renovation of this 1879 Victorian home created two front entries with corresponding gardens and a private sitting space, all while integrating traditional Victorian garden elements into the overall design. Salvaged materials gave the new garden an antique character. An aging Joliet stone kneewall surrounded the old property with an original fence by Stewart Iron Works. The fence was meticulously restored and missing components were carefully replicated and replaced. The existing wall could not be reset, therefore, a new kneewall was fabricated to match the original stone profile. Large slabs from the existing wall were reused for the entry steps and kitchen garden copings. Pieces of the kneewall foundation were also recycled as flatwork in the hardscape, mixed with newer Wisconsin flagstone. A traditional boxwood parterre highlights the main entry and two Sargent Crabapples frame the pathway into a large formal lawn. A sunken gravel garden is situated at the far end of the lawn with vegetable beds and ample seating for entertaining. The overhead pergola and upright boxwood hedge help to create a sense of enclosure in this space, great for relaxing with the family. Photo courtesy of Culliton Quinn
 The Cultural Landscape Foundation
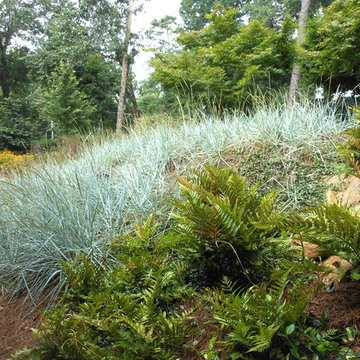
Saturday, May 30, 11:30am to 1:00pm | Atlanta
Alexander-Pound House by Will McDonald of Tunnell + Tunnell Landscape Architecture (TTLA), with Theodore Pound
Completed in 1957, the Alexander-Pound House was designed and occupied by revered Atlanta architect Cecil Alexander. One of Atlanta’s first modern homes, the house was featured in Life Magazine and Progressive Architecture.
The home, with its unique, round design and floor to ceiling glass windows overlooking the forest below, has a special connection to its surrounding landscape. The original site and planting plans were designed by award-winning landscape architect Edward Daugherty in concert with the architect. Theodore and Susan Pound purchased the home in 2005 and with the help of the original plans and the architect’s guidance, fully restored the structure to its original beauty. In 2010, Tunnell & Tunnell Landscape Architecture was hired to rehabilitate the landscape after a windstorm caused the loss of over 30 mature oak and pine trees.
Today’s landscape features diverse plantings in striking combinations including grasses, perennials, mature woodland, and flowering shrubs. The landscape architects continue to work collaboratively with the Pounds to update the grounds for a new century. Photo courtesy Tunnell + Tunnell Landscape Architecture
16